2615 Northampton Avenue, Orlando, FL 32828
- $962,300
- 6
- BD
- 5
- BA
- 3,653
- SqFt








- Sold Price
- $962,300
- List Price
- $990,000
- Status
- Sold
- Days on Market
- 38
- Closing Date
- Sep 26, 2024
- MLS#
- T3542681
- Property Style
- Single Family
- Year Built
- 2004
- Bedrooms
- 6
- Bathrooms
- 5
- Baths Half
- 1
- Living Area
- 3,653
- Lot Size
- 13,856
- Acres
- 0.32
- Total Acreage
- 1/4 to less than 1/2
- Legal Subdivision Name
- Stoneybrook
- MLS Area Major
- Orlando/Alafaya/Waterford Lakes
Property Description
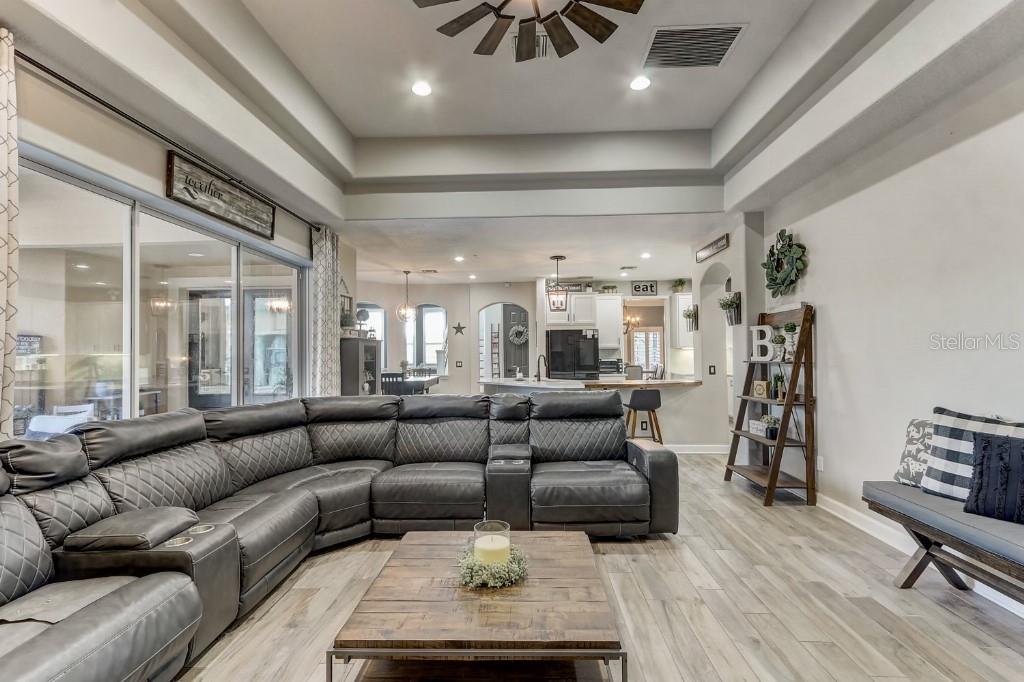
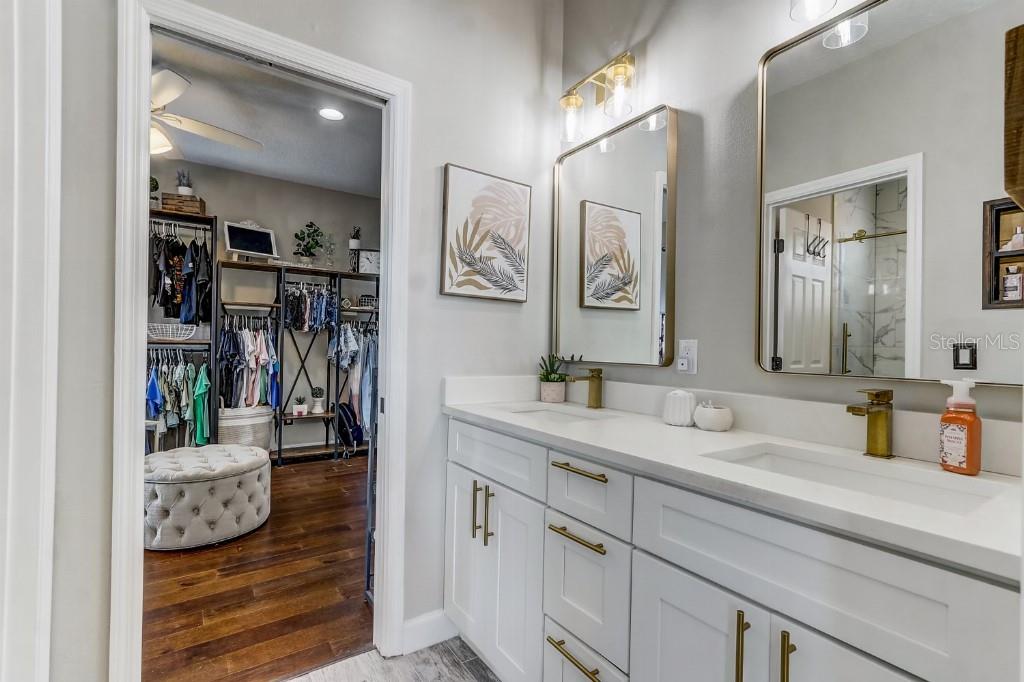
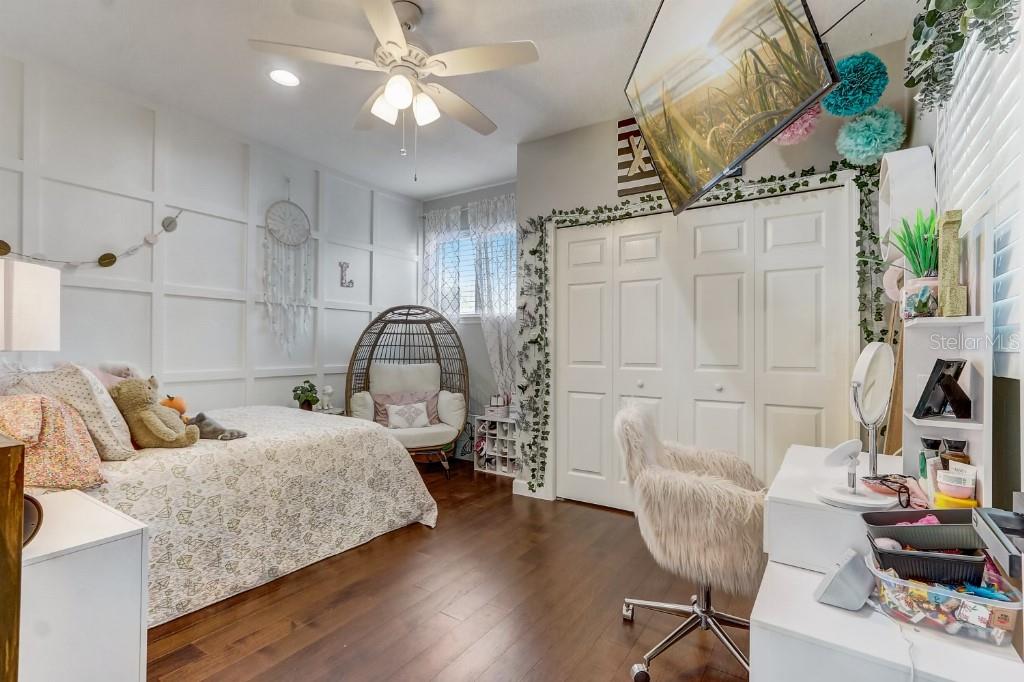
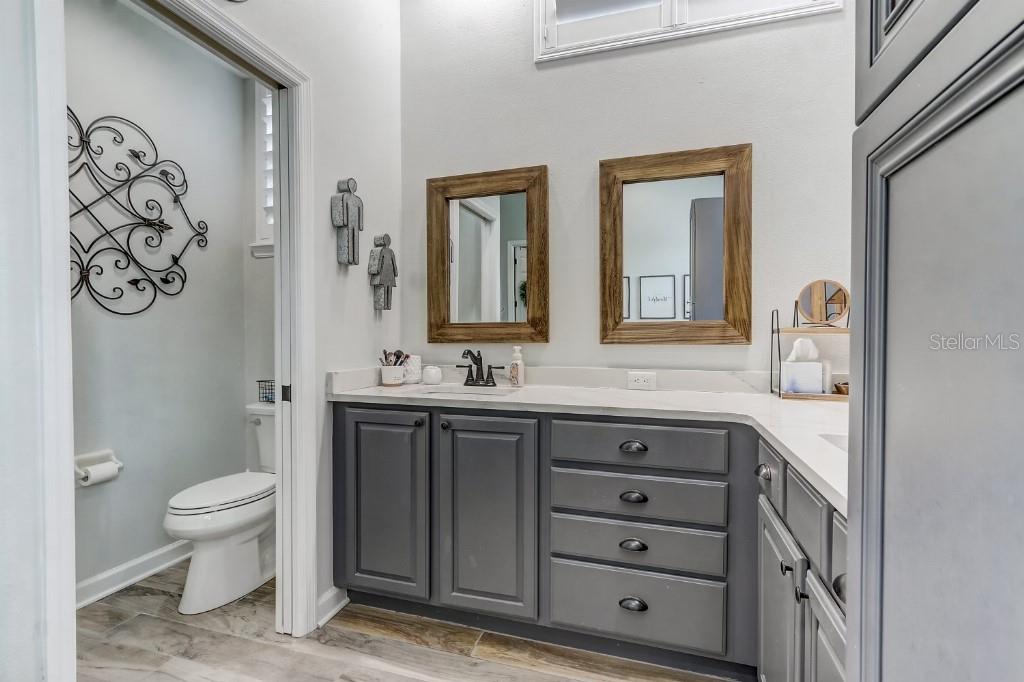
Immaculate 6 bedroom/4.5 bath and 3 car garage water-front Mediterranean style custom built ABD courtyard home. Located in 24 hour guard-gated Golf Community of Stoneybrook East Orlando. A dramatic grand two-story double-door entrance opens to a screened-in courtyard featuring a beautiful heated pool and spa with limestone pavers. The pool was resurfaced and retiled in 2022. The home has luxury features including: soaring ceilings, breathtaking water views, gourmet kitchen with 42" Premium Cabinetry w/Crown Molding, high-end stainless steel appliances, quartz counter tops, custom shelving in all closets, screened porch in the back yard, paved fire pit area overlooking the water, large family room with disappearing sliding glass doors leading out into the courtyard, split floor plan with Master Suite downstairs, Nest thermostats, new AC unit, epoxy garage floor surface, newly remodeled bathrooms, newly paved driveway, zoned for A-rated local schools & conveniently located. Stoneybrook East features a state-of-the-art clubhouse w/fitness center, resort-style pools, playgrounds, ball fields, tennis/pickle ball & basketball courts, walking trails, & 18-hole golf course. Contact us today to schedule a private viewing and embrace the chance to make this extraordinary residence your own!
/u.realgeeks.media/homesinorlando/NextHome-Neighborhood-Realty-Logo-Horizontal-OrangeOnWhite-Web-RGB.jpg)
Additional Information
- Taxes
- $5961
- Minimum Lease
- 8-12 Months
- HOA Fee
- $227
- HOA Payment Schedule
- Monthly
- Maintenance Includes
- Guard - 24 Hour, Cable TV, Internet, Security
- Location
- Near Golf Course, Sidewalk, Private
- Community Features
- Deed Restrictions, Fitness Center, Gated Community - Guard, Golf Carts OK, Golf, Park, Playground, Pool, Tennis Courts, Golf Community, Security
- Property Description
- Two Story
- Zoning
- P-D
- Interior Layout
- Ceiling Fans(s), Crown Molding, Eat-in Kitchen, High Ceilings, Kitchen/Family Room Combo, Split Bedroom, Stone Counters, Thermostat, Tray Ceiling(s), Vaulted Ceiling(s), Walk-In Closet(s), Window Treatments
- Interior Features
- Ceiling Fans(s), Crown Molding, Eat-in Kitchen, High Ceilings, Kitchen/Family Room Combo, Split Bedroom, Stone Counters, Thermostat, Tray Ceiling(s), Vaulted Ceiling(s), Walk-In Closet(s), Window Treatments
- Floor
- Ceramic Tile, Epoxy, Tile, Vinyl
- Appliances
- Built-In Oven, Cooktop, Dishwasher, Disposal, Electric Water Heater, Ice Maker, Microwave, Range, Range Hood, Refrigerator
- Utilities
- Cable Available, Cable Connected, Electricity Available, Electricity Connected, Public
- Heating
- Central, Heat Pump
- Air Conditioning
- Central Air
- Fireplace Description
- Decorative, Electric, Family Room
- Exterior Construction
- Concrete, Stucco
- Exterior Features
- Hurricane Shutters, Irrigation System, Lighting, Rain Gutters, Sidewalk, Sliding Doors, Sprinkler Metered
- Roof
- Tile
- Foundation
- Slab
- Pool
- Community, Private
- Pool Type
- Gunite, Heated, In Ground, Lighting, Salt Water, Screen Enclosure, Tile
- Garage Carport
- 3 Car Garage
- Garage Spaces
- 3
- Garage Features
- Driveway, Garage Door Opener, Oversized
- Garage Dimensions
- 30x40
- Fences
- Fenced
- Water View
- Pond
- Water Access
- Pond
- Water Frontage
- Pond
- Pets
- Allowed
- Max Pet Weight
- 101
- Pet Size
- Extra Large (101+ Lbs.)
- Flood Zone Code
- X
- Parcel ID
- 02-23-31-1980-50-740
- Legal Description
- STONEYBROOK UNIT 1 37/140 LOT 74 BLK 5
Listing courtesy of FLAT FEE MLS REALTY. 813-642-6030
Selling Office: EXP REALTY LLC.Mortgage Calculator
StellarMLS is the source of this information via Internet Data Exchange Program. All listing information is deemed reliable but not guaranteed and should be independently verified through personal inspection by appropriate professionals. Listings displayed on this website may be subject to prior sale or removal from sale. Availability of any listing should always be independently verified. Listing information is provided for consumer personal, non-commercial use, solely to identify potential properties for potential purchase. All other use is strictly prohibited and may violate relevant federal and state law. Data last updated on