1460 Dunbrooke Loop, Longwood, FL 32779
- $1,062,000
- 4
- BD
- 3
- BA
- 3,412
- SqFt






- Sold Price
- $1,062,000
- List Price
- $1,099,900
- Status
- Sold
- Days on Market
- 144
- Closing Date
- Jan 16, 2025
- MLS#
- T3541270
- Property Style
- Single Family
- Architectural Style
- Florida, Mediterranean
- Year Built
- 2012
- Bedrooms
- 4
- Bathrooms
- 3
- Living Area
- 3,412
- Lot Size
- 30,085
- Acres
- 0.68
- Total Acreage
- 1/2 to less than 1
- Legal Subdivision Name
- Veramonte
- MLS Area Major
- Longwood/Wekiva Springs
Property Description
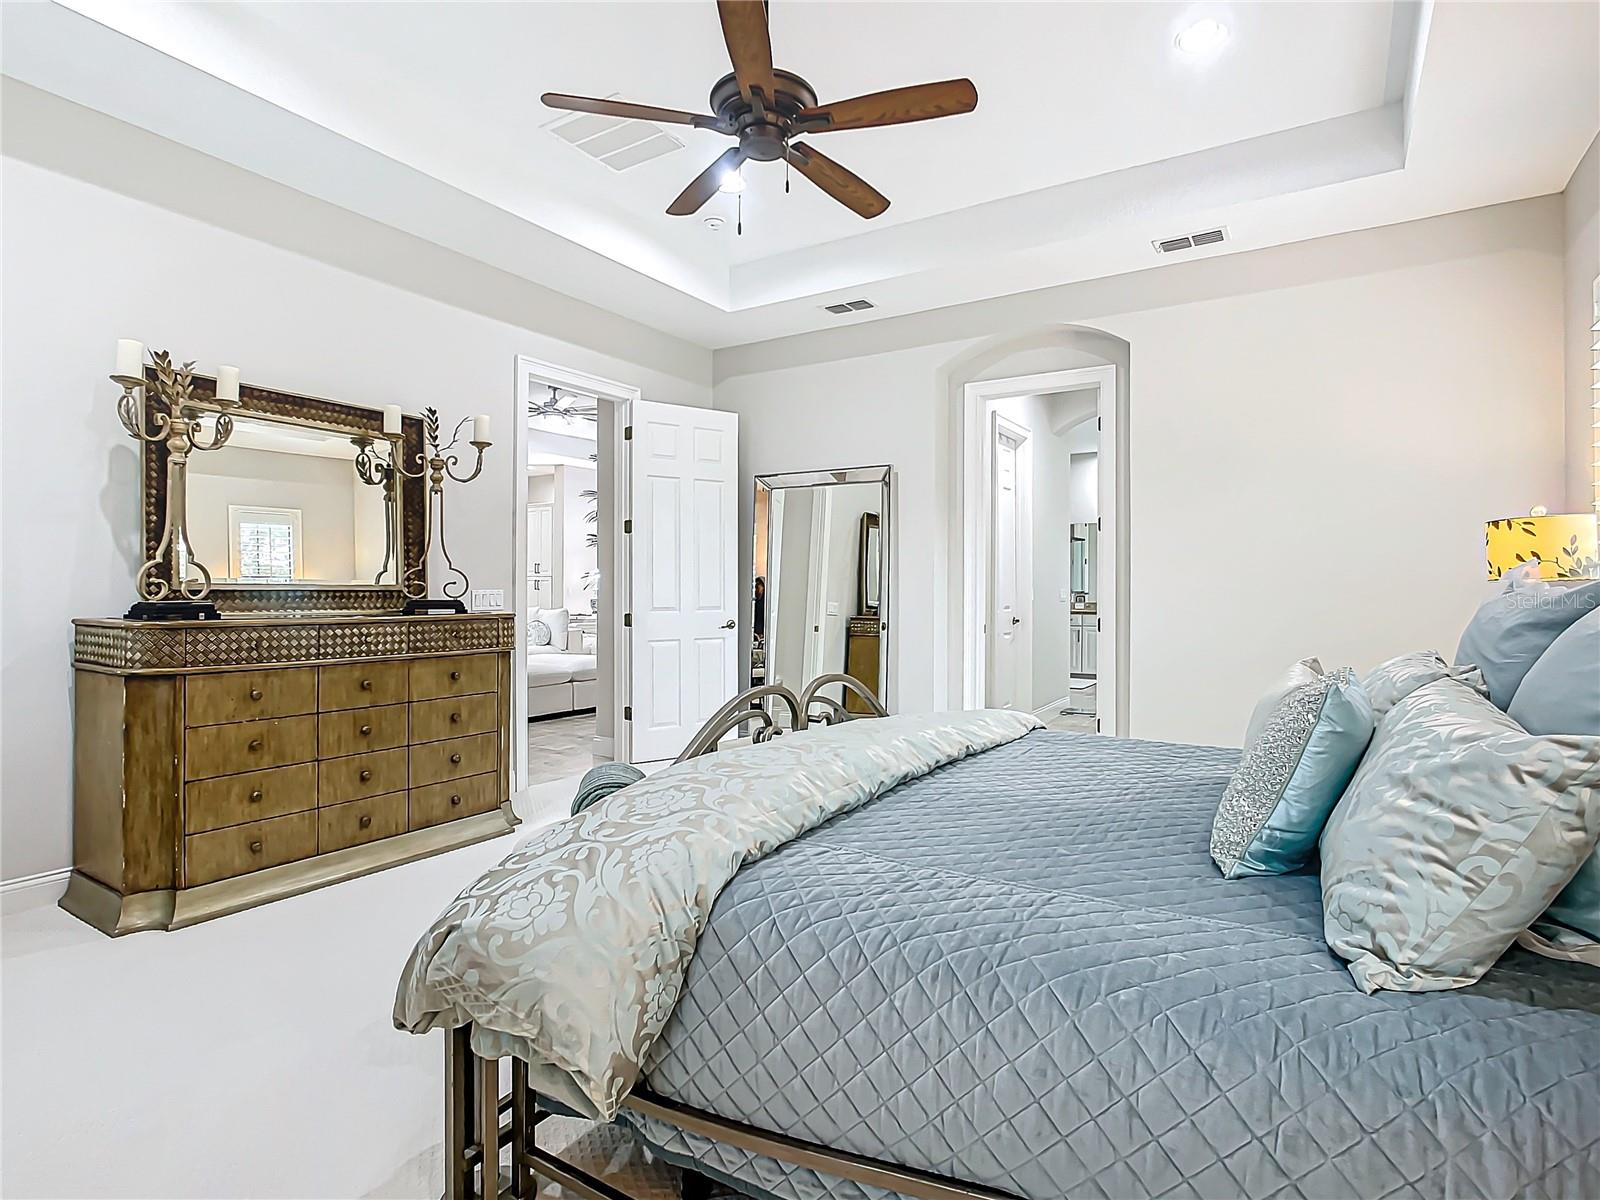
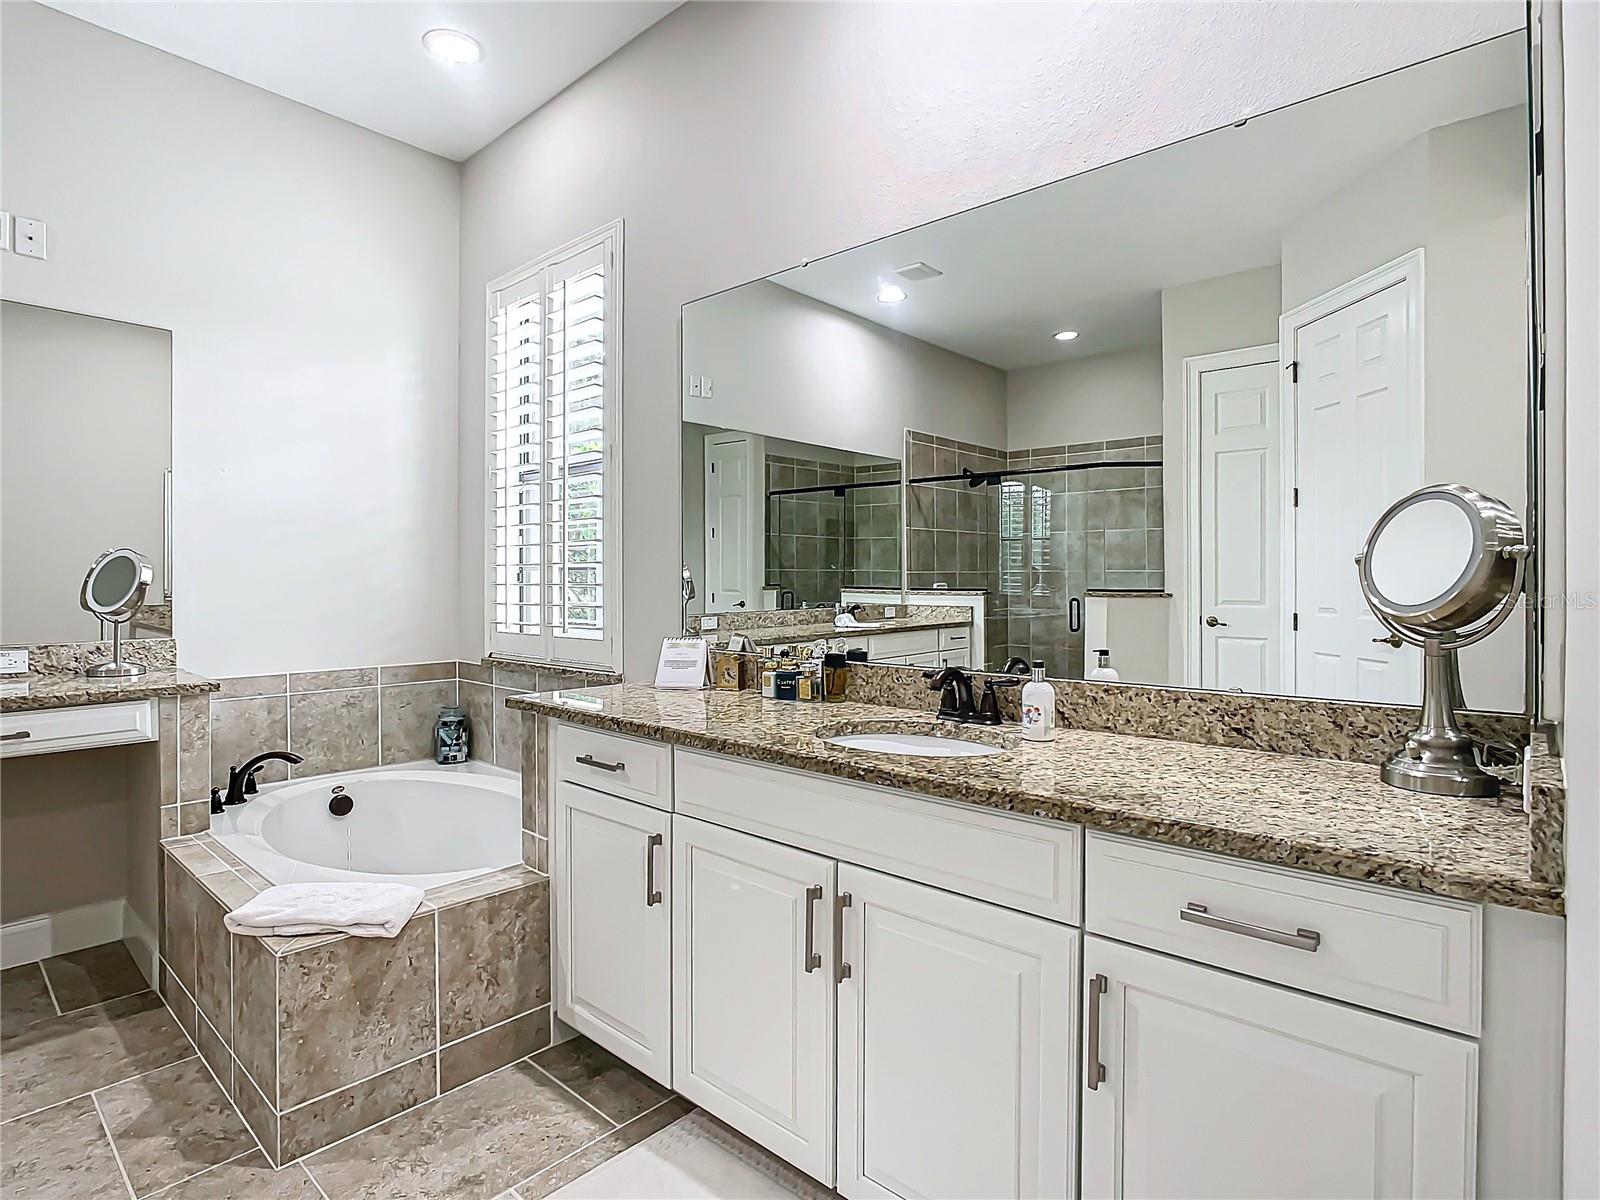
Florida Feel! Updated upscale home in one of central Florida's premier gated communities bordered by iconic Markham Woods Road and Lake Mary Blvd. Minutes to Heathrow/Lake Mary dining. Light, airy and roomy with high ceilings, updated lighting, fabulous private pool and spa area surrounded by mature palms, hedges, and oaks. Vast oversized corner lot. New HVAC in 2022 with 10-year warranty. Gas heat to keep winter bills low. Two tankless gas water heaters. Updated and upgraded kitchen, with gas Wolf stove, Wolf microwave and DOUBLE Wolf ovens. Built-in Monogram refrigerator (2022) and dishwasher. Everything stainless steel. Granite counters throughout in kitchen and three bathrooms. Butler pantry with additional storage. Laundry room with new (2022) Maytag large capacity Commercial Technology washer and dryer. Upgraded top of market Shaw carpet in four bedrooms and den/office. Spacious walk-in closet(s) in every bedroom. Moen shower and bathroom faucets with lifetime replacement warranty. Three-car split garage with upgraded epoxy floors. Plantation shutters throughout. Stunning pool views. Sunshine and pool parties included, too. PROPERTY IS HIGH AND DRY ZERO HURRICANE DAMAGE. No flooding or water damage.
/u.realgeeks.media/homesinorlando/NextHome-Neighborhood-Realty-Logo-Horizontal-OrangeOnWhite-Web-RGB.jpg)
Additional Information
- Taxes
- $6893
- HOA Fee
- $660
- HOA Payment Schedule
- Quarterly
- Location
- Corner Lot, Landscaped, Level, Oversized Lot, Sidewalk
- Community Features
- Gated Community - No Guard, Park, No Deed Restriction
- Property Description
- One Story
- Zoning
- PUD
- Interior Layout
- Ceiling Fans(s), Coffered Ceiling(s), Eat-in Kitchen, High Ceilings, Kitchen/Family Room Combo, Open Floorplan, Stone Counters, Walk-In Closet(s)
- Interior Features
- Ceiling Fans(s), Coffered Ceiling(s), Eat-in Kitchen, High Ceilings, Kitchen/Family Room Combo, Open Floorplan, Stone Counters, Walk-In Closet(s)
- Floor
- Carpet, Tile
- Appliances
- Cooktop, Dishwasher, Disposal, Dryer, Exhaust Fan, Microwave, Range, Range Hood, Refrigerator, Tankless Water Heater, Washer
- Utilities
- Electricity Available, Natural Gas Available, Public
- Heating
- Central
- Air Conditioning
- Central Air
- Exterior Construction
- Block
- Exterior Features
- French Doors, Irrigation System, Lighting, Rain Gutters, Sidewalk, Sliding Doors
- Roof
- Tile
- Foundation
- Slab
- Pool
- Private
- Pool Type
- In Ground, Lighting, Screen Enclosure
- Garage Carport
- 3 Car Garage
- Garage Spaces
- 3
- Garage Features
- Driveway, Garage Door Opener, Guest, Split Garage
- Pets
- Allowed
- Flood Zone Code
- X
- Parcel ID
- 13-20-29-515-0000-0480
- Legal Description
- LOT 48 VERAMONTE PB 73 PGS 72 -77
Listing courtesy of CENTURY 21 BEGGINS ENTERPRISES. 813-658-2121
Selling Office: BHHS FLORIDA REALTY.Mortgage Calculator
StellarMLS is the source of this information via Internet Data Exchange Program. All listing information is deemed reliable but not guaranteed and should be independently verified through personal inspection by appropriate professionals. Listings displayed on this website may be subject to prior sale or removal from sale. Availability of any listing should always be independently verified. Listing information is provided for consumer personal, non-commercial use, solely to identify potential properties for potential purchase. All other use is strictly prohibited and may violate relevant federal and state law. Data last updated on