7761 Somersworth Drive, Kissimmee, FL 34747
- $421,000
- 3
- BD
- 2
- BA
- 1,553
- SqFt




- Sold Price
- $421,000
- List Price
- $421,000
- Status
- Sold
- Days on Market
- 192
- Closing Date
- Feb 14, 2025
- MLS#
- T3541267
- Property Style
- Single Family
- Architectural Style
- Traditional
- New Construction
- Yes
- Year Built
- 2024
- Bedrooms
- 3
- Bathrooms
- 2
- Living Area
- 1,553
- Lot Size
- 4,400
- Acres
- 0.10
- Total Acreage
- 0 to less than 1/4
- Legal Subdivision Name
- Reunion Village Phase 4
- Complex/Comm Name
- Reunion Village
- MLS Area Major
- Kissimmee/Celebration
Property Description
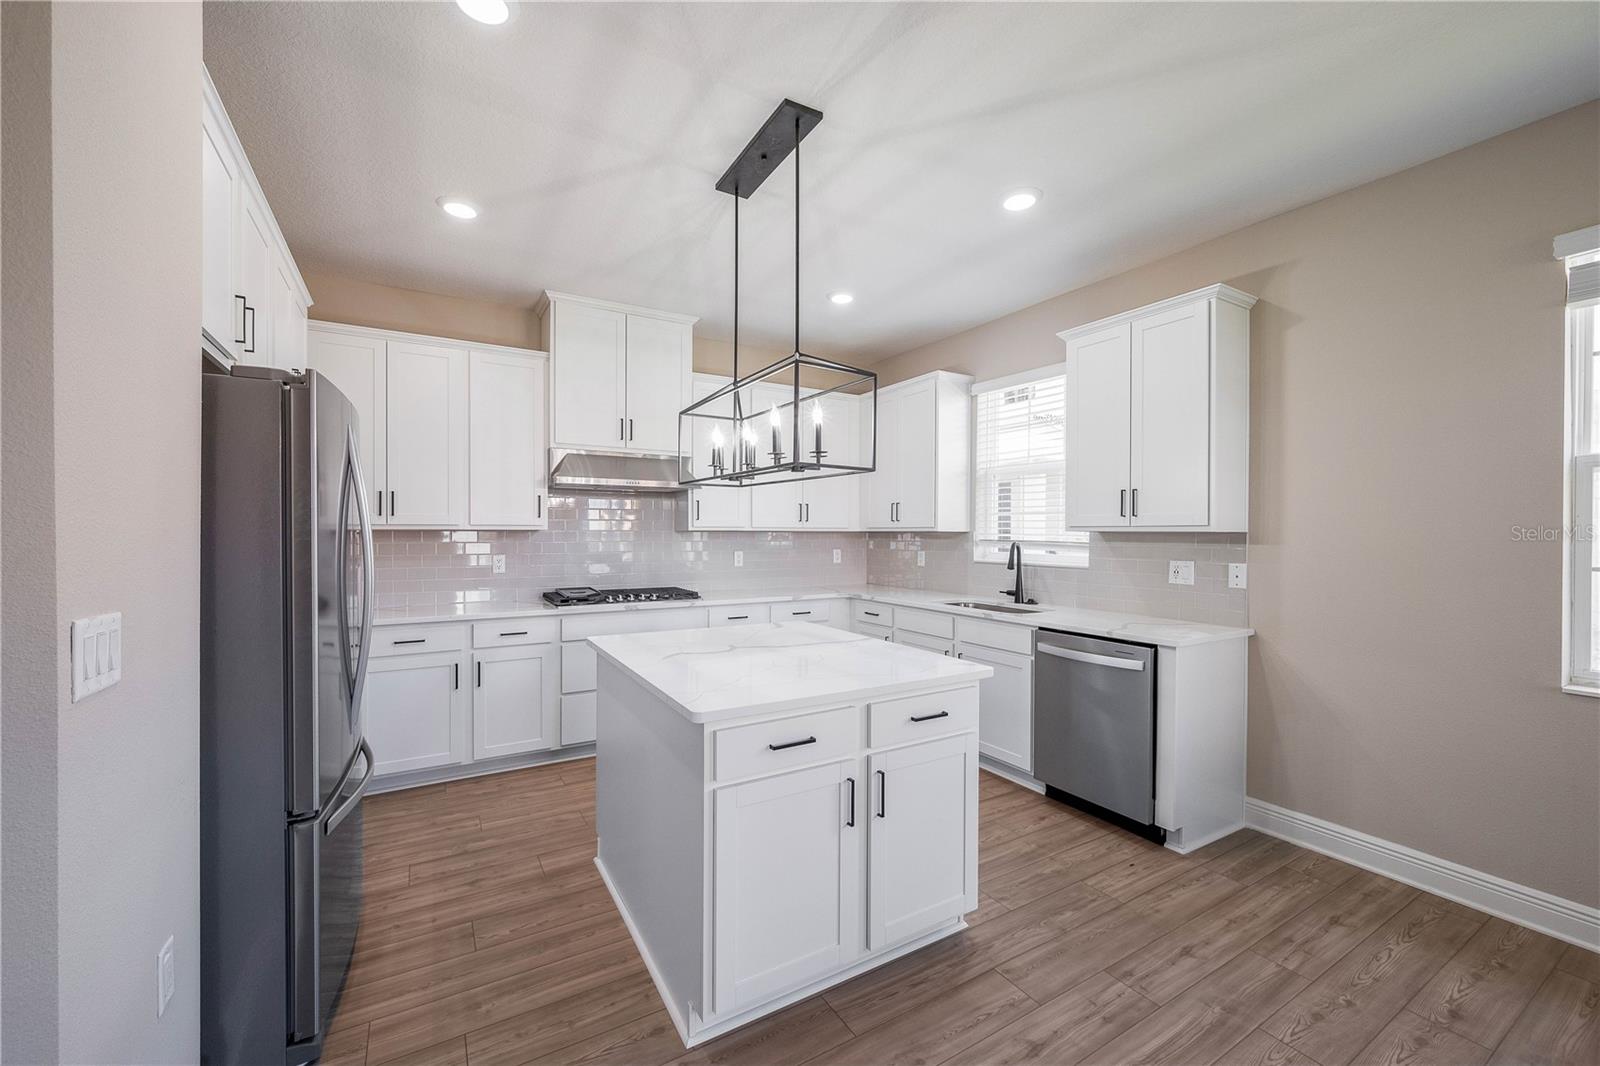
Under Construction. The Crescent at Reunion Village is the perfect floor plan for residents seeking comfort and style in the place they call home! Three bedrooms, two bathrooms, great entertainment space and convenient access to resort amenities are what make this home a must-see. Continue reading to learn more about the space and features offered in this one-story retreat. A great first impression doesn’t end at the front door. Three roomy bedrooms, two of which have their own walk-in closet, and two full bathrooms complete the Crescent plan. The master bedroom features its own walk-in closet and a full bathroom with double sinks. An attached, two-car garage gives even more convenience for residents. The open-concept layout and wide-stretched entertainment space are what make the Crescent unique. Connected to the family room, the spacious kitchen features a walk-in pantry, stunning quartz countertops and a kitchen island. Plenty of natural light enters through the home’s many windows and through the sliding doors that lead to the covered patio, where outdoor entertainment awaits! All who enter will fall in love with the eye-catching details found in this dream home. As part of our CompleteHome Plus™ package, included features come with the home at no extra cost to you! Stainless steel Whirlpool® appliances, including the refrigerator, stove, microwave and dishwasher come installed and are ready for immediate use in the chef-ready kitchen. Beautiful quartz countertops, a walk-in pantry and tall, white cabinets elevate the heart of the home even further. A covered back patio and front porch, along with a Wi-Fi-enabled garage door opener and lush front yard landscaping add the final touch to this brand-new home. Ideally located off I-4 in the Reunion area near ChampionsGate, this magnificent community offers one and two-story single-family homes that range from three to five bedrooms in an unbeatable location. Only minutes from world-renowned theme parks, living here will feel like an endless vacation. Best of all, residents of Reunion Village are presented with exclusive access to resort amenities such as a 10-acre water park, sports courts, an arcade, a fitness center, a swimming pool and much more!
/u.realgeeks.media/homesinorlando/NextHome-Neighborhood-Realty-Logo-Horizontal-OrangeOnWhite-Web-RGB.jpg)
Additional Information
- Taxes
- $5244
- Taxes
- $3,708
- HOA Fee
- $581
- HOA Payment Schedule
- Monthly
- Maintenance Includes
- Guard - 24 Hour, Cable TV, Pool, Internet, Maintenance Grounds, Other, Pest Control, Recreational Facilities, Security
- Community Features
- Clubhouse, Community Mailbox, Deed Restrictions, Dog Park, Fitness Center, Gated Community - Guard, Irrigation-Reclaimed Water, Playground, Pool, Tennis Courts
- Property Description
- One Story
- Zoning
- RESI
- Interior Layout
- Attic Fan, Ceiling Fans(s), Living Room/Dining Room Combo, Open Floorplan, Walk-In Closet(s), Window Treatments
- Interior Features
- Attic Fan, Ceiling Fans(s), Living Room/Dining Room Combo, Open Floorplan, Walk-In Closet(s), Window Treatments
- Floor
- Carpet, Hardwood, Vinyl
- Appliances
- Cooktop, Dishwasher, Disposal, Microwave, Range, Refrigerator, Tankless Water Heater
- Utilities
- Cable Available, Electricity Available, Natural Gas Available, Public, Sewer Available, Sewer Connected, Street Lights, Water Available, Water Connected
- Heating
- Electric, Heat Pump
- Air Conditioning
- Central Air
- Exterior Construction
- Block, Stone, Stucco, Vinyl Siding
- Exterior Features
- Irrigation System, Lighting
- Roof
- Shingle
- Foundation
- Slab
- Pool
- Community
- Garage Carport
- 2 Car Garage
- Garage Spaces
- 2
- Garage Features
- Driveway, Garage Door Opener
- Garage Dimensions
- 18x19
- Elementary School
- Reedy Creek Elem (K 5)
- Middle School
- Horizon Middle
- High School
- Poinciana High School
- Pets
- Allowed
- Flood Zone Code
- x
- Parcel ID
- 34-25-27-5019-0001-1580
- Legal Description
- Reunion Village Sect 4 Block 0 Lot 158
Listing courtesy of LGI REALTY- FLORIDA, LLC.
Selling Office: REAL BROKER, LLC.Mortgage Calculator
StellarMLS is the source of this information via Internet Data Exchange Program. All listing information is deemed reliable but not guaranteed and should be independently verified through personal inspection by appropriate professionals. Listings displayed on this website may be subject to prior sale or removal from sale. Availability of any listing should always be independently verified. Listing information is provided for consumer personal, non-commercial use, solely to identify potential properties for potential purchase. All other use is strictly prohibited and may violate relevant federal and state law. Data last updated on