805 Victoria Hills Drive S, Deland, FL 32724
- $405,000
- 3
- BD
- 2
- BA
- 1,847
- SqFt


- Sold Price
- $405,000
- List Price
- $400,000
- Status
- Sold
- Days on Market
- 23
- Closing Date
- Sep 03, 2024
- MLS#
- T3540850
- Property Style
- Single Family
- Year Built
- 2006
- Bedrooms
- 3
- Bathrooms
- 2
- Living Area
- 1,847
- Lot Size
- 6,000
- Acres
- 0.14
- Total Acreage
- 0 to less than 1/4
- Legal Subdivision Name
- Victoria Hills
- MLS Area Major
- Deland
Property Description
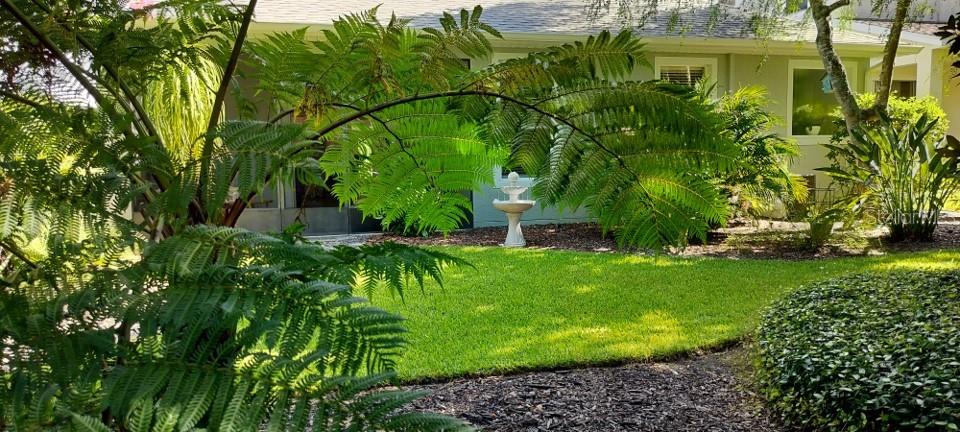
NOT your typical cookie-cutter house: The front elevation of this home is the only one of its kind in the entire Victoria Hills subdivision. Also, the second half of the VIRTUAL TOUR highlights unique construction enhancements found nowhere else in all of Victoria Park. Things to know – New roof, 2021: High-quality shingles, 15 – 20% denser than standard shingles used in the community. Shingles are also algae resistant. New exterior paint, 2020: Topline professional paint. House was power washed, sealant applied, spray painted, then back-rolled. A small trench (3 - 4 inches) was dug around the perimeter and paint was applied below ground level. Laminate flooring: Entranceway, living room, master bed and walk-in closet have commercial grade flooring (micro-beveled), 12 mil thickness (replaced carpet in 2016). Guest bedrooms are 10 mil thick laminate (installed 2018 & 2019). No carpet within the entire house. Premium lot (standard community lot depth is 100 ft.; this lot extends to 120 ft.). Gas heat, stove, dryer, and water heater. New garage door rollers and spring, 2022. Brand new refrigerator and dishwasher. Insulation within all interior walls and rubber hosing around pvc pipes (sound deadening). Additions after purchase – New front door 4 years ago—adding more light. Kitchen backsplash installed last year. All rooms have quality ceiling fans. Plantation shutters: kitchen and rear porch sliding doors. Ceiling trim, wall accents, chair rail, shelving, cabinet trim, and enhanced window trim. Screened-in rear porch and tiled floor. Significant landscape upgrades, including perimeter stone wall. Sconce lighting, front room. Front porch recessed lighting. Bathroom privacy (solid-core) door. Extra garage attic opening for storage.
/u.realgeeks.media/homesinorlando/NextHome-Neighborhood-Realty-Logo-Horizontal-OrangeOnWhite-Web-RGB.jpg)
Additional Information
- Taxes
- $1812
- HOA Fee
- $553
- HOA Payment Schedule
- Quarterly
- Maintenance Includes
- Cable TV, Other, Recreational Facilities, Security
- Community Features
- Deed Restrictions
- Property Description
- One Story
- Zoning
- RES
- Interior Layout
- Ceiling Fans(s), Walk-In Closet(s)
- Interior Features
- Ceiling Fans(s), Walk-In Closet(s)
- Floor
- Ceramic Tile, Laminate
- Appliances
- Dishwasher, Disposal, Dryer, Gas Water Heater, Microwave, Range, Refrigerator
- Utilities
- Cable Available
- Heating
- Gas
- Air Conditioning
- Central Air
- Exterior Construction
- Block, Stucco
- Exterior Features
- Irrigation System
- Roof
- Shingle
- Foundation
- Slab
- Pool
- No Pool
- Garage Carport
- 2 Car Garage
- Garage Spaces
- 2
- Garage Features
- Driveway, Garage Door Opener
- Garage Dimensions
- 00x00
- Pets
- Allowed
- Flood Zone Code
- X
- Parcel ID
- 7035-03-00-4600
- Legal Description
- LOT 460 VICTORIA PARK INCREMENT THREE SOUTHWEST MB 51 PGS 193-205 INC PER OR 5685 PGS 4336-4337 PER OR 5832 PG 3357
Listing courtesy of COMMUNITY REALTY ASSOCIATES. 561-852-1341
Selling Office: WHEATLEY REALTY GROUP.Mortgage Calculator
StellarMLS is the source of this information via Internet Data Exchange Program. All listing information is deemed reliable but not guaranteed and should be independently verified through personal inspection by appropriate professionals. Listings displayed on this website may be subject to prior sale or removal from sale. Availability of any listing should always be independently verified. Listing information is provided for consumer personal, non-commercial use, solely to identify potential properties for potential purchase. All other use is strictly prohibited and may violate relevant federal and state law. Data last updated on