3805 Roseboro Street, Orlando, FL 32805
- $353,900
- 3
- BD
- 2
- BA
- 1,579
- SqFt




- Sold Price
- $353,900
- List Price
- $353,900
- Status
- Sold
- Days on Market
- 5
- Closing Date
- Aug 30, 2024
- MLS#
- T3540390
- Property Style
- Single Family
- Architectural Style
- Ranch
- New Construction
- Yes
- Year Built
- 2024
- Bedrooms
- 3
- Bathrooms
- 2
- Living Area
- 1,579
- Lot Size
- 6,779
- Acres
- 0.16
- Total Acreage
- 0 to less than 1/4
- MLS Area Major
- Orlando/Washington Shores
Property Description
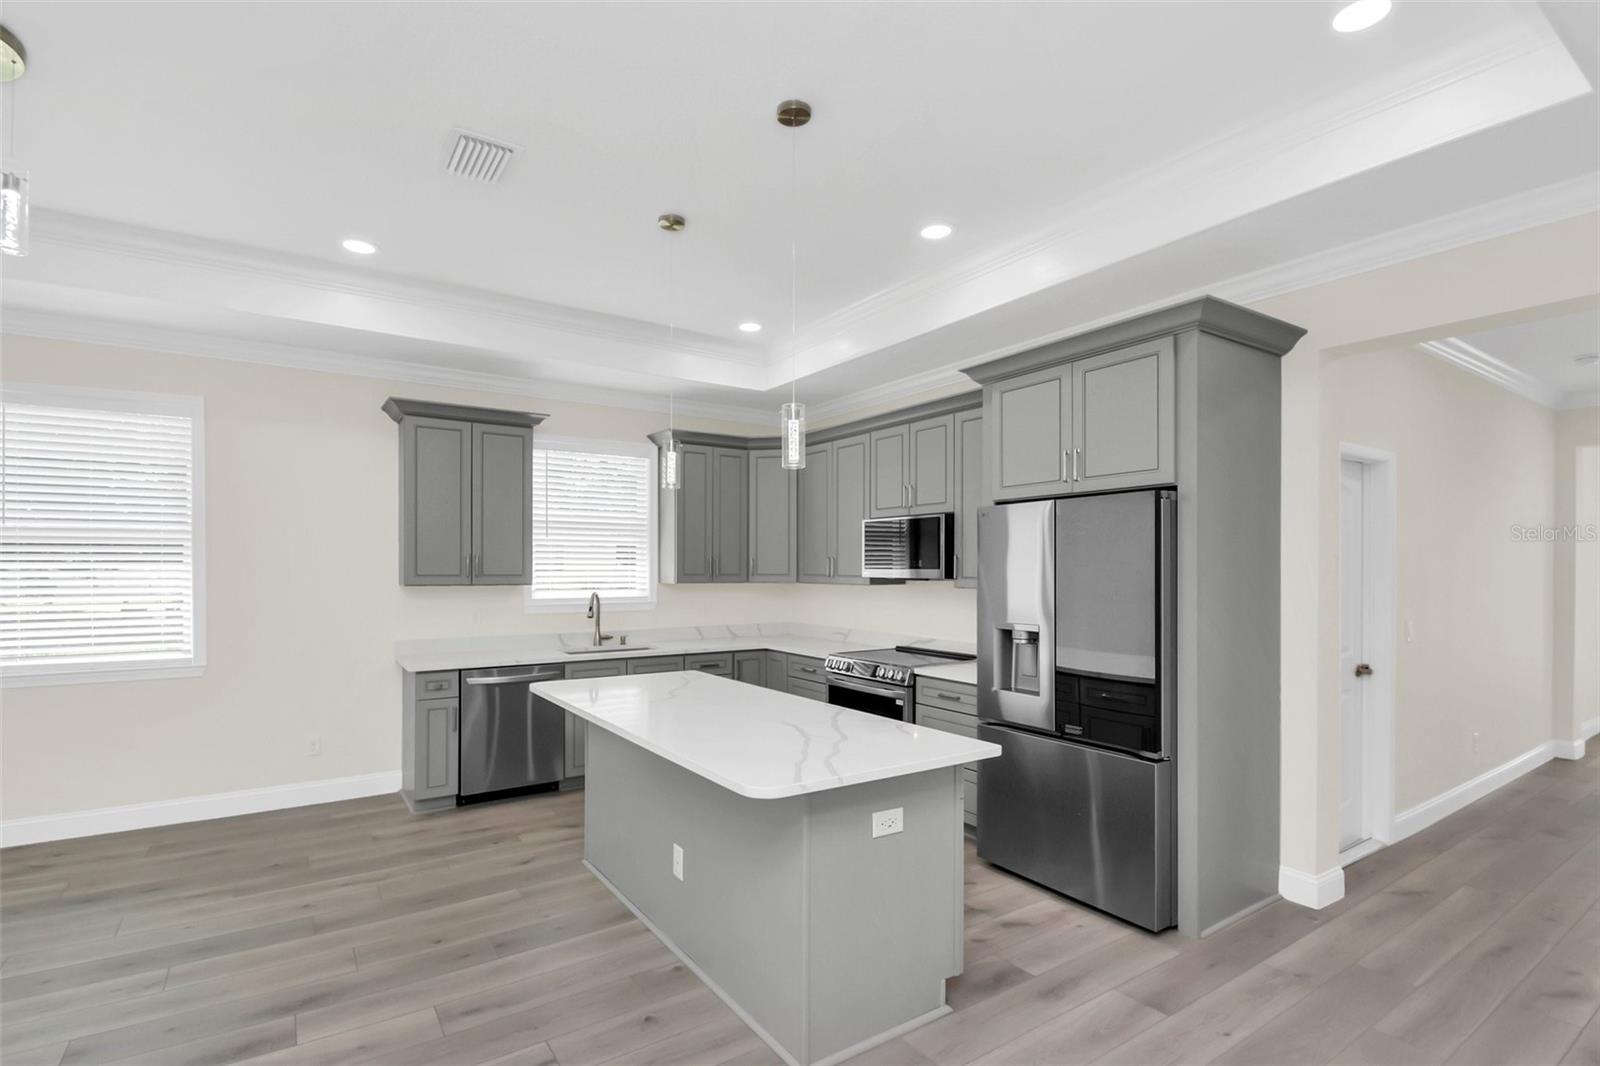
NEW CONSTRUCTION AND MOVE-IN READY!!! This beautifully open three bedroom, two bath home with a single-car garage is a short drive to downtown Orlando and upscale Millenia Mall, and it boasts tray ceilings and molding upon entering, modern finishes including an electric fireplace in the living area, LG stainless-steel appliances, ample solid wood kitchen and bath cabinetry with quartz countertops, luxury vinyl flooring, ceiling fans, LED recessed lights and fixtures, 2" faux window blinds throughout, tiled bathroom floors and showers, spacious laundry room, gutters, LED coach lights, landscaping and irrigation. A must see for those who desire a quality built home centrally located to downtown Orlando, Millenia Mall, International Drive, Universal and Sea World/Aquatica.
/u.realgeeks.media/homesinorlando/NextHome-Neighborhood-Realty-Logo-Horizontal-OrangeOnWhite-Web-RGB.jpg)
Additional Information
- Taxes
- $491
- Minimum Lease
- No Minimum
- Location
- City Limits, Paved
- Community Features
- No Deed Restriction
- Property Description
- One Story
- Zoning
- R-2A
- Interior Layout
- Ceiling Fans(s), Crown Molding, High Ceilings, In Wall Pest System, Living Room/Dining Room Combo, Open Floorplan, Solid Wood Cabinets, Split Bedroom, Stone Counters, Thermostat, Tray Ceiling(s), Walk-In Closet(s), Window Treatments
- Interior Features
- Ceiling Fans(s), Crown Molding, High Ceilings, In Wall Pest System, Living Room/Dining Room Combo, Open Floorplan, Solid Wood Cabinets, Split Bedroom, Stone Counters, Thermostat, Tray Ceiling(s), Walk-In Closet(s), Window Treatments
- Floor
- Tile, Vinyl
- Appliances
- Convection Oven, Dishwasher, Disposal, Electric Water Heater, Microwave, Range, Refrigerator
- Utilities
- Cable Available, Electricity Connected, Public, Sewer Connected, Sprinkler Meter, Street Lights, Underground Utilities, Water Connected
- Heating
- Central, Electric, Heat Pump
- Air Conditioning
- Central Air
- Fireplace Description
- Electric
- Exterior Construction
- Block, Stucco
- Exterior Features
- Irrigation System, Lighting, Rain Gutters, Sidewalk
- Roof
- Shingle
- Foundation
- Slab
- Pool
- No Pool
- Garage Carport
- 1 Car Garage
- Garage Spaces
- 1
- Garage Features
- Driveway, Garage Door Opener
- Garage Dimensions
- 20x12
- Elementary School
- Washington Shores Elem
- Middle School
- Carver Middle
- High School
- Jones High
- Pets
- Allowed
- Flood Zone Code
- X
- Parcel ID
- 04-23-29-0000-00-068
- Legal Description
- BEG 825 FT S & 715.8 FT E OF NW COR OF SW1/4 OF NW1/4 RUN E 50.2 FT S 135 FT W 50.2 FT N 135 FT TO POB IN SEC 04-23-29
Listing courtesy of CHARLES RUTENBERG REALTY INC. 866-580-6402
Selling Office: A2Z REALTY GROUP.Mortgage Calculator
StellarMLS is the source of this information via Internet Data Exchange Program. All listing information is deemed reliable but not guaranteed and should be independently verified through personal inspection by appropriate professionals. Listings displayed on this website may be subject to prior sale or removal from sale. Availability of any listing should always be independently verified. Listing information is provided for consumer personal, non-commercial use, solely to identify potential properties for potential purchase. All other use is strictly prohibited and may violate relevant federal and state law. Data last updated on