261 Stirling Bridge Drive, Ormond Beach, FL 32174
- $1,085,921
- 4
- BD
- 3
- BA
- 3,067
- SqFt




- Sold Price
- $1,085,921
- List Price
- $1,122,851
- Status
- Sold
- Days on Market
- 167
- Closing Date
- Mar 06, 2025
- MLS#
- T3538785
- Property Style
- Single Family
- Architectural Style
- Mediterranean
- New Construction
- Yes
- Year Built
- 2024
- Bedrooms
- 4
- Bathrooms
- 3
- Living Area
- 3,067
- Lot Size
- 10,400
- Acres
- 0.26
- Total Acreage
- 1/4 to less than 1/2
- Legal Subdivision Name
- Plantation Bay
- MLS Area Major
- Ormond Beach
Property Description
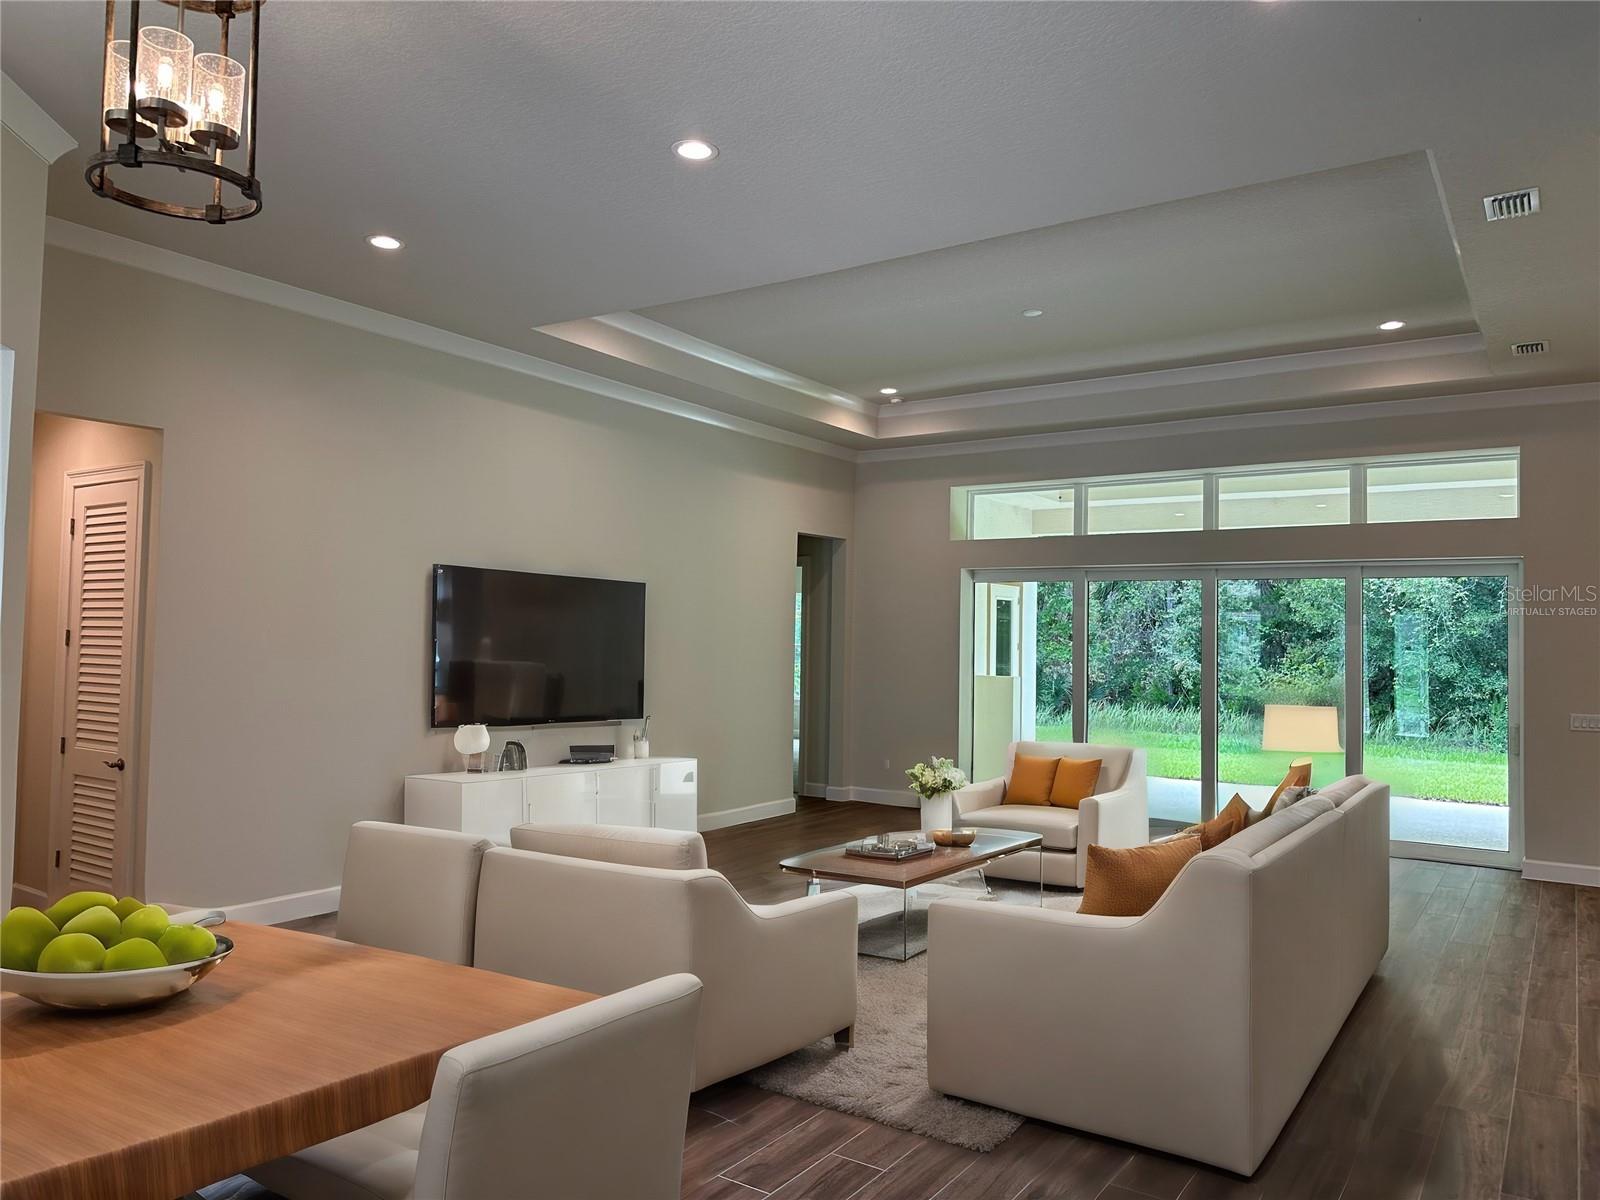
One or more photo(s) has been virtually staged. BRAND NEW CONSTRUCTION! Luxury at its finest is found inside the award-winning Egret V! With plenty of upgrades and enhanced features; this home is perfect for those who want to enjoy a large, open floor plan. Enter through a grand gallery style foyer that provides an immediate view into the open living room, covered lanai, and backyard. The view out to the large covered lanai brings in plenty of natural light. The living room creates the heart of the home and is complemented by the gourmet kitchen and nook. The master suite features plenty of privacy as well as a large walk-in closet and spacious bath to include a stand alone tub. A functional utility/laundry room is located near the garage for all your storage needs. Features include deluxe kitchen, tray ceilings in living room, dining room, nook, master suite, and lanai, crown molding, tile roof, paver driveway and more! Nicely appointed throughout and a must see. HBW - Builder Warranty Included.
/u.realgeeks.media/homesinorlando/NextHome-Neighborhood-Realty-Logo-Horizontal-OrangeOnWhite-Web-RGB.jpg)
Additional Information
- Taxes
- $3344
- Taxes
- $2,118
- Minimum Lease
- 6 Months
- Maintenance Includes
- Guard - 24 Hour, Maintenance Grounds, Security
- Community Features
- Clubhouse, Fitness Center, Gated Community - Guard, Golf Carts OK, Golf, Park, Playground, Pool, Restaurant, Tennis Courts, No Deed Restriction, Golf Community, Security
- Property Description
- One Story
- Zoning
- SF
- Interior Layout
- Crown Molding, High Ceilings, Open Floorplan, Solid Surface Counters, Split Bedroom, Stone Counters, Tray Ceiling(s), Walk-In Closet(s)
- Interior Features
- Crown Molding, High Ceilings, Open Floorplan, Solid Surface Counters, Split Bedroom, Stone Counters, Tray Ceiling(s), Walk-In Closet(s)
- Floor
- Carpet, Tile
- Appliances
- Built-In Oven, Cooktop, Dishwasher, Disposal, Electric Water Heater, Microwave
- Utilities
- Electricity Connected, Sewer Connected, Sprinkler Well, Street Lights, Underground Utilities, Water Connected
- Heating
- Central, Electric, Heat Pump
- Air Conditioning
- Central Air
- Exterior Construction
- Block, Stucco
- Exterior Features
- Irrigation System, Rain Gutters, Sliding Doors
- Roof
- Tile
- Foundation
- Slab
- Pool
- Community
- Garage Carport
- 3 Car Garage
- Garage Spaces
- 3
- Garage Dimensions
- 22x20
- Pets
- Allowed
- Flood Zone Code
- X
- Parcel ID
- 10-13-31-5120-2AF06-0630
- Legal Description
- PLANTATION BAY SEC 2AF, UNIT 6 MB 38 PG 57 LOT 63
Listing courtesy of ICI SELECT REALTY. 386-366-0091
Selling Office: COASTAL VENTURES REAL ESTATE.Mortgage Calculator
StellarMLS is the source of this information via Internet Data Exchange Program. All listing information is deemed reliable but not guaranteed and should be independently verified through personal inspection by appropriate professionals. Listings displayed on this website may be subject to prior sale or removal from sale. Availability of any listing should always be independently verified. Listing information is provided for consumer personal, non-commercial use, solely to identify potential properties for potential purchase. All other use is strictly prohibited and may violate relevant federal and state law. Data last updated on