727 Buckminster Circle, Orlando, FL 32803
- $1,110,000
- 5
- BD
- 5
- BA
- 3,433
- SqFt









- Sold Price
- $1,110,000
- List Price
- $1,199,000
- Status
- Sold
- Days on Market
- 139
- Closing Date
- Dec 12, 2024
- MLS#
- T3536937
- Property Style
- Single Family
- New Construction
- Yes
- Year Built
- 2024
- Bedrooms
- 5
- Bathrooms
- 5
- Baths Half
- 1
- Living Area
- 3,433
- Lot Size
- 14,186
- Acres
- 0.32
- Total Acreage
- 1/4 to less than 1/2
- Legal Subdivision Name
- Orlando Highlands 04 Rep
- MLS Area Major
- Orlando/Colonial Town
Property Description
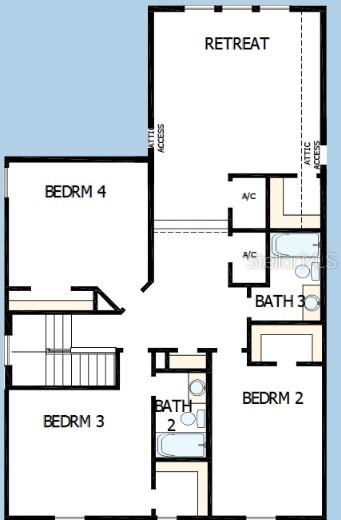
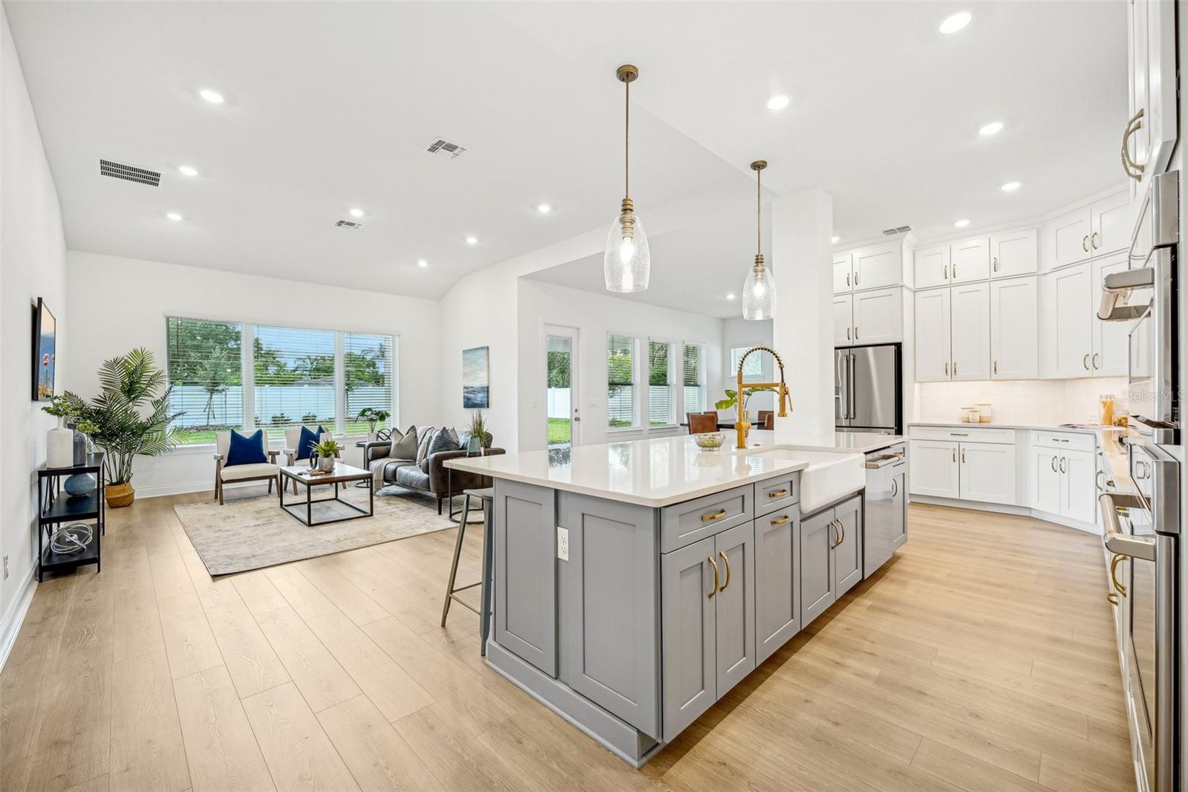
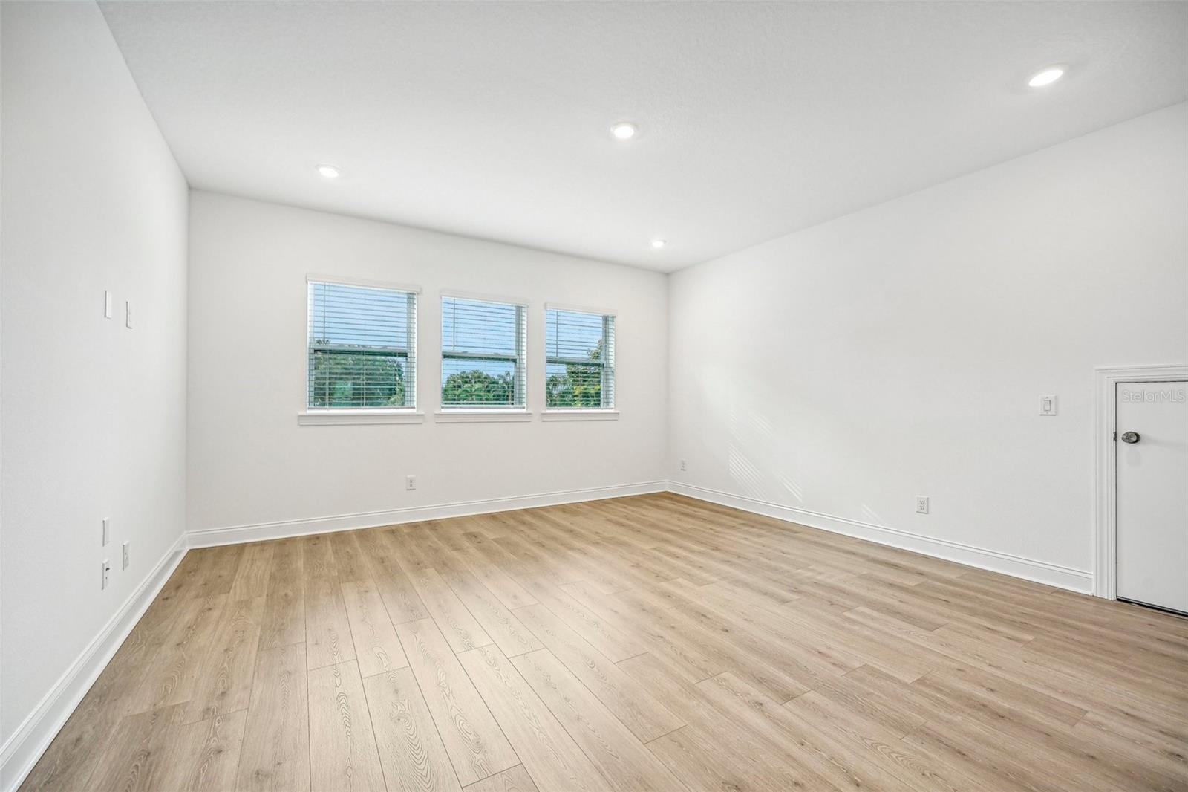
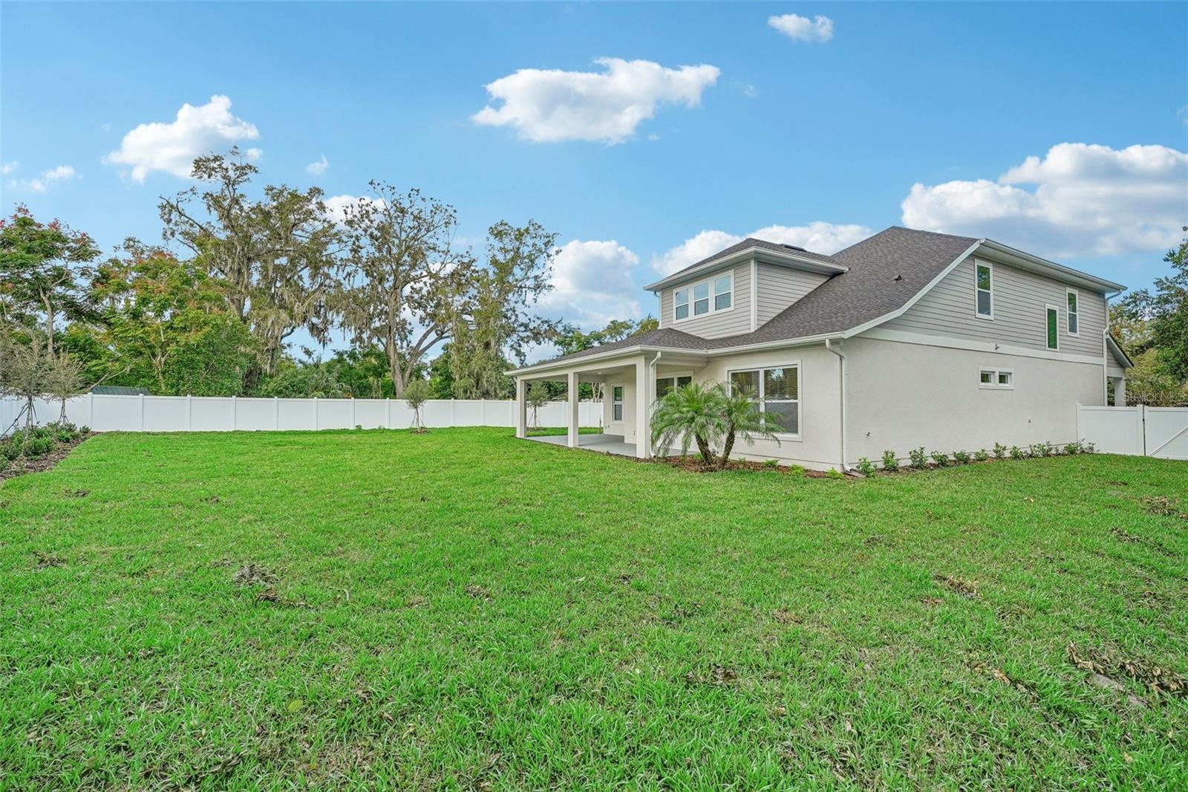
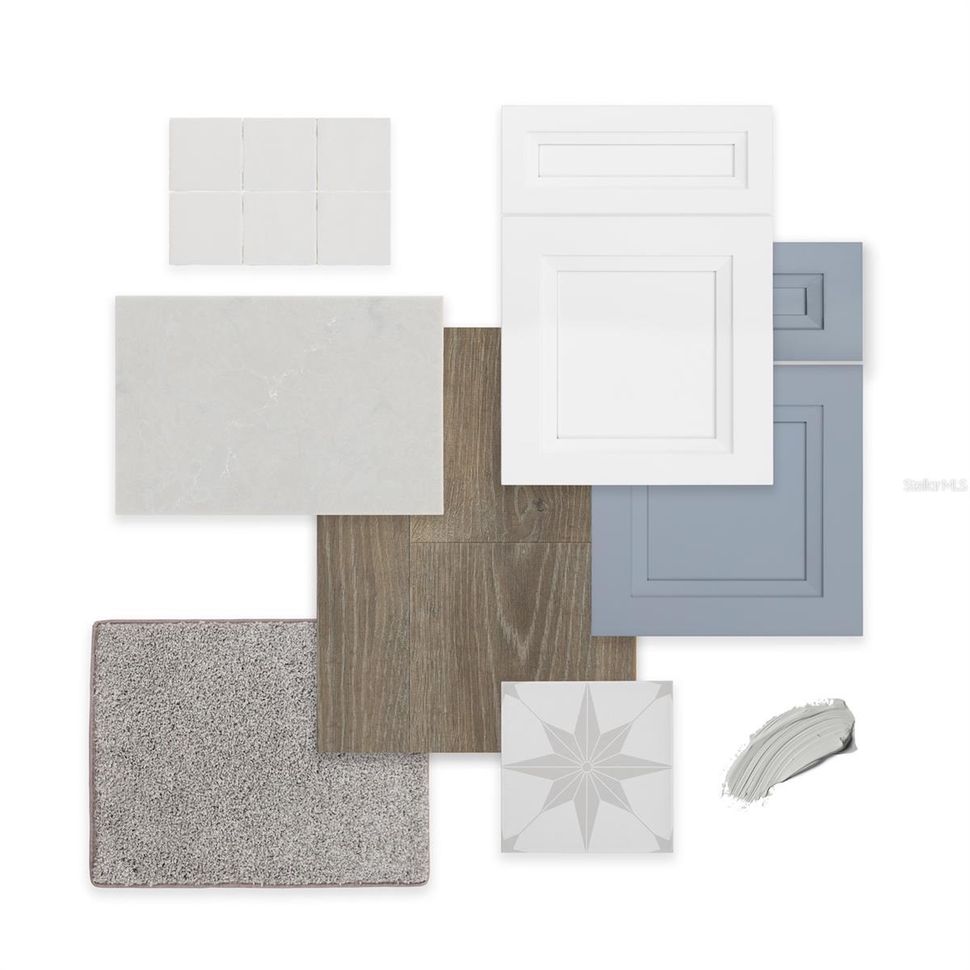
One or more photo(s) has been virtually staged. You'll love living in the heart of Downtown Orlando with this sensational new home from Central Living by David Weekley Homes. The two-story Timberlark has tons of curb appeal with a traditional exterior design. The interior features a welcoming and open floor plan designed especially for the way you live. With five bedrooms, four and a half baths, a study and 2 car garage, this home has plenty to offer everyone in your family. Beautiful Revwood flooring greets you as you enter the home and flows throughout the first floor from the entry to the family room, and then on to the Owner's Retreat. The oversized kitchen is light and bright, courtesy of white 42” cabinets and quartz countertops. A large island and stainless steel GE Profile cooktop, dishwasher, oven and microwave make entertaining a breeze. The second floor features a large open bonus retreat perfect for a play area or game room, three secondary bedrooms, and two full baths. Come see why David Weekley Homes has a 40-year reputation for building and delivering quality, energy efficient new homes with outstanding customer service, and one of the best centralized warranties in the business.
/u.realgeeks.media/homesinorlando/NextHome-Neighborhood-Realty-Logo-Horizontal-OrangeOnWhite-Web-RGB.jpg)
Additional Information
- Taxes
- $1524
- Minimum Lease
- No Minimum
- Location
- City Limits, Level, Paved
- Community Features
- No Deed Restriction
- Property Description
- Two Story
- Zoning
- R-1A/T/AN
- Interior Layout
- Open Floorplan, Primary Bedroom Main Floor, Thermostat
- Interior Features
- Open Floorplan, Primary Bedroom Main Floor, Thermostat
- Floor
- Carpet, Laminate, Tile
- Appliances
- Built-In Oven, Cooktop, Dishwasher, Disposal, Microwave, Range Hood, Refrigerator
- Utilities
- Electricity Connected, Propane, Sewer Connected
- Heating
- Central, Electric
- Air Conditioning
- Central Air, Zoned
- Exterior Construction
- Block, Cement Siding, Stucco, Wood Frame
- Exterior Features
- Irrigation System
- Roof
- Shingle
- Foundation
- Slab, Stem Wall
- Pool
- No Pool
- Garage Carport
- 2 Car Garage
- Garage Spaces
- 2
- Garage Features
- Driveway
- Garage Dimensions
- 19x25
- Elementary School
- Lake Como Elem
- Middle School
- Lake Como School K-8
- High School
- Boone High
- Fences
- Vinyl
- Flood Zone Code
- x
- Parcel ID
- 31-22-30-6344-05-190
- Legal Description
- ORLANDO HIGHLANDS NO 4 REPLAT R/49 LOT 19 BLK E
Listing courtesy of WEEKLEY HOMES REALTY COMPANY. 866-493-3553
Selling Office: WEICHERT REALTORS HALLMARK PRO.Mortgage Calculator
StellarMLS is the source of this information via Internet Data Exchange Program. All listing information is deemed reliable but not guaranteed and should be independently verified through personal inspection by appropriate professionals. Listings displayed on this website may be subject to prior sale or removal from sale. Availability of any listing should always be independently verified. Listing information is provided for consumer personal, non-commercial use, solely to identify potential properties for potential purchase. All other use is strictly prohibited and may violate relevant federal and state law. Data last updated on