4748 Walden Circle Unit 33, Orlando, FL 32811
- $135,000
- 1
- BD
- 1
- BA
- 760
- SqFt


- Sold Price
- $135,000
- List Price
- $165,000
- Status
- Sold
- Days on Market
- 24
- Closing Date
- Jul 30, 2024
- MLS#
- T3536669
- Property Style
- Condo
- Year Built
- 1988
- Bedrooms
- 1
- Bathrooms
- 1
- Living Area
- 760
- Lot Size
- 6,909
- Acres
- 0.16
- Total Acreage
- 0 to less than 1/4
- Building Name
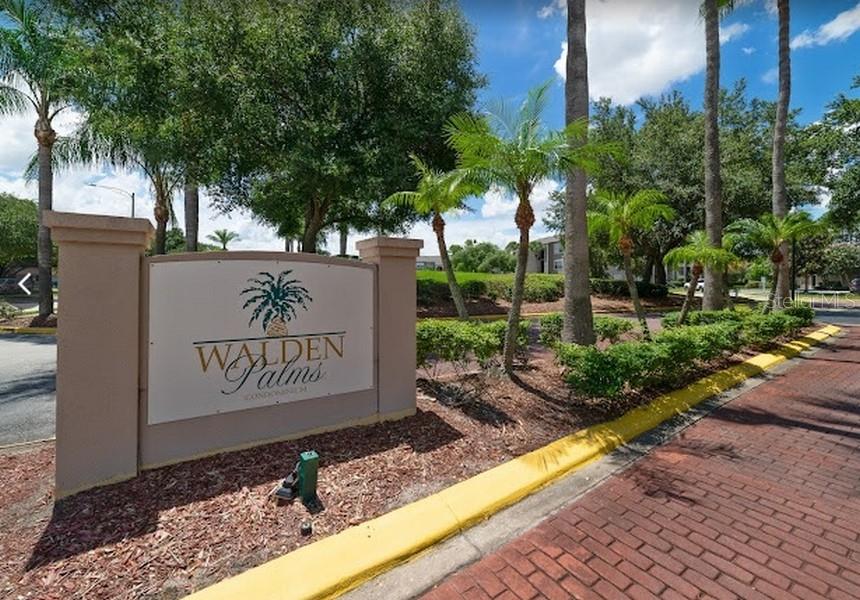
- Walden Palms
- Legal Subdivision Name
- Walden Palms Condo
- MLS Area Major
- Orlando/Orlo Vista/Richmond Heights
Property Description
LOCATION, LOCATION, ORLANDO!! NEAR THE MALL AT MILLENIA, UNIVERSAL, ADVENTHEALTH MILLENIA!! WHOLE RENOVATED!! BONNUS ROOM!! Step into this newly renovated apartment offering modern comfort and convenience. Enjoy a spacious shower with dual sinks, front door with keyless entry, new kitchen granite countertop, new appliances, including a fridge with a water dispenser and touchless kitchen faucet, plus a new air conditioner, washer and dryer inside the unit, walk-in closet. The unit features new floor tiles, modern lights, and a BONNUS ROOM with an air conditioner, perfect for an extra bedroom or home office with a lake view. Situated on the third floor, enjoy peace and privacy without upstairs neighbors. With the condo's reserve fund fully paid and recent upgrades like a re-pipe, new roofs and new pool, you can move in worry-free, no surprise on the HOA tax. Location: 3 minutes from the new Hospital Advent Health Millenia, 4 min from The Mall at Millenia, 10 minutes Universal Studios, 14 minutes from Downtown Orlando, 20 minutes from the international airport. Schools: Dr Phillips High School, Millenia Elementary School **No furniture Tax annual: $1,500 HOA: $388,37 760 sqft
/u.realgeeks.media/homesinorlando/NextHome-Neighborhood-Realty-Logo-Horizontal-OrangeOnWhite-Web-RGB.jpg)
Additional Information
- Taxes
- $1551
- Minimum Lease
- 7 Months
- Hoa Fee
- $388
- HOA Payment Schedule
- Monthly
- Maintenance Includes
- Pool, Maintenance Structure, Pest Control, Recreational Facilities, Sewer, Trash, Water
- Location
- City Limits
- Community Features
- Buyer Approval Required, Fitness Center, Playground, Pool, No Deed Restriction, Maintenance Free
- Property Description
- One Story
- Zoning
- R-3B
- Interior Layout
- Ceiling Fans(s), Eat-in Kitchen, High Ceilings, Living Room/Dining Room Combo, Open Floorplan, Solid Wood Cabinets, Stone Counters, Walk-In Closet(s)
- Interior Features
- Ceiling Fans(s), Eat-in Kitchen, High Ceilings, Living Room/Dining Room Combo, Open Floorplan, Solid Wood Cabinets, Stone Counters, Walk-In Closet(s)
- Floor
- Vinyl
- Appliances
- Convection Oven, Cooktop, Dishwasher, Disposal, Dryer, Electric Water Heater, Exhaust Fan, Ice Maker, Microwave, Refrigerator, Washer
- Utilities
- BB/HS Internet Available, Cable Available, Electricity Connected, Fiber Optics
- Heating
- Electric
- Air Conditioning
- Central Air
- Exterior Construction
- Wood Frame, Wood Siding
- Exterior Features
- Other
- Roof
- Shingle
- Foundation
- Slab, Stem Wall
- Pool
- Community
- Garage Carport
- 3 Car Garage
- Garage Spaces
- 3
- Water View
- Lake
- Pets
- Allowed
- Max Pet Weight
- 50
- Pet Size
- Small (16-35 Lbs.)
- Floor Number
- 3
- Flood Zone Code
- X
- Parcel ID
- 17-23-29-8957-08-330
- Legal Description
- WALDEN PALMS CONDOMINIUM 8444/2553 UNIT33 BLDG 8
Listing courtesy of FLAT FEE MLS REALTY. 813-642-6030
Selling Office: STELLAR NON-MEMBER OFFICE.Mortgage Calculator
StellarMLS is the source of this information via Internet Data Exchange Program. All listing information is deemed reliable but not guaranteed and should be independently verified through personal inspection by appropriate professionals. Listings displayed on this website may be subject to prior sale or removal from sale. Availability of any listing should always be independently verified. Listing information is provided for consumer personal, non-commercial use, solely to identify potential properties for potential purchase. All other use is strictly prohibited and may violate relevant federal and state law. Data last updated on