15204 Book Club Rd, Winter Garden, FL 34787
- $664,900
- 4
- BD
- 4
- BA
- 2,722
- SqFt








- Sold Price
- $664,900
- List Price
- $664,900
- Status
- Sold
- Days on Market
- 4
- Closing Date
- Jul 26, 2024
- MLS#
- T3535258
- Property Style
- Single Family
- Architectural Style
- Traditional
- Year Built
- 2019
- Bedrooms
- 4
- Bathrooms
- 4
- Living Area
- 2,722
- Lot Size
- 6,239
- Acres
- 0.14
- Total Acreage
- 0 to less than 1/4
- Legal Subdivision Name
- Storey Grove Ph 1b-3
- MLS Area Major
- Winter Garden/Oakland
Property Description
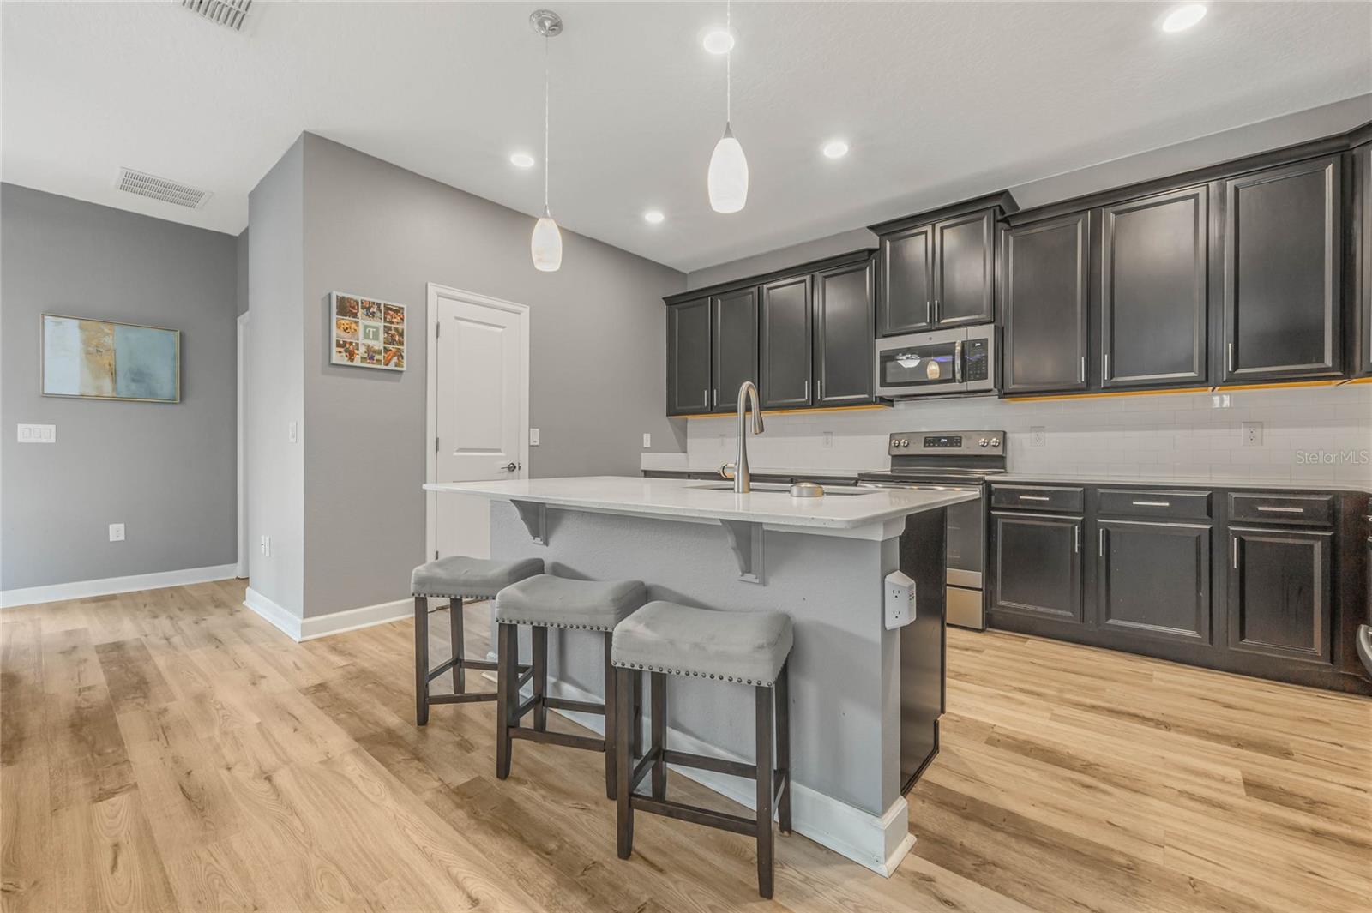
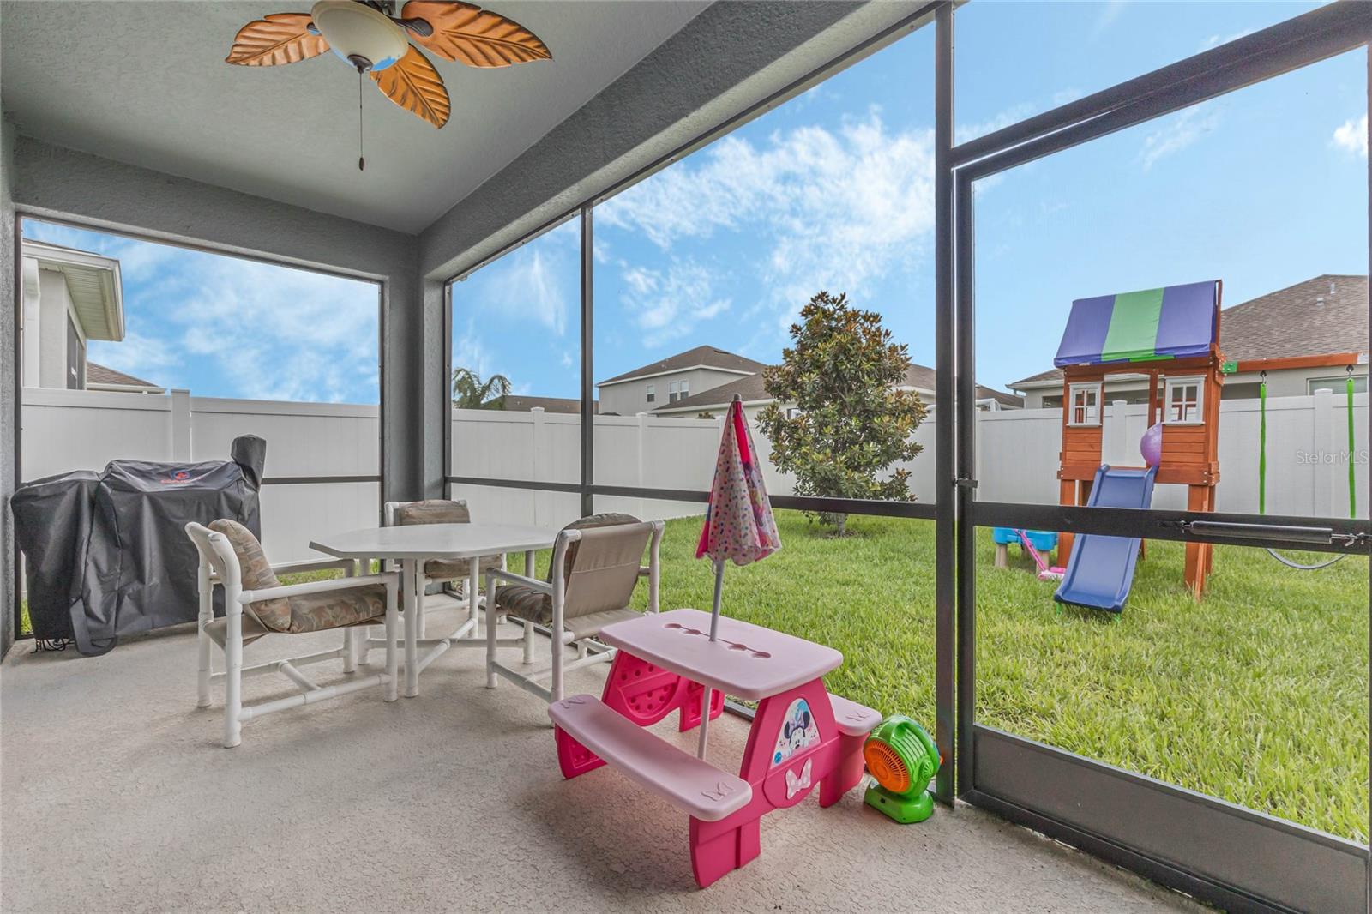
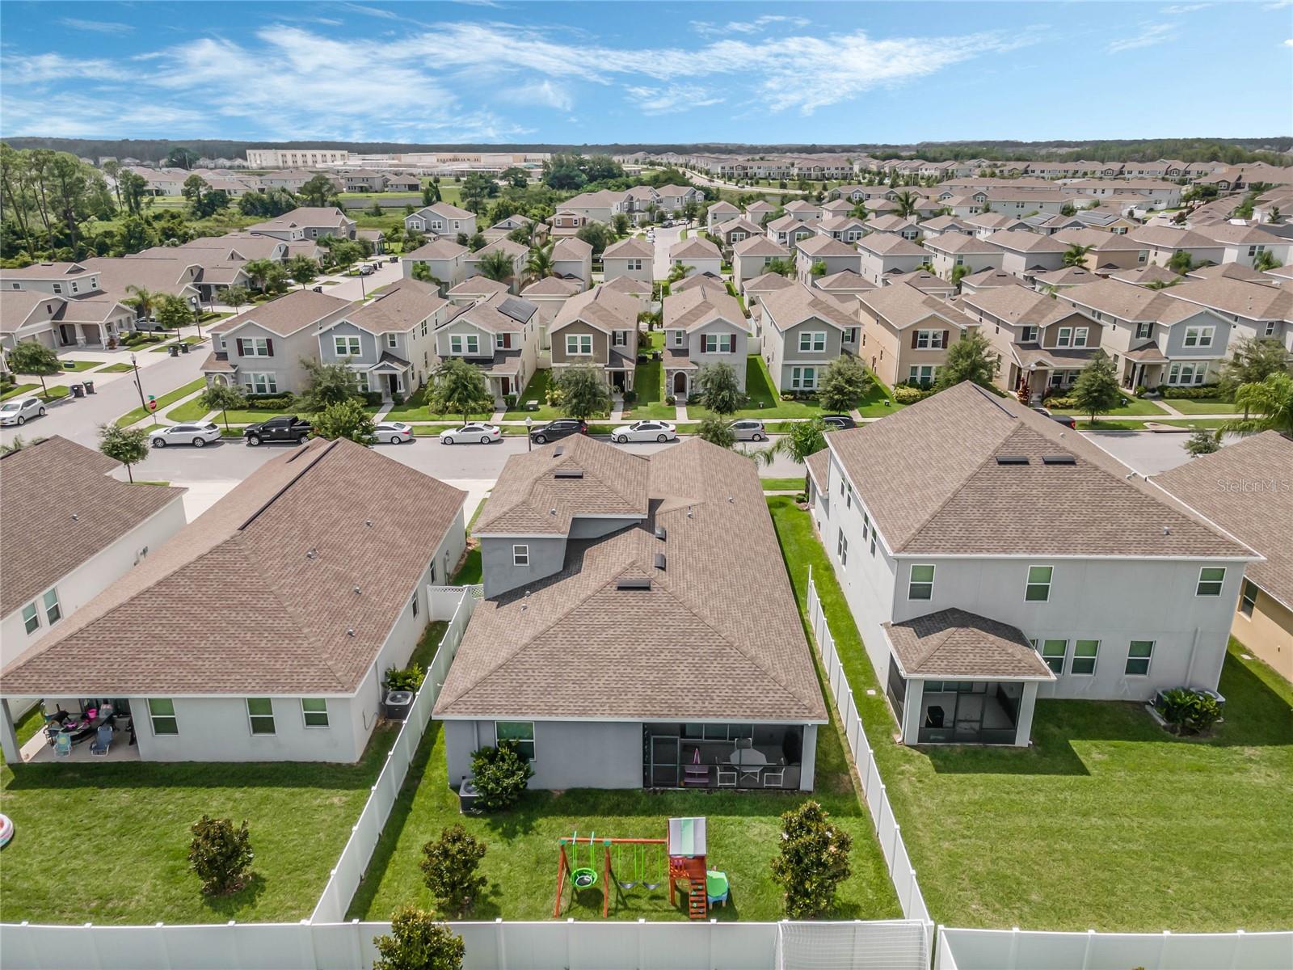
Welcome to your dream home in the desirable Storey Grove Community! This expansive newer build boasts over 2,700 sq ft of luxurious living space. The beloved Orleans II model features four spacious bedrooms and an upstairs loft that can serve as a second living space or a 5th bedroom with a private en suite. Two bedrooms, including a home office and nursery with a Jack and Jill style full bathroom, are tucked away in the front left of the home. Back in the large open living room, a stylish electric fireplace and bar seating off the kitchen highlight the main space. The primary bedroom, along with a screened patio and spacious backyard, are secluded in the rear. Enhanced with modern amenities, this home offers AC equipped with UV light for superior air quality, ensuring a fresh and healthy environment year-round. Step outside to enjoy upgraded outdoor lighting that highlights the beautifully landscaped surroundings. Located just 15 minutes from Magic Kingdom and Epcot, this home offers the perfect blend of tranquility and accessibility. The community is surrounded by new development and includes maintenance-free lawn care, allowing you more time to enjoy nearby amenities such as a Publix just 5 minutes away. Top-rated schools, state-of-the-art fitness centers, multiple pools, and scenic trails are all part of this vibrant community's offerings. Don't miss out on this opportunity to experience luxury living in a prime location with everything you need right at your doorstep. Schedule your tour today and make this your new home sweet home!
/u.realgeeks.media/homesinorlando/NextHome-Neighborhood-Realty-Logo-Horizontal-OrangeOnWhite-Web-RGB.jpg)
Additional Information
- Taxes
- $6689
- Minimum Lease
- 6 Months
- HOA Fee
- $192
- HOA Payment Schedule
- Monthly
- Maintenance Includes
- Pool, Maintenance Grounds
- Location
- City Limits, Level, Sidewalk
- Community Features
- Clubhouse, Deed Restrictions, Dog Park, Fitness Center, Playground, Pool, Maintenance Free
- Property Description
- Two Story
- Zoning
- P-D
- Interior Layout
- Walk-In Closet(s)
- Interior Features
- Walk-In Closet(s)
- Floor
- Carpet, Vinyl
- Appliances
- Dishwasher, Electric Water Heater, Range, Refrigerator
- Utilities
- Electricity Connected, Sewer Connected, Water Connected
- Heating
- Central
- Air Conditioning
- Central Air
- Fireplace Description
- Electric, Living Room
- Exterior Construction
- Block
- Exterior Features
- Sidewalk, Sliding Doors
- Roof
- Shingle
- Foundation
- Slab
- Pool
- Community
- Garage Carport
- 2 Car Garage
- Garage Spaces
- 2
- Elementary School
- Water Spring Elementary
- Middle School
- Water Spring Middle
- High School
- Horizon High School
- Pets
- Allowed
- Flood Zone Code
- x
- Parcel ID
- 27-24-18-7175-02-660
- Legal Description
- STOREY GROVE PHASE 1B-3 96/77 LOT 266
Listing courtesy of CARPENTER REALTY GROUP. 813-362-4586
Selling Office: KELLER WILLIAMS REALTY AT THE PARKS.Mortgage Calculator
StellarMLS is the source of this information via Internet Data Exchange Program. All listing information is deemed reliable but not guaranteed and should be independently verified through personal inspection by appropriate professionals. Listings displayed on this website may be subject to prior sale or removal from sale. Availability of any listing should always be independently verified. Listing information is provided for consumer personal, non-commercial use, solely to identify potential properties for potential purchase. All other use is strictly prohibited and may violate relevant federal and state law. Data last updated on