1037 Manchester Circle, Winter Park, FL 32792
- $475,000
- 4
- BD
- 2
- BA
- 1,741
- SqFt




- Sold Price
- $475,000
- List Price
- $480,000
- Status
- Sold
- Days on Market
- 3
- Closing Date
- Jul 22, 2024
- MLS#
- T3533034
- Property Style
- Single Family
- Architectural Style
- Contemporary
- Year Built
- 1976
- Bedrooms
- 4
- Bathrooms
- 2
- Living Area
- 1,741
- Lot Size
- 9,495
- Acres
- 0.22
- Total Acreage
- 0 to less than 1/4
- Legal Subdivision Name
- Howell Estates Rep
- MLS Area Major
- Winter Park/Aloma
Property Description
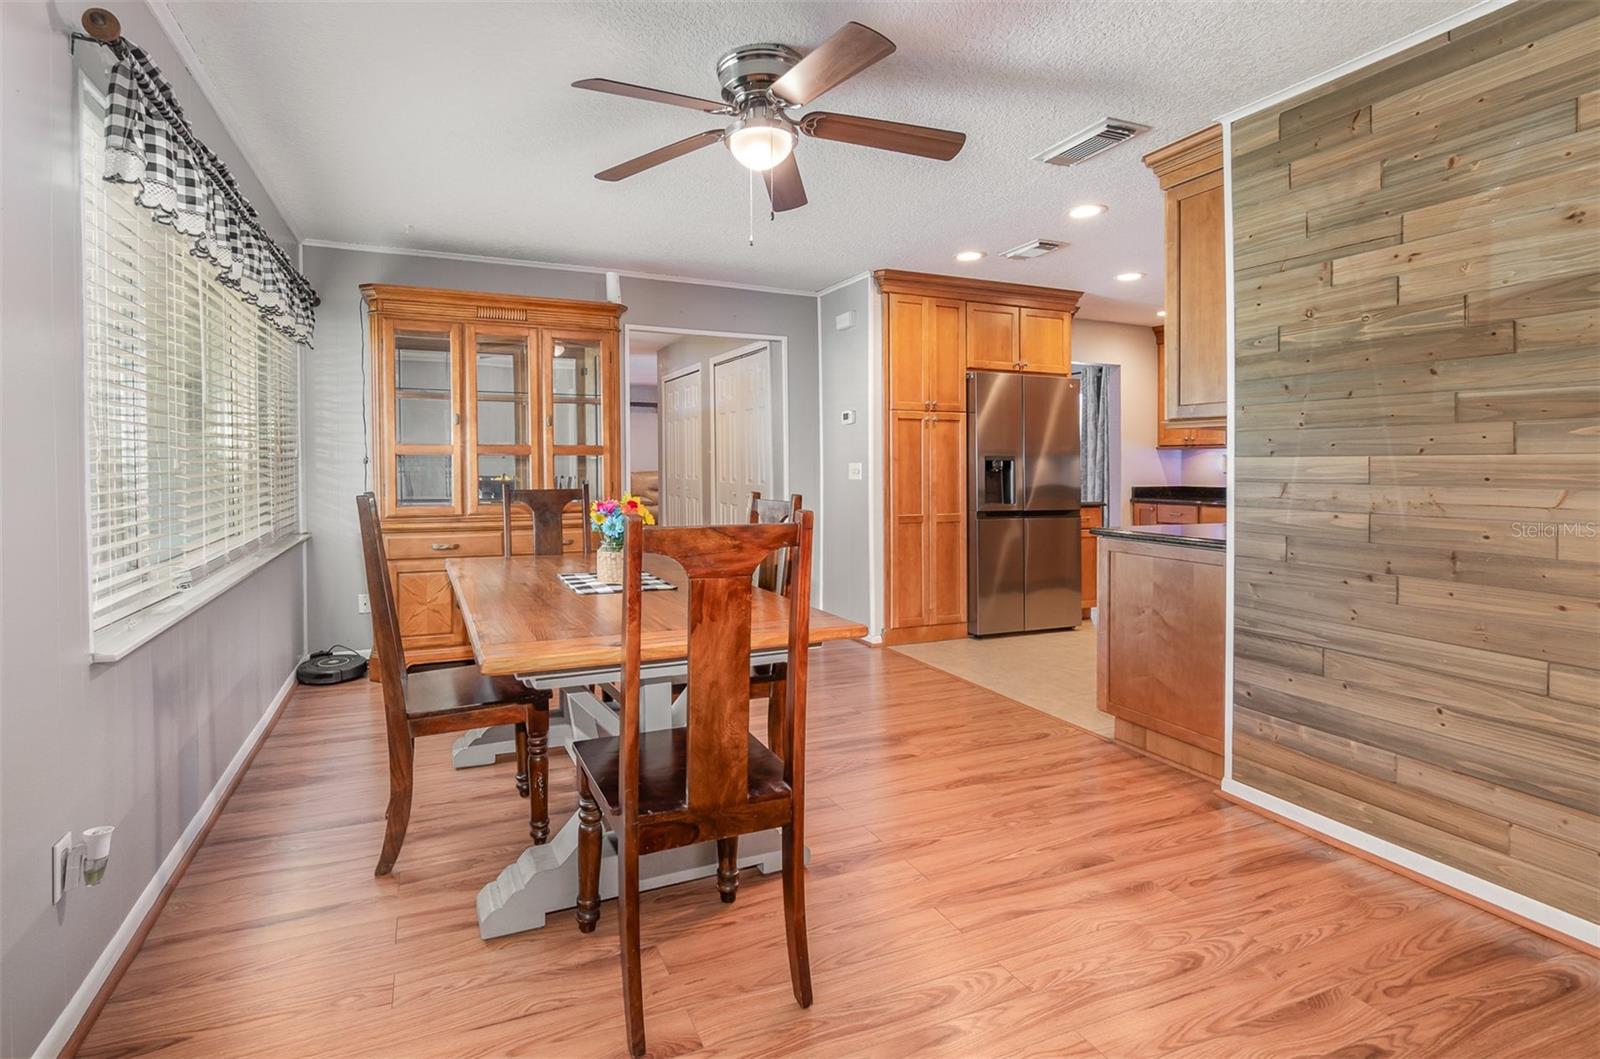
One or more photo(s) has been virtually staged. Under Contract in only 3 Days! Welcoming Backup Offers. Charming 4 Bedroom Pool Home in a prime Winter Park neighborhood. With a split bedroom floor plan that creates multiple areas for relaxation and entertainment, this home was designed and built the right way by some creative mad geniuses. This home has been completely remodeled from top to bottom within the last few years. Starting with the 3 year old Roof, the Rain Gutters, the brand new Water Heater, the new A/C Ducts and newer A/C System, the new Windows installed in 2012, to the newer Electric Panel in the garage, this home will be your sanctuary for years to come. Don't overlook the completely renovated Kitchen, with newer Stainless Steel Appliances and Granite Countertops, the modern renovated Bathrooms, and all the Window Treatments and Ceiling Fans throughout. For your peace of mind, the Security System stays with the home. Outside is equally amazing! The extra deep in-ground marquis style Pool is completely surrounded by beautiful pavers. In fact, the entire back and side yards are enclosed with the Luxury Vinyl Fencing that YOU Own. The nearly 300 square foot Screened Lanai and soft feel flooring were also recently replaced. Don't overlook how much you will love having a 10x10 storage building in addition to your 500+ SF oversized 2 Car Garage.
/u.realgeeks.media/homesinorlando/NextHome-Neighborhood-Realty-Logo-Horizontal-OrangeOnWhite-Web-RGB.jpg)
Additional Information
- Taxes
- $1804
- Minimum Lease
- 7 Months
- HOA Fee
- $30
- HOA Payment Schedule
- Annually
- Community Features
- No Deed Restriction
- Property Description
- One Story
- Zoning
- R-1A
- Interior Layout
- Ceiling Fans(s), Primary Bedroom Main Floor, Stone Counters, Thermostat, Walk-In Closet(s)
- Interior Features
- Ceiling Fans(s), Primary Bedroom Main Floor, Stone Counters, Thermostat, Walk-In Closet(s)
- Floor
- Ceramic Tile, Laminate
- Appliances
- Dishwasher, Electric Water Heater, Microwave, Range, Refrigerator
- Utilities
- BB/HS Internet Available, Cable Available, Electricity Connected, Public, Sewer Connected, Underground Utilities, Water Connected
- Heating
- Central, Electric
- Air Conditioning
- Central Air
- Exterior Construction
- Block, Stucco, Wood Frame
- Exterior Features
- Irrigation System, Rain Gutters, Sidewalk, Sliding Doors
- Roof
- Shingle
- Foundation
- Slab
- Pool
- Private
- Pool Type
- Deck, Gunite, In Ground
- Garage Carport
- 2 Car Garage
- Garage Spaces
- 2
- Garage Features
- Driveway, Garage Door Opener
- Elementary School
- Eastbrook Elementary
- Middle School
- Tuskawilla Middle
- High School
- Lake Howell High
- Fences
- Vinyl
- Pets
- Allowed
- Flood Zone Code
- X
- Parcel ID
- 26-21-30-503-0000-0390
- Legal Description
- LOT 39 HOWELL ESTATES REPLAT PB 18 PGS 47 + 48
Listing courtesy of LPT REALTY. 877-366-2213
Selling Office: MAINFRAME REAL ESTATE.Mortgage Calculator
StellarMLS is the source of this information via Internet Data Exchange Program. All listing information is deemed reliable but not guaranteed and should be independently verified through personal inspection by appropriate professionals. Listings displayed on this website may be subject to prior sale or removal from sale. Availability of any listing should always be independently verified. Listing information is provided for consumer personal, non-commercial use, solely to identify potential properties for potential purchase. All other use is strictly prohibited and may violate relevant federal and state law. Data last updated on