2731 Erin Road, Orlando, FL 32806
- $385,000
- 3
- BD
- 2
- BA
- 1,248
- SqFt



- Sold Price
- $385,000
- List Price
- $378,900
- Status
- Sold
- Days on Market
- 7
- Closing Date
- Jul 17, 2024
- MLS#
- T3531346
- Property Style
- Single Family
- Year Built
- 1970
- Bedrooms
- 3
- Bathrooms
- 2
- Living Area
- 1,248
- Lot Size
- 7,730
- Acres
- 0.18
- Total Acreage
- 0 to less than 1/4
- Legal Subdivision Name
- Lewis Manor
- MLS Area Major
- Orlando/Delaney Park/Crystal Lake
Property Description
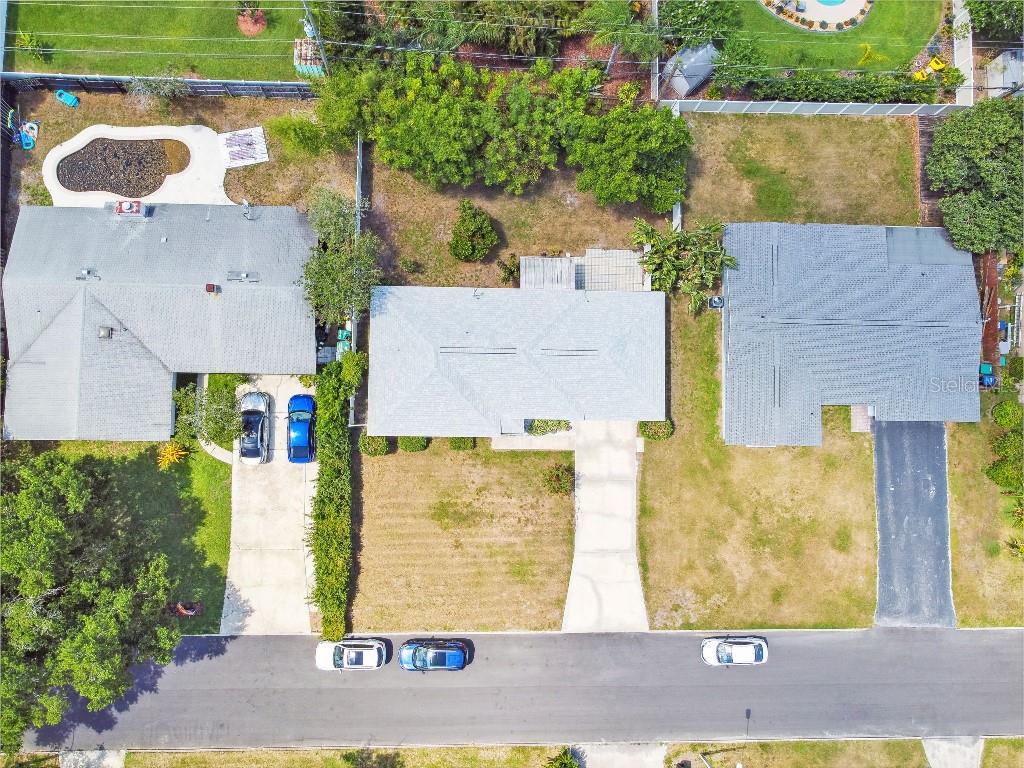
Great 3 bedroom, 2 bath ranch-style home built in 1970. Well-designed floor plan with large, open living room and dining area and good-size kitchen. Sliding doors from the dining area lead to a screened enclosure. Two front bedrooms with ample closets share the hall bathroom with hall linen closet. Master bedroom has a large walk-in closet and en suite bathroom with tiled shower. Large 2-car garage with laundry hook-ups. Tile floors throughout. Fully-fenced back yard has a brick patio next to the screened enclosure and an 8’ X 8’ metal storage shed on concrete foundation. This house has had many recent updates and renovations: • Brand new kitchen cabinets, counter tops, and appliances. • Both bathrooms updated with new cabinets, sinks, faucets, and toilets. • Freshly painted interior, including trim. • New fans, lights, mirrors throughout • New air conditioning system • New hot water heater • New interior electrical panel • New garage door • New PVC privacy fencing • New roof in 2023 • Exterior painted in 2023
/u.realgeeks.media/homesinorlando/NextHome-Neighborhood-Realty-Logo-Horizontal-OrangeOnWhite-Web-RGB.jpg)
Additional Information
- Taxes
- $4607
- Location
- In County, Level, Paved
- Community Features
- No Deed Restriction
- Property Description
- One Story
- Zoning
- R-1A
- Interior Layout
- Living Room/Dining Room Combo, Primary Bedroom Main Floor
- Interior Features
- Living Room/Dining Room Combo, Primary Bedroom Main Floor
- Floor
- Tile
- Appliances
- Dishwasher, Microwave, Range, Refrigerator
- Utilities
- Electricity Connected, Water Available
- Heating
- Central, Electric
- Air Conditioning
- Central Air
- Exterior Construction
- Block
- Exterior Features
- Sliding Doors
- Roof
- Shingle
- Foundation
- Slab
- Pool
- No Pool
- Garage Carport
- 2 Car Garage
- Garage Spaces
- 2
- Fences
- Fenced
- Flood Zone Code
- X
- Parcel ID
- 06-23-30-5062-00-300
- Legal Description
- LEWIS MANOR X/121 LOT 30
Listing courtesy of FLAT FEE MLS REALTY. 813-642-6030
Selling Office: MARCILLO REAL ESTATE LLC.Mortgage Calculator
StellarMLS is the source of this information via Internet Data Exchange Program. All listing information is deemed reliable but not guaranteed and should be independently verified through personal inspection by appropriate professionals. Listings displayed on this website may be subject to prior sale or removal from sale. Availability of any listing should always be independently verified. Listing information is provided for consumer personal, non-commercial use, solely to identify potential properties for potential purchase. All other use is strictly prohibited and may violate relevant federal and state law. Data last updated on