2118 Green Valley Street, Daytona Beach, FL 32124
- $356,490
- 4
- BD
- 3
- BA
- 2,015
- SqFt


- Sold Price
- $356,490
- List Price
- $366,490
- Status
- Sold
- Days on Market
- 176
- Closing Date
- Dec 02, 2024
- MLS#
- T3531221
- Property Style
- Single Family
- New Construction
- Yes
- Year Built
- 2024
- Bedrooms
- 4
- Bathrooms
- 3
- Living Area
- 2,015
- Lot Size
- 5,329
- Acres
- 0.12
- Total Acreage
- 0 to less than 1/4
- Legal Subdivision Name
- Lpga 50s
- MLS Area Major
- Daytona Beach
Property Description
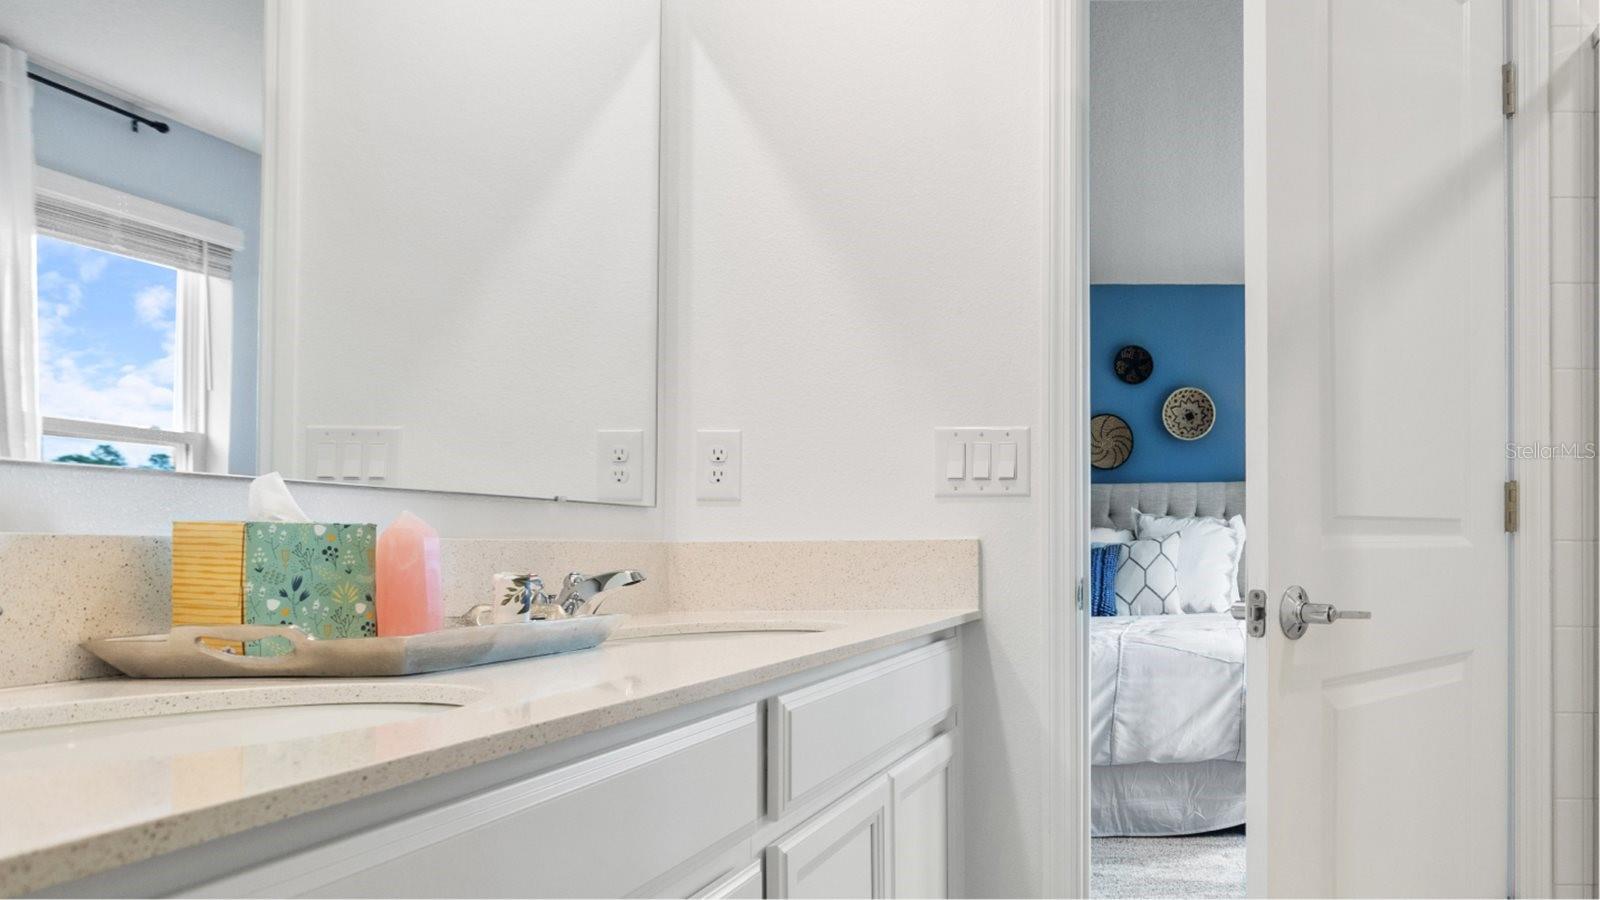
Under Construction. Why would you live through a renovation when you can step into the lavish Vista! This dazzling two-story home features an open concept design among the family room, modern work efficient kitchen and café with attached lanai to promote seamless everyday living. Ideal for overnight visitors, there is a first-floor bedroom directly off the foyer. Upstairs, a cozy loft is surrounded by two secondary bedrooms and the serene owner’s suite with a fabulous oversized walk-in closet. This home comes fully equipped with Everything Included Features like new appliances, solid surface countertops throughout and oversized tile flooring in the wet areas. Discover the joys of beach-town living in Preserve at LPGA, a masterplan community coming soon to highly desirable Daytona Beach, FL. Scattered throughout the community are pockets of gorgeous wetland preserves for nature enthusiasts, while entertainment and endless fun run abound in Daytona Beach with its famous hard-packed beaches, the sparkling clear Atlantic Ocean and Daytona International Speedway. Residents also enjoy proximity to the highway for easy commutes to big city conveniences.
/u.realgeeks.media/homesinorlando/NextHome-Neighborhood-Realty-Logo-Horizontal-OrangeOnWhite-Web-RGB.jpg)
Additional Information
- Taxes
- $1,434
- Minimum Lease
- 3 Months
- HOA Fee
- $66
- HOA Payment Schedule
- Monthly
- Location
- Paved, Private
- Community Features
- Fitness Center, Park, Playground, Pool, No Deed Restriction
- Property Description
- Two Story
- Zoning
- P-D
- Interior Layout
- Kitchen/Family Room Combo, Open Floorplan, Pest Guard System, Primary Bedroom Main Floor, Solid Surface Counters, Thermostat, Walk-In Closet(s)
- Interior Features
- Kitchen/Family Room Combo, Open Floorplan, Pest Guard System, Primary Bedroom Main Floor, Solid Surface Counters, Thermostat, Walk-In Closet(s)
- Floor
- Carpet, Ceramic Tile
- Appliances
- Dishwasher, Disposal, Microwave, Range
- Utilities
- Cable Available, Cable Connected, Electricity Available, Electricity Connected, Public, Underground Utilities, Water Available
- Heating
- Central, Electric, Solar
- Air Conditioning
- Central Air
- Exterior Construction
- Block, Cement Siding
- Exterior Features
- Irrigation System
- Roof
- Shingle
- Foundation
- Stem Wall
- Pool
- Community
- Pool Type
- Other
- Garage Carport
- 2 Car Garage
- Garage Spaces
- 2
- Garage Features
- Driveway, Garage Door Opener
- Garage Dimensions
- 19x20
- Middle School
- David C Hinson Sr Middle
- High School
- Mainland High School
- Pets
- Allowed
- Flood Zone Code
- X
- Parcel ID
- 523301003190
- Legal Description
- 33 28 & 29-15-32 LOT 319 INTEGRATED LPGA PHASE B MB 65 PGS 1 -12 INC PER OR 8520 PG 4658
Listing courtesy of LENNAR REALTY. 800-229-0611
Selling Office: STELLAR NON-MEMBER OFFICE.Mortgage Calculator
StellarMLS is the source of this information via Internet Data Exchange Program. All listing information is deemed reliable but not guaranteed and should be independently verified through personal inspection by appropriate professionals. Listings displayed on this website may be subject to prior sale or removal from sale. Availability of any listing should always be independently verified. Listing information is provided for consumer personal, non-commercial use, solely to identify potential properties for potential purchase. All other use is strictly prohibited and may violate relevant federal and state law. Data last updated on