6123 Donegal Drive, Orlando, FL 32819
- $1,275,000
- 5
- BD
- 3
- BA
- 3,643
- SqFt






- Sold Price
- $1,275,000
- List Price
- $1,299,000
- Status
- Sold
- Days on Market
- 4
- Closing Date
- Aug 05, 2024
- MLS#
- T3531153
- Property Style
- Single Family
- Architectural Style
- Ranch
- Year Built
- 1970
- Bedrooms
- 5
- Bathrooms
- 3
- Living Area
- 3,643
- Lot Size
- 36,517
- Acres
- 0.84
- Total Acreage
- 1/2 to less than 1
- Legal Subdivision Name
- Bay Hill Sec 02
- MLS Area Major
- Orlando/Bay Hill/Sand Lake
Property Description
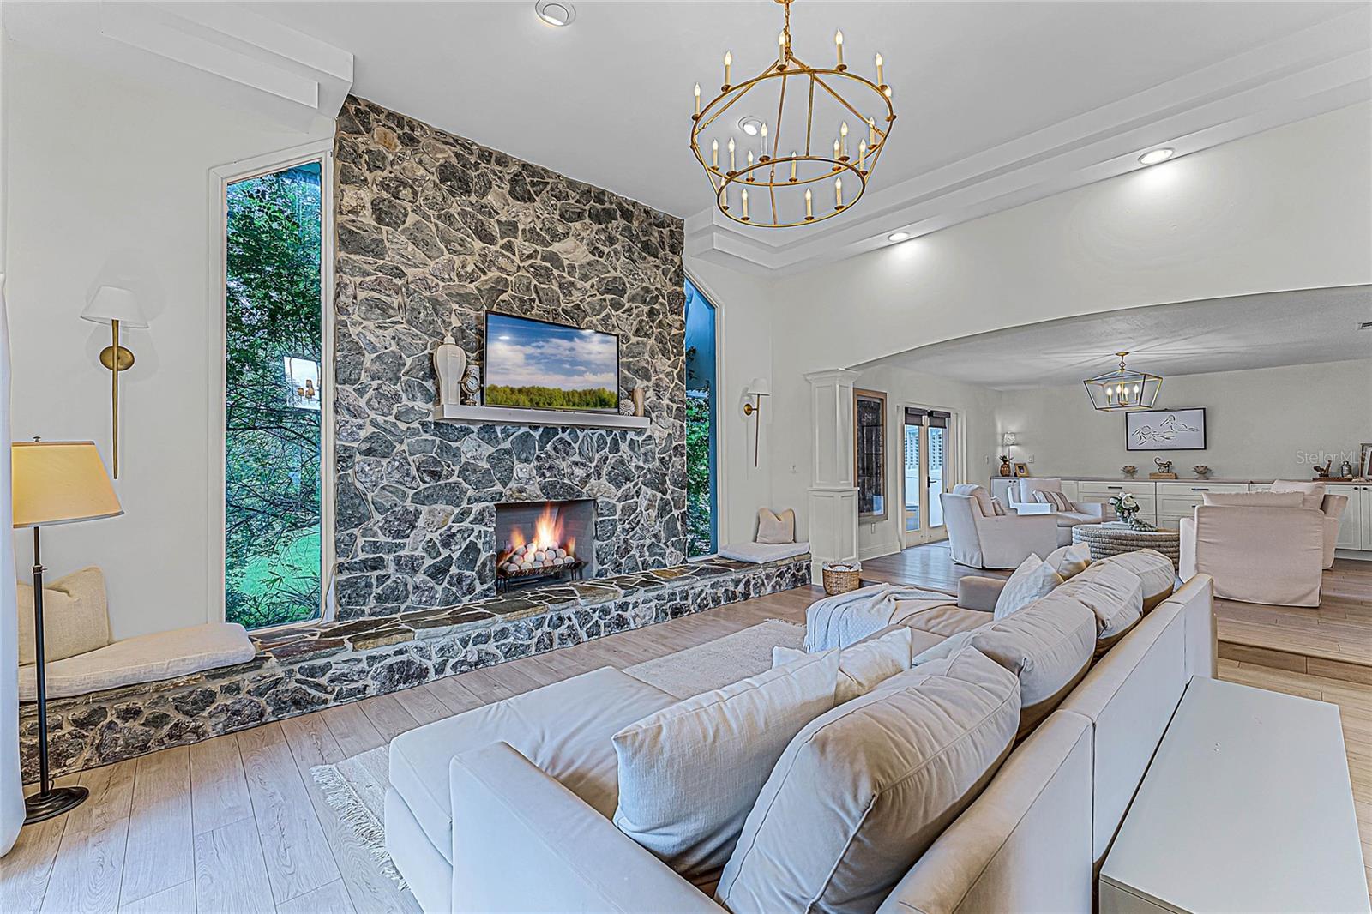
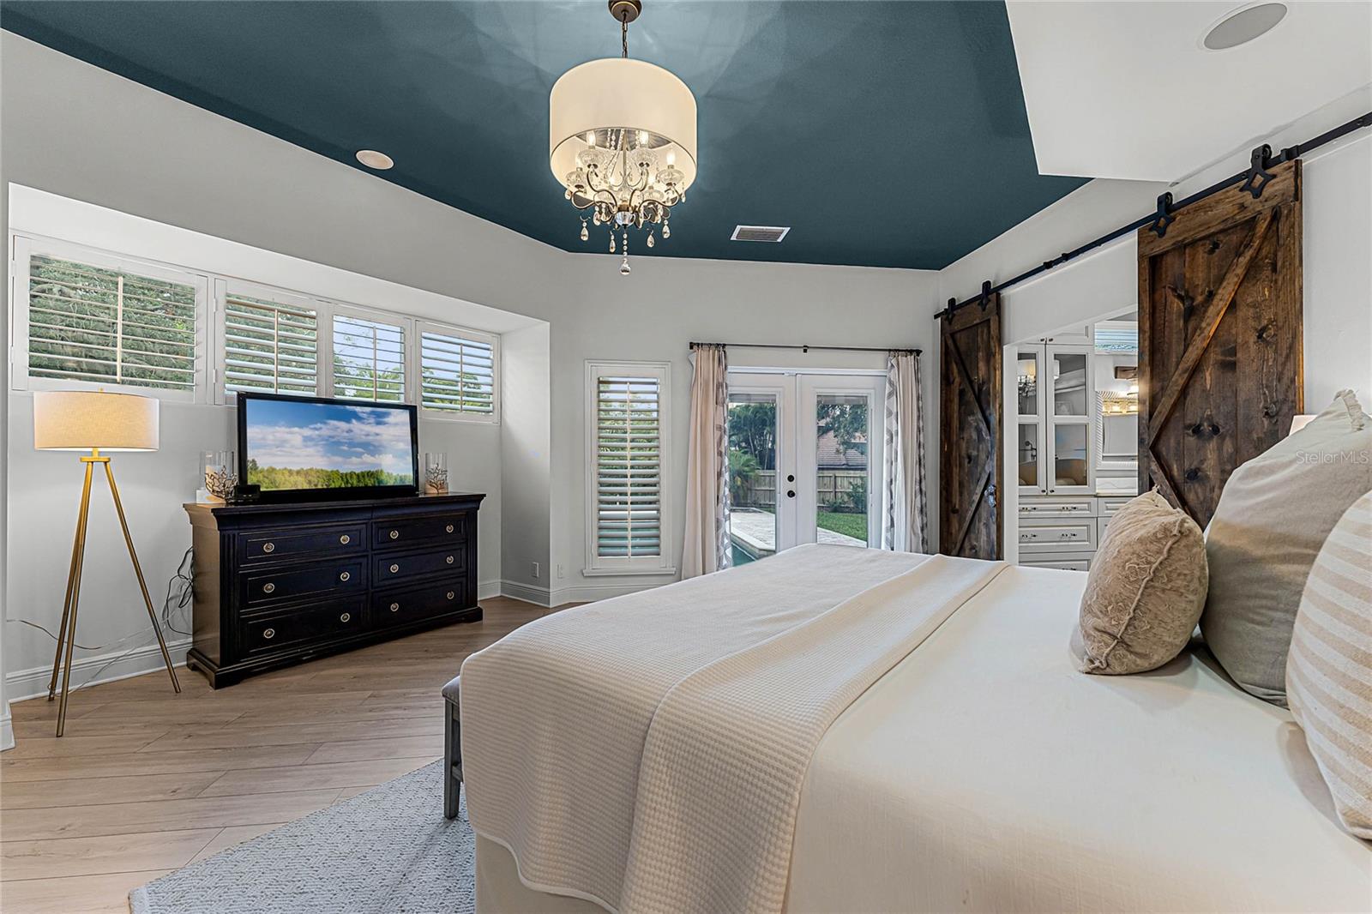
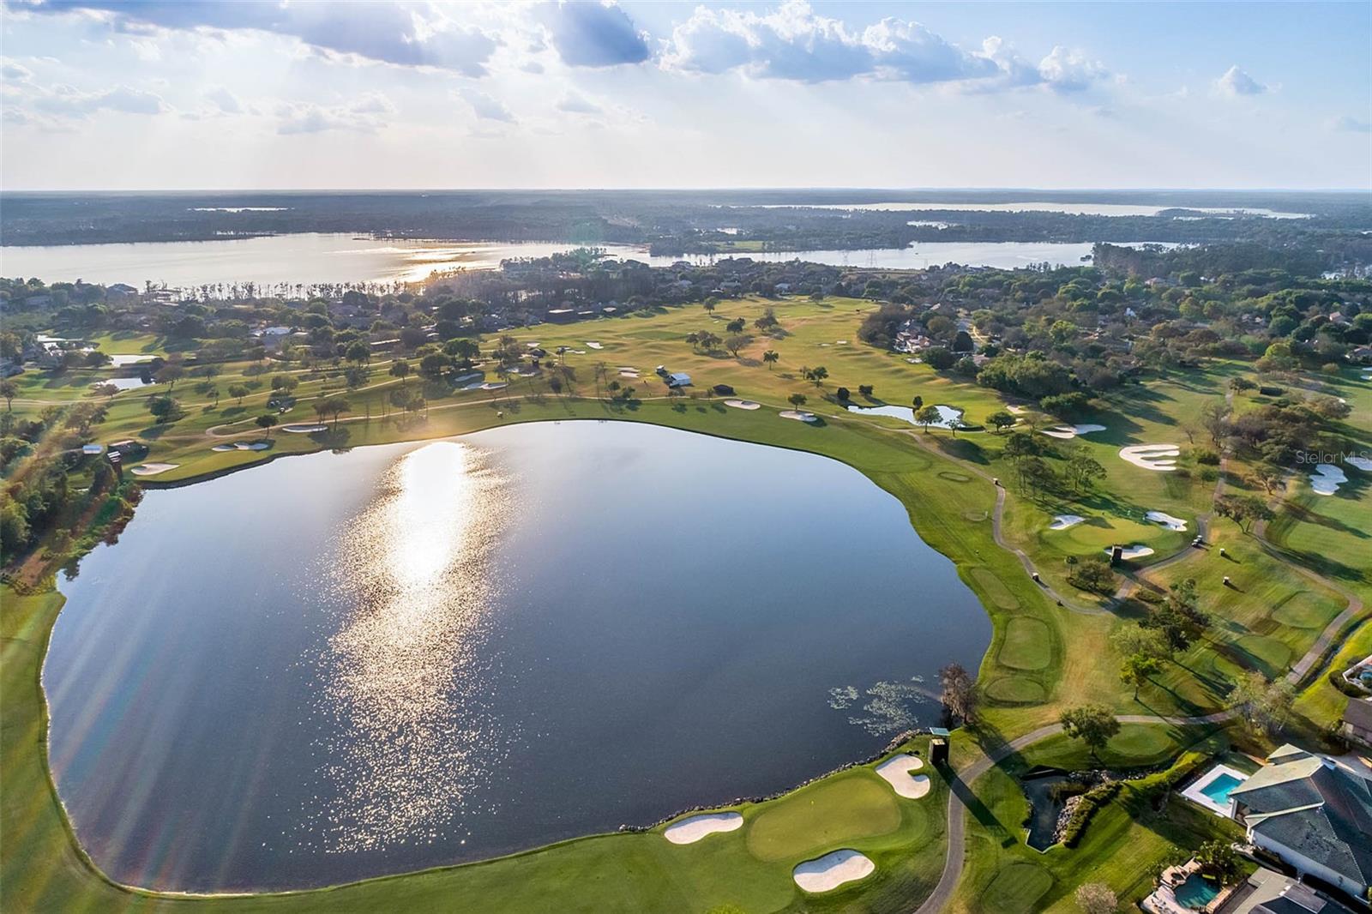
Historic charm meets modern elegance in the BAY HILL community. Embrace luxury living in this RENOVATED Pool home on a nearly one-acre lot in the sought-after Dr. Phillips area, known for its top-rated schools. This majestic community features landscaped streets, tennis courts, a fitness center, a clubhouse, a pool, and the Arnold Palmer Golf Course, home to a popular PGA Tour tournament. Introducing 6123 DONEGAL DRIVE, a beautifully updated and upgraded home that blends traditional style with modern sophistication. Boasting 5 bedrooms and 3 bathrooms, this meticulously maintained residence offers a perfect blend of timeless architecture and contemporary comfort. Step onto the front porch and enjoy sunsets from the cozy swing overlooking an expansive front yard. Inside, the home exudes warmth and character with its newly installed luxury vinyl flooring, soaring cathedral ceilings, stone-mantled wood-burning fireplace, and elegant custom molding on pillars and walls. The state-of-the-art kitchen is a culinary enthusiast’s dream, featuring top-of-the-line appliances: GE Cafe refrigerator and range, Whirlpool dishwasher, microwave, Kohler chrome faucet, Delta chrome built-in bottle/glass spritzer washer, ceramic farmhouse sink, custom wood cabinetry including a built-in pull-out pantry, an elaborate T-shaped island with mitered-edge quartzite and walnut mix counter island, Italian clay tile backsplash at the range, and glass tile backsplash up the walls. Entertain guests in the formal dining/sitting room that showcases a quartz buffet/dry bar with built-in cabinetry perfect for special gatherings. The spacious open floor plan living areas are adorned with historic details and flooded with natural light from abundant French doors and windows. Retreat to the serene master suite with a luxurious en-suite bathroom providing ample closet space, a soaking tub, glass-enclosed shower, dual sinks with luxurious cabinetry, and a separate powder room. Four additional bedrooms offer versatility for guests, a home office, or a playroom, while the expansive fenced-in backyard provides a tranquil poolside oasis for outdoor gatherings. Your mudroom/interior laundry room leads to a 2-car garage with a workshop off your side-entry circular driveway. Recent additions include Pella French doors, plantation shutters, Hunter Douglas shades, fresh interior and exterior paint, security cameras/systems, new fencing, Honeywell smart thermostat, and keyless door entry and exit. The seller assures all four points are sufficed: Roof (insulation, gutters, new ductwork) 2020, ACs 2016, water heater 2017, pool resurfaced with PebbleTek 2015, whole-house plumbing re-pipe 2022. Schedule your private tour today and experience the beauty of this home firsthand.
/u.realgeeks.media/homesinorlando/NextHome-Neighborhood-Realty-Logo-Horizontal-OrangeOnWhite-Web-RGB.jpg)
Additional Information
- Taxes
- $8396
- Minimum Lease
- No Minimum
- HOA Fee
- $1,023
- HOA Payment Schedule
- Annually
- Maintenance Includes
- Maintenance Grounds, Management
- Location
- In County, Near Golf Course, Oversized Lot, Paved
- Community Features
- Clubhouse, Deed Restrictions, Golf Carts OK, Golf, Park, Playground, Restaurant, Tennis Courts, Golf Community
- Property Description
- One Story
- Zoning
- R-1AA
- Interior Layout
- Built-in Features, Cathedral Ceiling(s), Ceiling Fans(s), Crown Molding, Dry Bar, Dumbwaiter, High Ceilings, Kitchen/Family Room Combo, Living Room/Dining Room Combo, Open Floorplan, Primary Bedroom Main Floor, Solid Wood Cabinets, Split Bedroom, Stone Counters, Walk-In Closet(s), Window Treatments
- Interior Features
- Built-in Features, Cathedral Ceiling(s), Ceiling Fans(s), Crown Molding, Dry Bar, Dumbwaiter, High Ceilings, Kitchen/Family Room Combo, Living Room/Dining Room Combo, Open Floorplan, Primary Bedroom Main Floor, Solid Wood Cabinets, Split Bedroom, Stone Counters, Walk-In Closet(s), Window Treatments
- Floor
- Ceramic Tile, Vinyl, Wood
- Appliances
- Convection Oven, Cooktop, Dishwasher, Disposal, Electric Water Heater, Freezer, Ice Maker, Microwave, Range, Range Hood, Refrigerator
- Utilities
- BB/HS Internet Available, Cable Connected, Electricity Connected, Phone Available, Public, Sewer Connected, Sprinkler Well, Street Lights, Underground Utilities, Water Connected
- Heating
- Baseboard, Central, Electric, Exhaust Fan, Wall Units / Window Unit
- Air Conditioning
- Central Air, Mini-Split Unit(s)
- Fireplace Description
- Stone, Wood Burning
- Exterior Construction
- Stucco
- Exterior Features
- Dog Run, French Doors, Irrigation System, Lighting
- Roof
- Membrane, Other, Tile
- Foundation
- Block, Slab
- Pool
- Private
- Pool Type
- Gunite, In Ground
- Garage Carport
- 2 Car Garage, Golf Cart Garage
- Garage Spaces
- 2
- Garage Features
- Circular Driveway, Driveway, Garage Door Opener, Garage Faces Side, Golf Cart Garage, Oversized, Workshop in Garage
- Elementary School
- Dr. Phillips Elem
- Middle School
- Southwest Middle
- High School
- Dr. Phillips High
- Fences
- Fenced
- Water Name
- Lake Tibet
- Water Extras
- Boat Ramp - Private, Fishing Pier
- Water Access
- Lake - Chain of Lakes
- Pets
- Allowed
- Flood Zone Code
- X
- Parcel ID
- 27-23-28-0530-00-370
- Legal Description
- BAY HILL SECTION 2 2/9 LOT 37
Listing courtesy of CHARLES RUTENBERG REALTY INC. 866-580-6402
Selling Office: LAKESIDE REALTY WINDERMERE INC.Mortgage Calculator
StellarMLS is the source of this information via Internet Data Exchange Program. All listing information is deemed reliable but not guaranteed and should be independently verified through personal inspection by appropriate professionals. Listings displayed on this website may be subject to prior sale or removal from sale. Availability of any listing should always be independently verified. Listing information is provided for consumer personal, non-commercial use, solely to identify potential properties for potential purchase. All other use is strictly prohibited and may violate relevant federal and state law. Data last updated on