6731 Cherry Grove Circle, Orlando, FL 32809
- $418,000
- 3
- BD
- 2
- BA
- 1,738
- SqFt






- Sold Price
- $418,000
- List Price
- $439,999
- Status
- Sold
- Days on Market
- 75
- Closing Date
- Sep 16, 2024
- MLS#
- T3530706
- Property Style
- Single Family
- Year Built
- 2002
- Bedrooms
- 3
- Bathrooms
- 2
- Living Area
- 1,738
- Lot Size
- 6,744
- Acres
- 0.15
- Total Acreage
- 0 to less than 1/4
- Legal Subdivision Name
- Lake Gloria Preserve Ph 01a
- MLS Area Major
- Orlando/Pinecastle/Oakridge/ Edgewood
Property Description
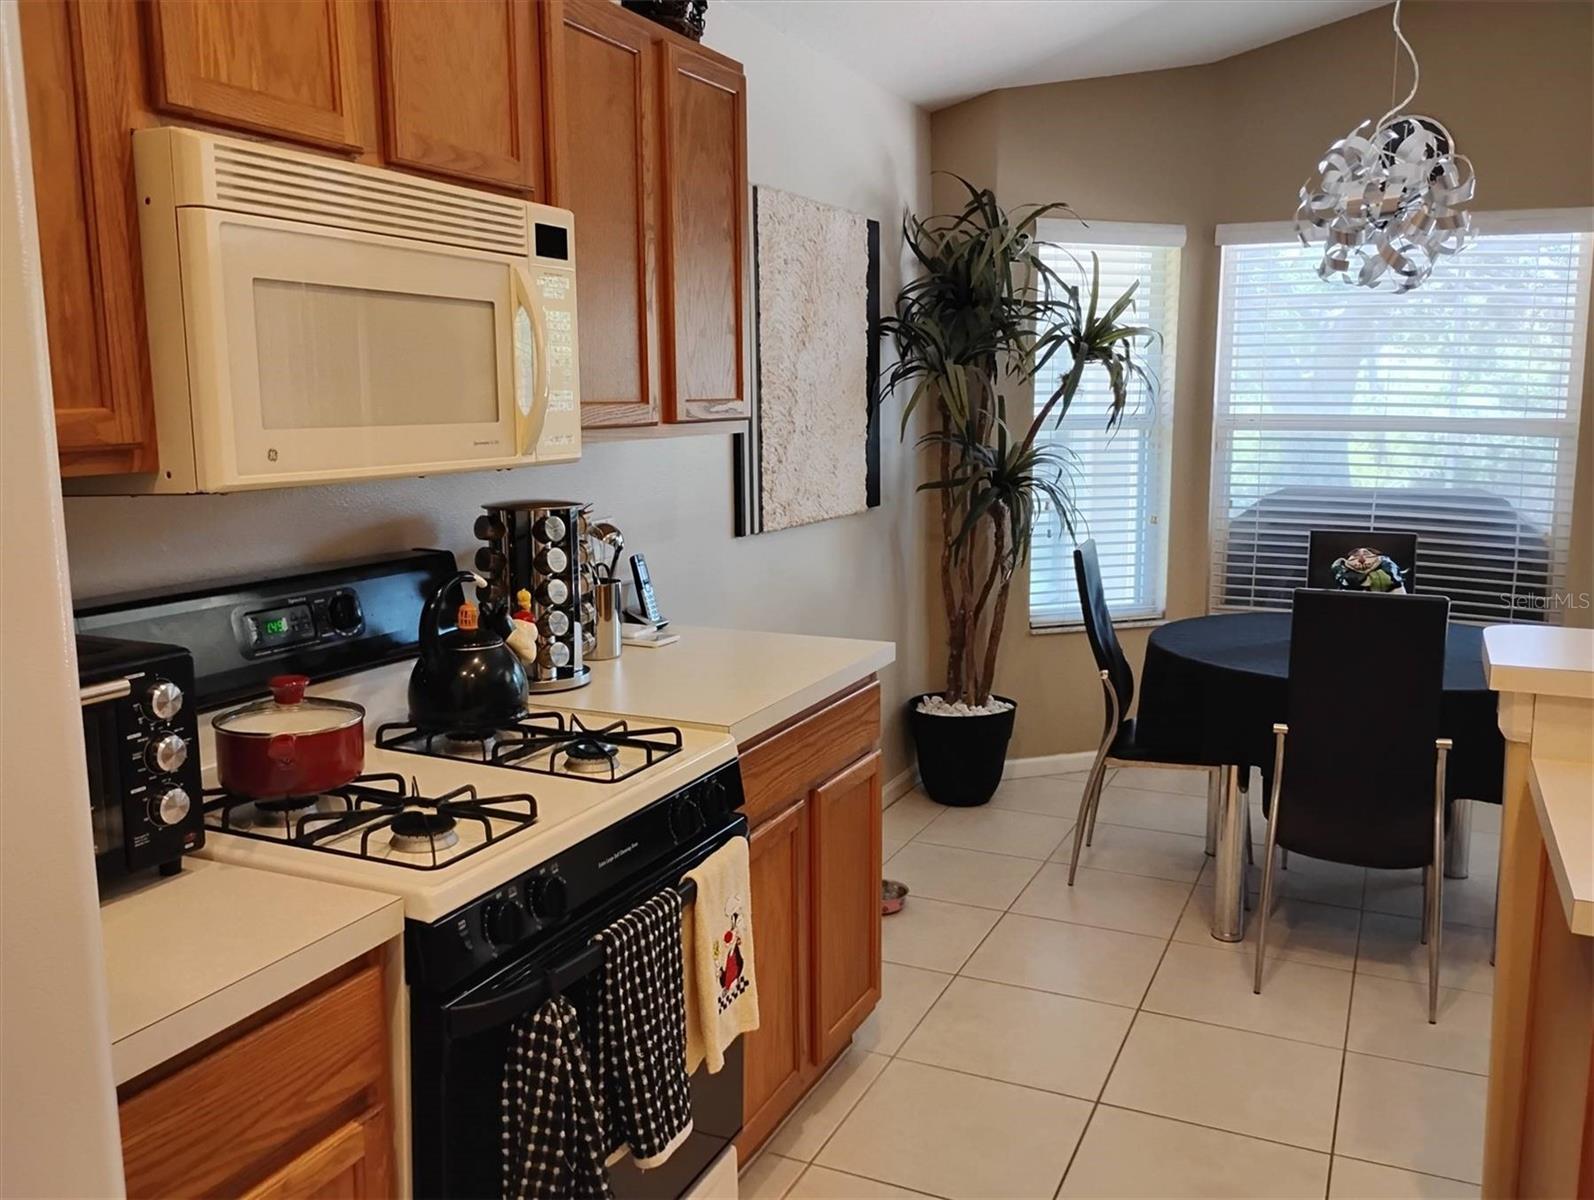
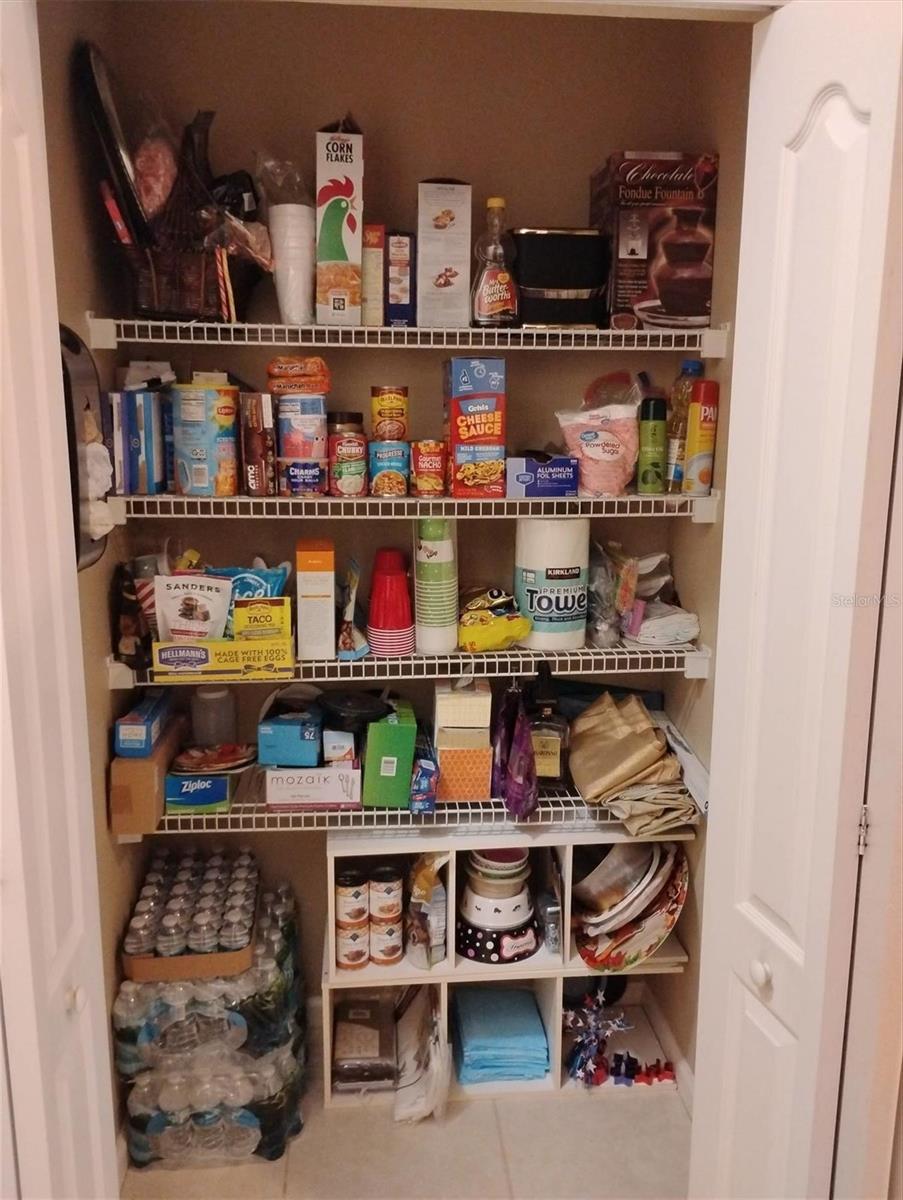
Don’t miss out on an opportunity to own this stunning waterfront home located within the quiet community of Lake Gloria Preserve! Your new residence features a spacious open dining and living area, a kitchen with a large closet pantry, and a casual dining nook with a bay window looking out to a waterfront preserve. The primary suite is a sanctuary of comfort, offering a customized walk-in closet, dual-sink bathroom vanity, Roman tub, and separate luxurious shower. Tiled floors throughout the house with carpet flooring in 2nd and 3rd bedrooms. Conveniently located past the laundry room area is an attached two-car garage. Enjoy the outdoors and great barbecues on a beautiful, serene, covered porch that flows into an extended fully screened-in brick patio along the peaceful waterfront preserve. Our community offers residents numerous amenities including a sparkling community pool for relaxation and enjoyment, a playground, and a boat ramp and dock. Lake Gloria Preserve is conveniently located to major highways, Orlando International Airport, Downtown Orlando, shopping centers and malls and many dining and entertainment venues, including Disney World, Universal Studios and Sea World. Several elementary, middle, and high Schools are nearby.
/u.realgeeks.media/homesinorlando/NextHome-Neighborhood-Realty-Logo-Horizontal-OrangeOnWhite-Web-RGB.jpg)
Additional Information
- Taxes
- $1936
- Minimum Lease
- 8-12 Months
- HOA Fee
- $286
- HOA Payment Schedule
- Quarterly
- Maintenance Includes
- Pool, Maintenance Grounds, Management
- Community Features
- Deed Restrictions, Gated Community - No Guard, Playground, Pool
- Property Description
- One Story
- Zoning
- R-3
- Interior Layout
- Ceiling Fans(s), Eat-in Kitchen, Open Floorplan, Split Bedroom, Vaulted Ceiling(s), Walk-In Closet(s), Window Treatments
- Interior Features
- Ceiling Fans(s), Eat-in Kitchen, Open Floorplan, Split Bedroom, Vaulted Ceiling(s), Walk-In Closet(s), Window Treatments
- Floor
- Carpet, Tile
- Appliances
- Dishwasher, Dryer, Gas Water Heater, Microwave, Range, Refrigerator, Washer
- Utilities
- Cable Available, Electricity Connected, Natural Gas Connected, Sewer Connected, Sprinkler Recycled, Water Connected
- Heating
- Natural Gas
- Air Conditioning
- Central Air
- Exterior Construction
- Block, Stucco
- Exterior Features
- Irrigation System
- Roof
- Shingle
- Foundation
- Slab
- Pool
- Community
- Garage Carport
- 2 Car Garage
- Garage Spaces
- 2
- Garage Features
- Driveway, Garage Door Opener
- Elementary School
- Winegard Elem
- Middle School
- Judson B Walker Middle
- High School
- Oak Ridge High
- Water View
- Lake, Pond
- Pets
- Allowed
- Flood Zone Code
- X
- Parcel ID
- 25-23-29-5886-00-260
- Legal Description
- LAKE GLORIA PRESERVE PHASE 1A 41/18 LOT26
Listing courtesy of GETMOREOFFERS. 877-232-9695
Selling Office: FATHOM REALTY FL LLC.Mortgage Calculator
StellarMLS is the source of this information via Internet Data Exchange Program. All listing information is deemed reliable but not guaranteed and should be independently verified through personal inspection by appropriate professionals. Listings displayed on this website may be subject to prior sale or removal from sale. Availability of any listing should always be independently verified. Listing information is provided for consumer personal, non-commercial use, solely to identify potential properties for potential purchase. All other use is strictly prohibited and may violate relevant federal and state law. Data last updated on