222 Stonington Way, Deland, FL 32724
- $302,000
- 2
- BD
- 2
- BA
- 1,275
- SqFt







- Sold Price
- $302,000
- List Price
- $309,900
- Status
- Sold
- Days on Market
- 41
- Closing Date
- Aug 15, 2024
- MLS#
- T3530271
- Property Style
- Single Family
- Year Built
- 2003
- Bedrooms
- 2
- Bathrooms
- 2
- Living Area
- 1,275
- Lot Size
- 4,400
- Acres
- 0.10
- Total Acreage
- 0 to less than 1/4
- Legal Subdivision Name
- Victoria Park Ne Increment 01 / Victoria Gardens
- Complex/Comm Name
- Victoria Gardens
- MLS Area Major
- Deland
Property Description
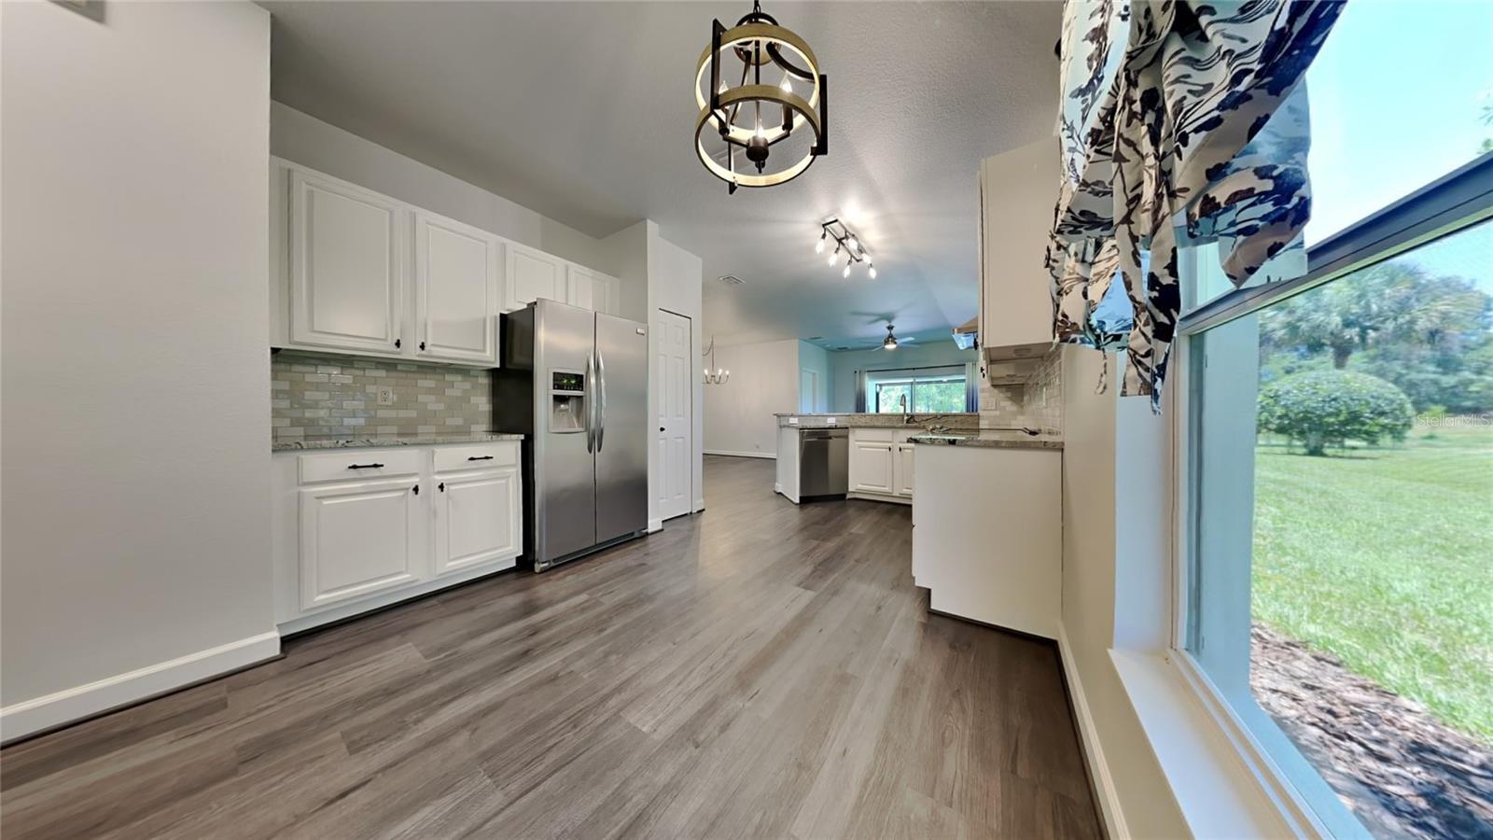
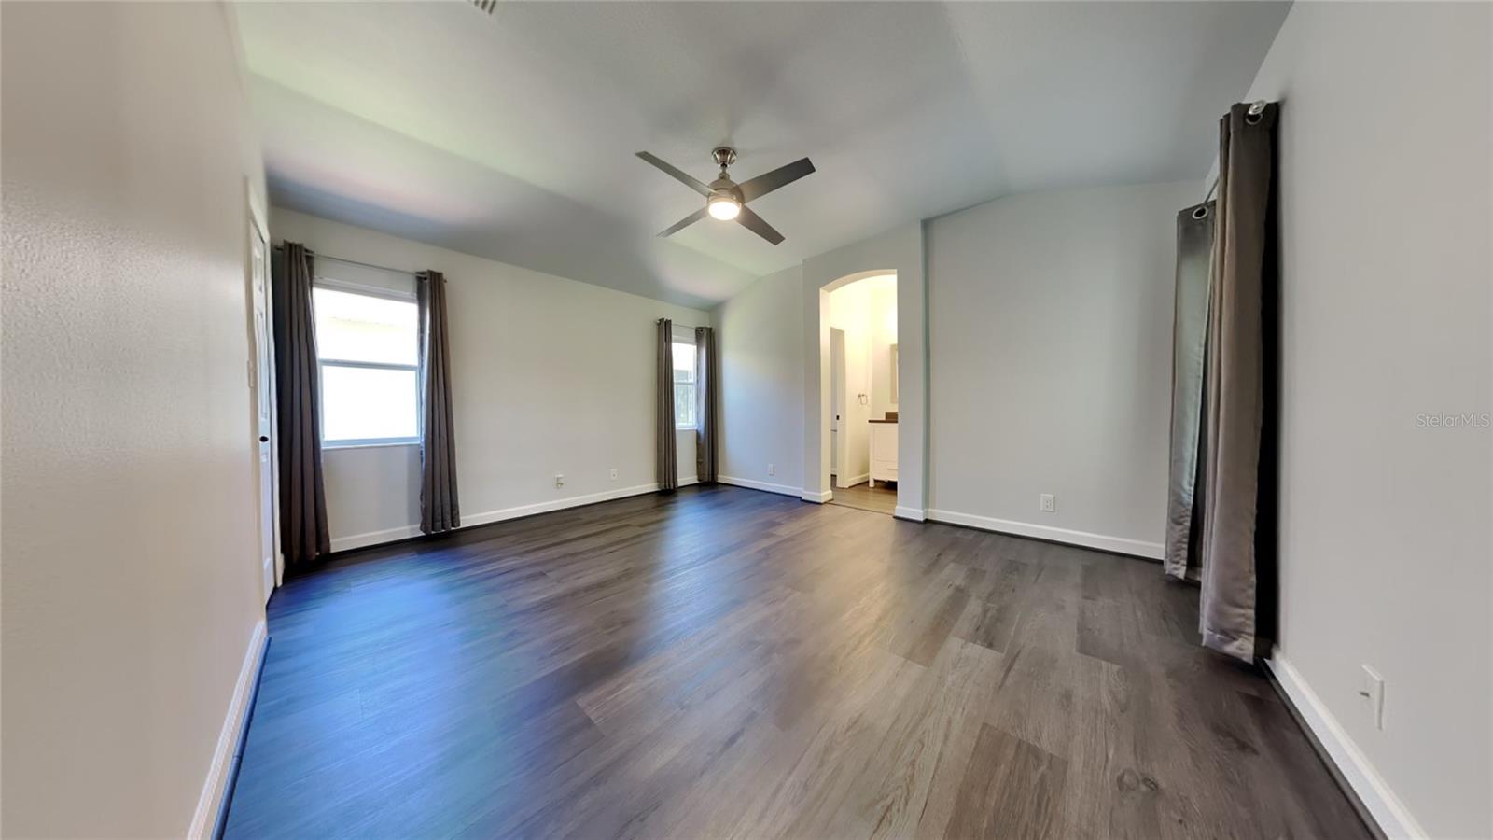
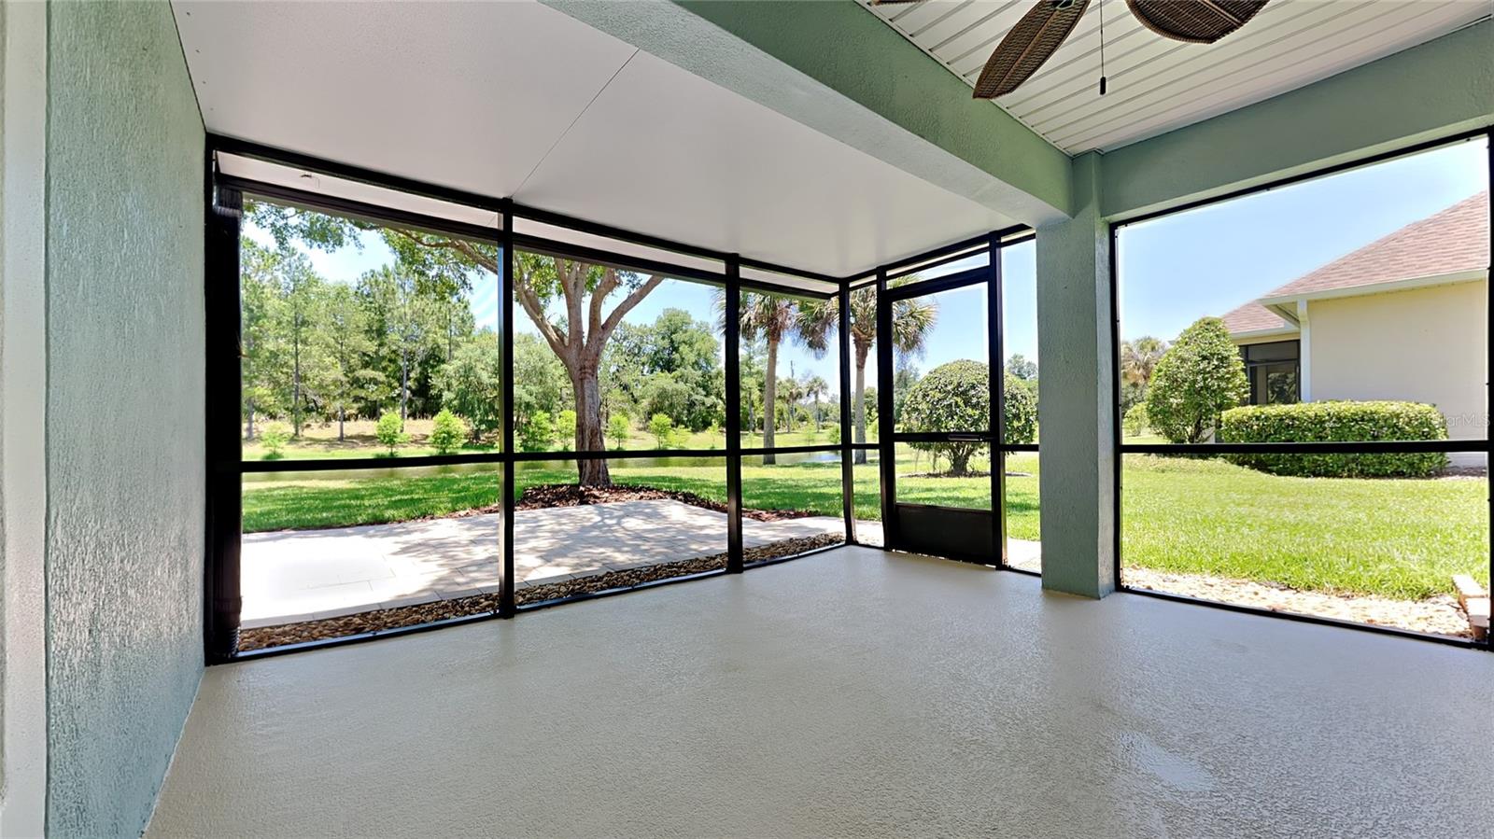
Welcome to this lovely POND FRONT home in the gated 55+ community of Victoria Park! This home is fully updated an modern with 2 beds & 2 bathrooms, Luxury vinyl plank floors, modern light fixtures throughout. The home is an entertainers dream with an open kitchen, granite countertops, stainless steel appliances, and tons of storage and counterspace which overlooks the living & dining rooms. Sliding glass doors lead out to the covered and screened lanai where you can relax and enjoy your morning coffee with stunning pond views. The master suite is spacious with a private en-suite complete with a dual sink vanity and walk-in shower. Victoria Park is a 55+ gated community
/u.realgeeks.media/homesinorlando/NextHome-Neighborhood-Realty-Logo-Horizontal-OrangeOnWhite-Web-RGB.jpg)
Additional Information
- Taxes
- $1765
- Minimum Lease
- 7 Months
- HOA Fee
- $1,508
- HOA Payment Schedule
- Quarterly
- Maintenance Includes
- Cable TV, Pool, Internet, Maintenance Grounds, Management, Private Road, Recreational Facilities, Security
- Location
- Conservation Area, City Limits, Near Golf Course, Near Public Transit, Sidewalk, Paved, Private
- Community Features
- Deed Restrictions, Fitness Center, Golf Carts OK, Golf, Irrigation-Reclaimed Water, Park, Sidewalks, Special Community Restrictions, Tennis Courts, Golf Community
- Property Description
- One Story
- Zoning
- 999
- Interior Layout
- Ceiling Fans(s), Eat-in Kitchen, High Ceilings, Kitchen/Family Room Combo, Open Floorplan, Primary Bedroom Main Floor, Solid Wood Cabinets, Split Bedroom, Stone Counters, Walk-In Closet(s), Window Treatments
- Interior Features
- Ceiling Fans(s), Eat-in Kitchen, High Ceilings, Kitchen/Family Room Combo, Open Floorplan, Primary Bedroom Main Floor, Solid Wood Cabinets, Split Bedroom, Stone Counters, Walk-In Closet(s), Window Treatments
- Floor
- Luxury Vinyl, Tile
- Appliances
- Dishwasher, Disposal, Range
- Utilities
- BB/HS Internet Available, Cable Connected, Electricity Connected, Natural Gas Connected, Public, Sewer Connected, Street Lights, Water Connected
- Heating
- Natural Gas
- Air Conditioning
- Central Air
- Exterior Construction
- Block, Stucco
- Exterior Features
- Rain Gutters, Sidewalk, Sliding Doors
- Roof
- Shingle
- Foundation
- Slab
- Pool
- No Pool
- Garage Carport
- 1 Car Garage
- Garage Spaces
- 1
- Garage Features
- Driveway, Garage Door Opener
- Garage Dimensions
- 20x17
- Housing for Older Persons
- Yes
- Water View
- Pond
- Water Frontage
- Pond
- Pets
- Allowed
- Pet Size
- Extra Large (101+ Lbs.)
- Flood Zone Code
- X
- Parcel ID
- 26-17-30-01-02-0630
- Legal Description
- LOT 63 VICTORIA PARK NORTHEAST INCREMENT ONE REPLAT MB 48 PGS 97-98 INC PER OR 5031 PG 4442 PER OR 5468 PG 1925 PER OR 5790 PG 2344 PER D/C 5923 PG 0104 PER OR 5923 PGS 0106-0108 INC PER OR 6633 PGS 2715-2716 PER OR 6667 PG 4098 PER OR 6667 PG 4099 PER OR 6957 PG 3027
Listing courtesy of OFFERPAD BROKERAGE FL, LLC. 844-448-0749
Selling Office: DASH REAL ESTATE COMPANY.Mortgage Calculator
StellarMLS is the source of this information via Internet Data Exchange Program. All listing information is deemed reliable but not guaranteed and should be independently verified through personal inspection by appropriate professionals. Listings displayed on this website may be subject to prior sale or removal from sale. Availability of any listing should always be independently verified. Listing information is provided for consumer personal, non-commercial use, solely to identify potential properties for potential purchase. All other use is strictly prohibited and may violate relevant federal and state law. Data last updated on