1426 Hillway Road, Apopka, FL 32703
- $465,000
- 4
- BD
- 2
- BA
- 1,804
- SqFt





- Sold Price
- $465,000
- List Price
- $459,900
- Status
- Sold
- Days on Market
- 122
- Closing Date
- Oct 29, 2024
- MLS#
- T3530173
- Property Style
- Single Family
- Architectural Style
- Ranch
- Year Built
- 1973
- Bedrooms
- 4
- Bathrooms
- 2
- Living Area
- 1,804
- Lot Size
- 20,468
- Acres
- 0.47
- Total Acreage
- 1/4 to less than 1/2
- Legal Subdivision Name
- Bear Lake Highlands
- MLS Area Major
- Apopka
Property Description
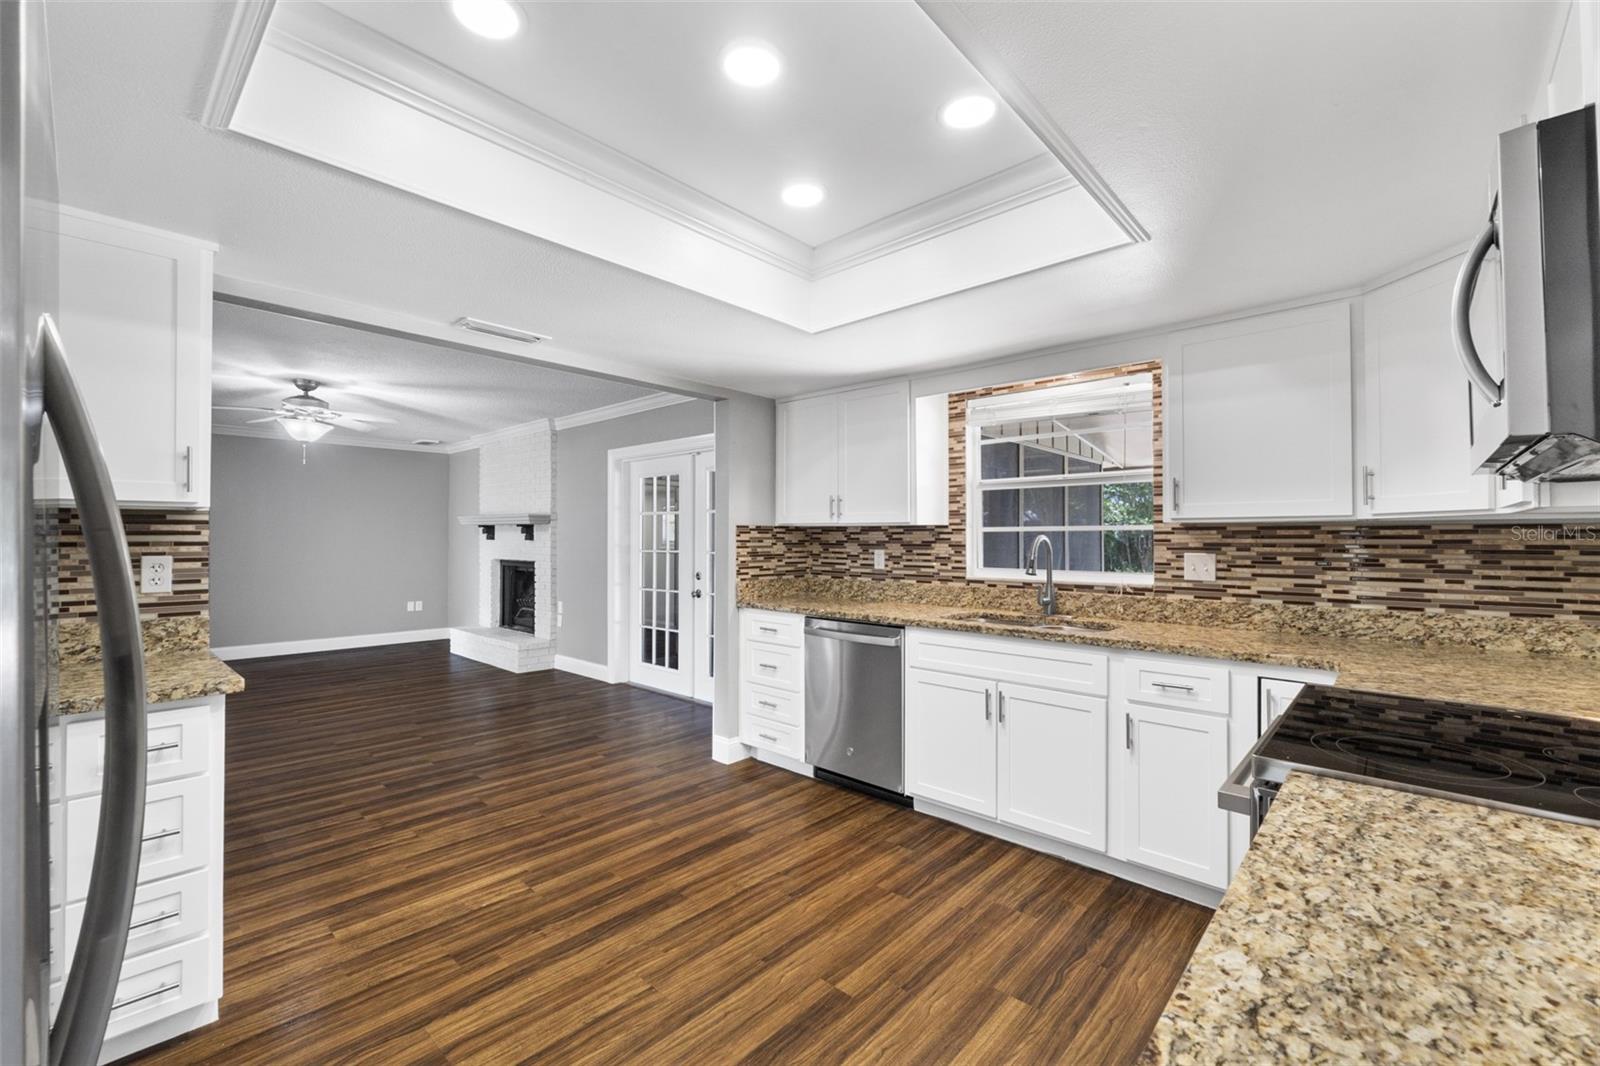
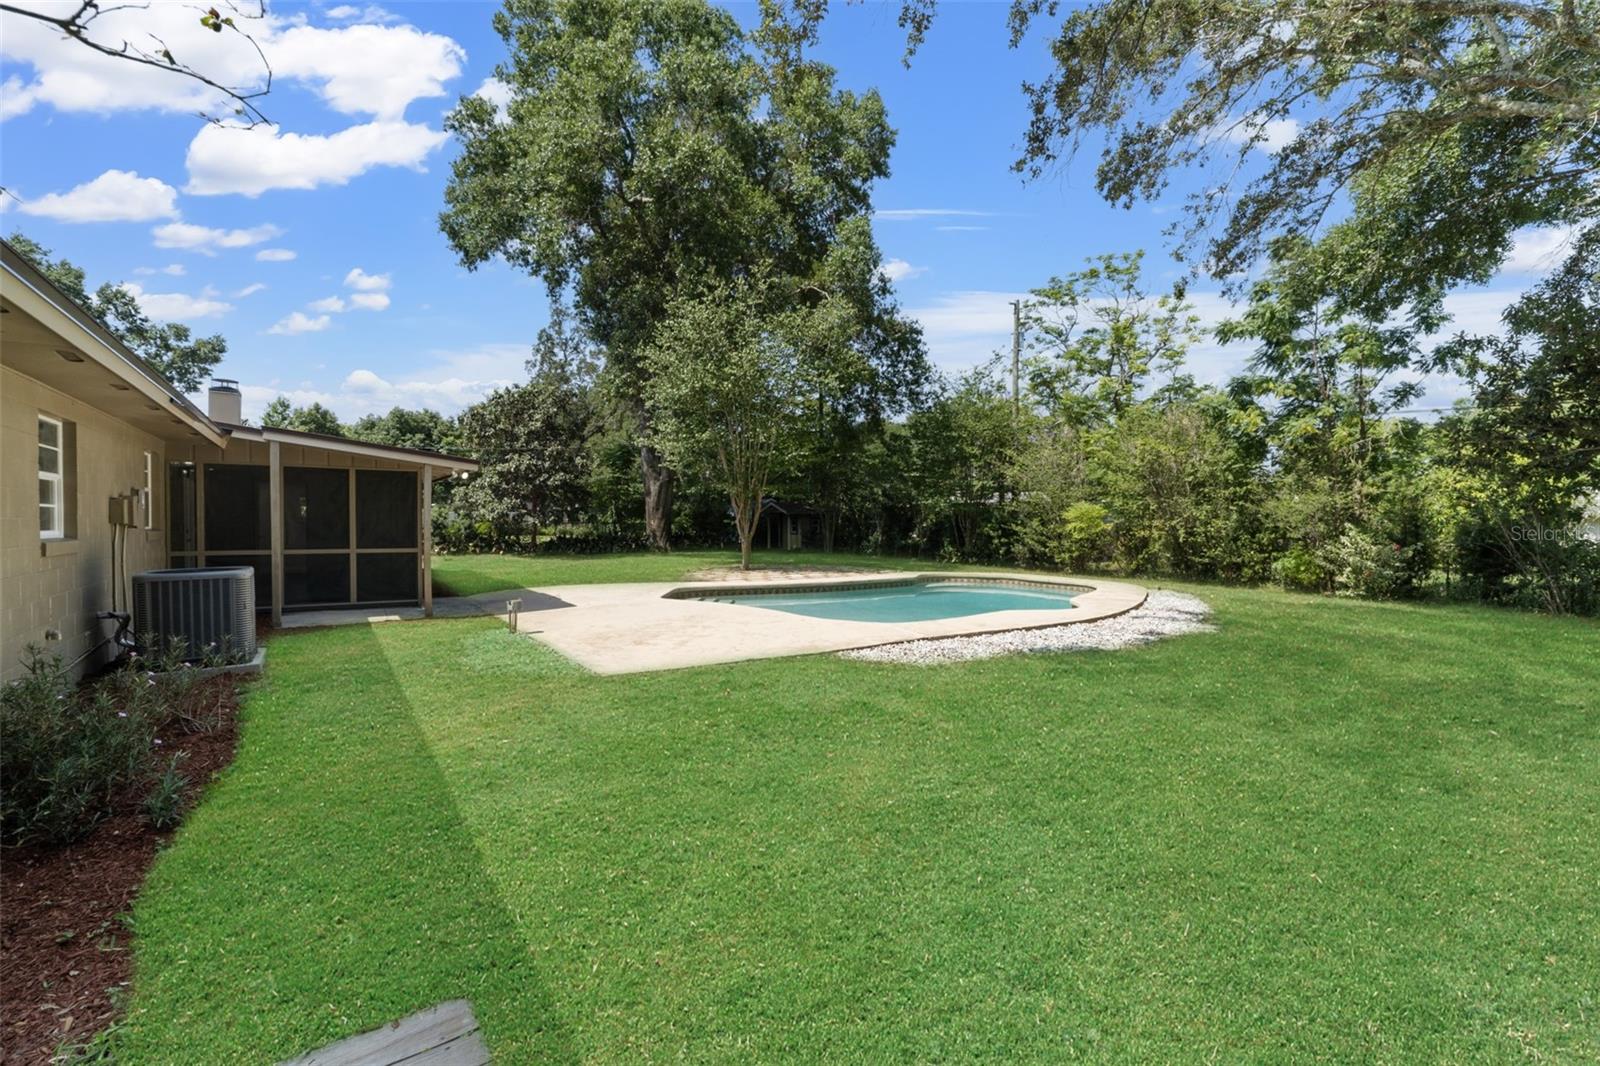
3 bedroom, 2 bath w/ bonus room/office/4th bedroom off the screened-in lanai in the highly sought-after community of Bear Lake Highlands! With no HOA, this newly remodeled home is on almost a ½ acre & has new interior & exterior paint, new septic system (2020), new roof (2020), new HVAC (2020), new well pump(2024). Open floorplan features LVP & porcelain tile floors with formal living & dining rooms & a large family room with a wood-burning fireplace. The spacious kitchen has new cabinets with plenty of space, granite counters, new SS appliances, and views of the serene backyard. Master suite features a large walk-in closet, en suite bathroom with tiled shower, and lots of natural light. Additional bedrooms are spacious with deep closets; guest bathroom features a tile-surround shower/tub, and additional linen closet. The fully fenced backyard is perfect for relaxation & entertaining featuring a well-maintained pool, patio, storage shed, and mature landscaping. The two-car garage is oversized & offers ample storage space & workshop room. Bear Lake Community Club membership provides access to Bear Lake with swimming area, dock, boat launch, picnic pavilions, grills, playground, volleyball & basketball courts for a minimal annual fee.
/u.realgeeks.media/homesinorlando/NextHome-Neighborhood-Realty-Logo-Horizontal-OrangeOnWhite-Web-RGB.jpg)
Additional Information
- Taxes
- $5535
- Minimum Lease
- No Minimum
- Location
- City Limits, Oversized Lot, Paved
- Community Features
- No Deed Restriction
- Property Description
- One Story
- Zoning
- R-1A
- Interior Layout
- Ceiling Fans(s), Crown Molding, Solid Surface Counters, Thermostat, Walk-In Closet(s)
- Interior Features
- Ceiling Fans(s), Crown Molding, Solid Surface Counters, Thermostat, Walk-In Closet(s)
- Floor
- Tile, Vinyl
- Appliances
- Dishwasher, Disposal, Microwave, Range, Refrigerator
- Utilities
- BB/HS Internet Available, Cable Connected, Electricity Connected, Phone Available
- Heating
- Heat Pump
- Air Conditioning
- Central Air
- Fireplace Description
- Wood Burning
- Exterior Construction
- Block
- Exterior Features
- Lighting, Sprinkler Metered, Storage
- Roof
- Shingle
- Foundation
- Slab
- Pool
- Private
- Pool Type
- In Ground
- Garage Carport
- 2 Car Garage
- Garage Spaces
- 2
- Garage Features
- Garage Door Opener, Guest
- Fences
- Chain Link
- Water View
- Lake
- Water Access
- Lake
- Flood Zone Code
- x
- Parcel ID
- 13-21-28-0550-00-220
- Legal Description
- BEAR LAKE HIGHLANDS X/71 LOT 21 & N1/2 OF LOT 22
Listing courtesy of HOMECOIN.COM. 888-400-2513
Selling Office: KELLER WILLIAMS REALTY AT THE PARKS.Mortgage Calculator
StellarMLS is the source of this information via Internet Data Exchange Program. All listing information is deemed reliable but not guaranteed and should be independently verified through personal inspection by appropriate professionals. Listings displayed on this website may be subject to prior sale or removal from sale. Availability of any listing should always be independently verified. Listing information is provided for consumer personal, non-commercial use, solely to identify potential properties for potential purchase. All other use is strictly prohibited and may violate relevant federal and state law. Data last updated on