8 Palmetto Dunes Court, Ormond Beach, FL 32174
- $415,000
- 3
- BD
- 2
- BA
- 1,890
- SqFt




- Sold Price
- $415,000
- List Price
- $419,000
- Status
- Sold
- Days on Market
- 2
- Closing Date
- Jul 25, 2024
- MLS#
- T3529718
- Property Style
- Single Family
- Year Built
- 1994
- Bedrooms
- 3
- Bathrooms
- 2
- Living Area
- 1,890
- Lot Size
- 8,800
- Acres
- 0.20
- Total Acreage
- 0 to less than 1/4
- Legal Subdivision Name
- Pine Trails Ph 02
- MLS Area Major
- Ormond Beach
Property Description
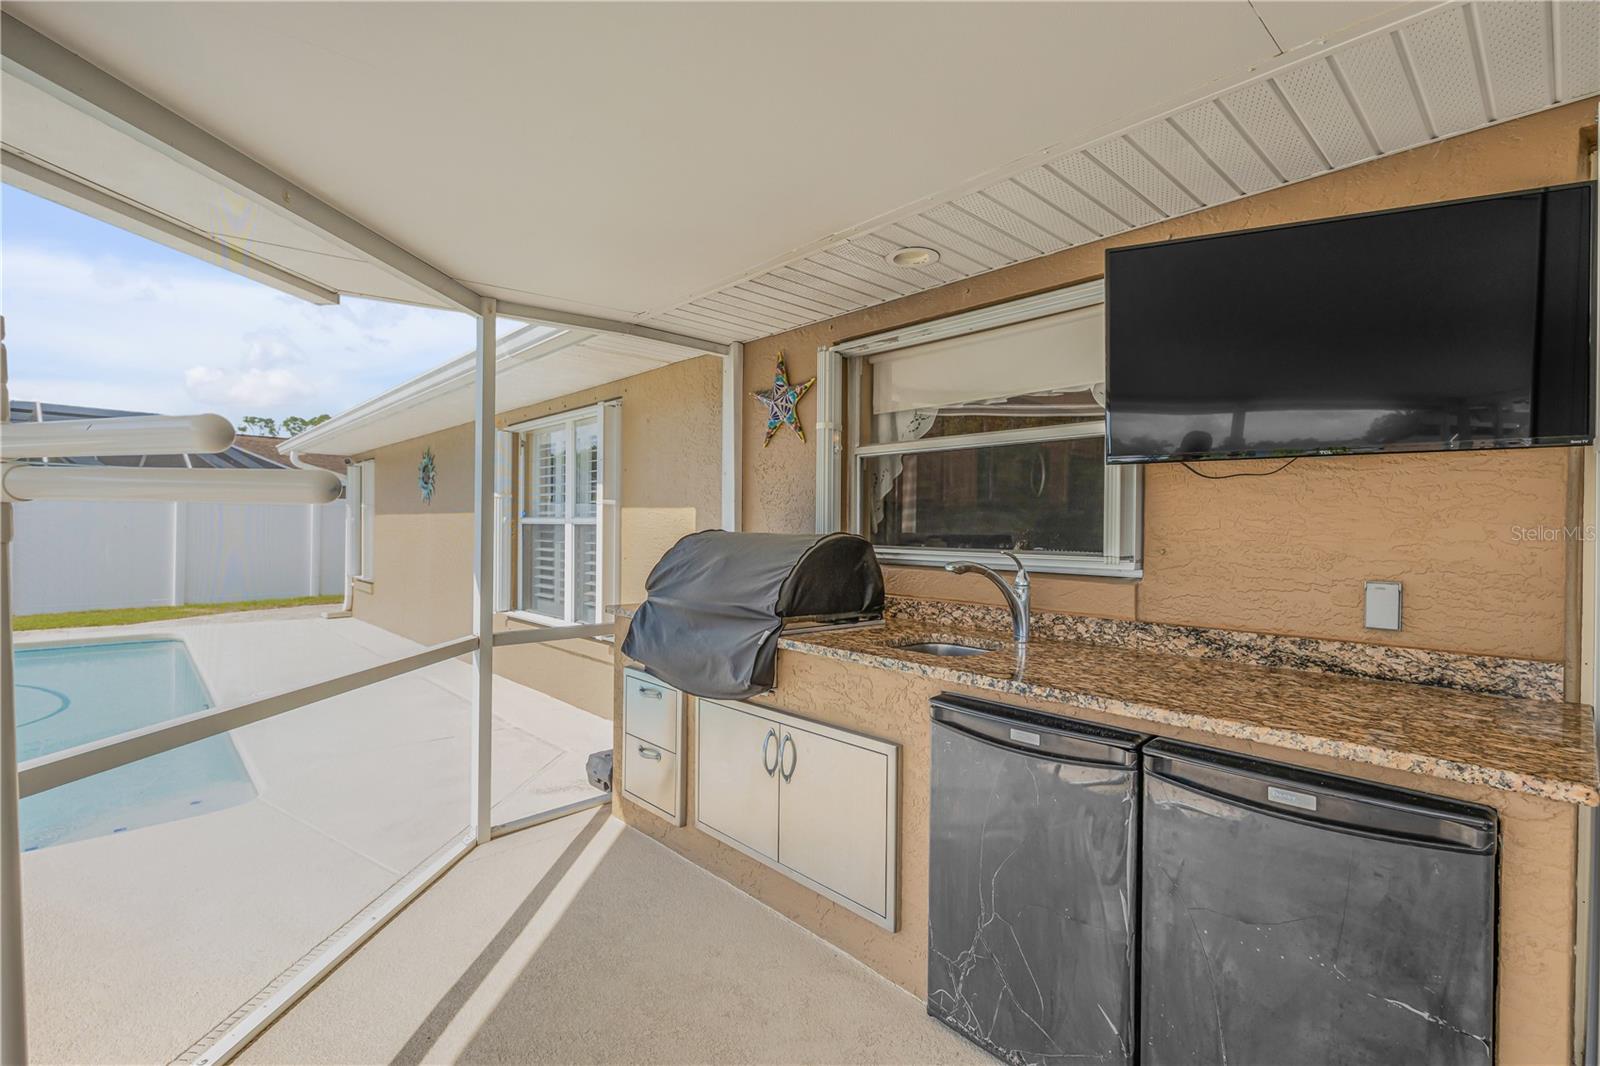
Welcome to your dream home in the serene enclave of Ormond Beach, nestled in a tranquil cul-de-sac. This immaculate, move-in-ready residence features a newer roof (installed in 2020), an emergency generator subpanel, and hurricane shutters, ensuring peace of mind and comfort for years to come. The thoughtfully designed split floor plan maximizes every inch of space, providing both functionality and privacy. The expansive screened-in porch, complete with an outdoor kitchen, is perfect for entertaining or enjoying serene water views by the private inground pool. This home also boasts a spacious 2-car garage, a widened driveway slab that offers additional parking space for guests, and an irrigation well to maintain a lush, green landscape effortlessly. Situated in proximity to top-rated schools, premier shopping centers, and surrounded by beautiful parks, this location offers unparalleled convenience for families. The stunning coastline is merely a 10-minute drive away, perfect for those who cherish the beach lifestyle. Schedule your private tour today and experience the exceptional lifestyle this property has to offer.
/u.realgeeks.media/homesinorlando/NextHome-Neighborhood-Realty-Logo-Horizontal-OrangeOnWhite-Web-RGB.jpg)
Additional Information
- Taxes
- $5379
- Minimum Lease
- No Minimum
- HOA Fee
- $210
- HOA Payment Schedule
- Annually
- Location
- Cleared, Landscaped, Level, Paved
- Community Features
- No Deed Restriction
- Property Description
- One Story
- Zoning
- 01
- Interior Layout
- Ceiling Fans(s), Eat-in Kitchen, Open Floorplan, Primary Bedroom Main Floor, Split Bedroom, Thermostat, Walk-In Closet(s)
- Interior Features
- Ceiling Fans(s), Eat-in Kitchen, Open Floorplan, Primary Bedroom Main Floor, Split Bedroom, Thermostat, Walk-In Closet(s)
- Floor
- Carpet, Tile
- Appliances
- Cooktop, Dishwasher, Dryer, Freezer, Microwave, Refrigerator, Washer
- Utilities
- BB/HS Internet Available, Cable Available, Electricity Available, Phone Available, Public, Sewer Connected, Street Lights, Water Available, Water Connected
- Heating
- Central
- Air Conditioning
- Central Air
- Exterior Construction
- Block, Stucco
- Exterior Features
- Lighting, Outdoor Grill, Outdoor Kitchen, Private Mailbox, Rain Gutters, Sidewalk, Sliding Doors
- Roof
- Shingle
- Foundation
- Slab
- Pool
- Private
- Pool Type
- Heated, In Ground, Salt Water
- Garage Carport
- 2 Car Garage
- Garage Spaces
- 2
- Garage Features
- Covered, Driveway, Garage Door Opener
- Fences
- Vinyl
- Water View
- Pond
- Water Frontage
- Pond
- Pets
- Allowed
- Flood Zone Code
- X
- Parcel ID
- 421805000670
- Legal Description
- LOT 67 PINE TRAILS PHASE II MB 44 PG 72 PER OR 5068 PG 4667 PER OR 7166 PG 2673 PER OR 7915 PG 0831
Listing courtesy of REDFIN CORPORATION. 407-708-9747
Selling Office: REALTY PROS ASSURED.Mortgage Calculator
StellarMLS is the source of this information via Internet Data Exchange Program. All listing information is deemed reliable but not guaranteed and should be independently verified through personal inspection by appropriate professionals. Listings displayed on this website may be subject to prior sale or removal from sale. Availability of any listing should always be independently verified. Listing information is provided for consumer personal, non-commercial use, solely to identify potential properties for potential purchase. All other use is strictly prohibited and may violate relevant federal and state law. Data last updated on