1200 Windsor Avenue, Longwood, FL 32750
- $747,000
- 5
- BD
- 4
- BA
- 3,224
- SqFt




- Sold Price
- $747,000
- List Price
- $745,000
- Status
- Sold
- Days on Market
- 6
- Closing Date
- Jun 28, 2024
- MLS#
- T3529344
- Property Style
- Single Family
- Year Built
- 1972
- Bedrooms
- 5
- Bathrooms
- 4
- Baths Half
- 1
- Living Area
- 3,224
- Lot Size
- 22,968
- Acres
- 0.53
- Total Acreage
- 1/2 to less than 1
- Legal Subdivision Name
- Knollwood 3rd Add Amd
- MLS Area Major
- Longwood East
Property Description
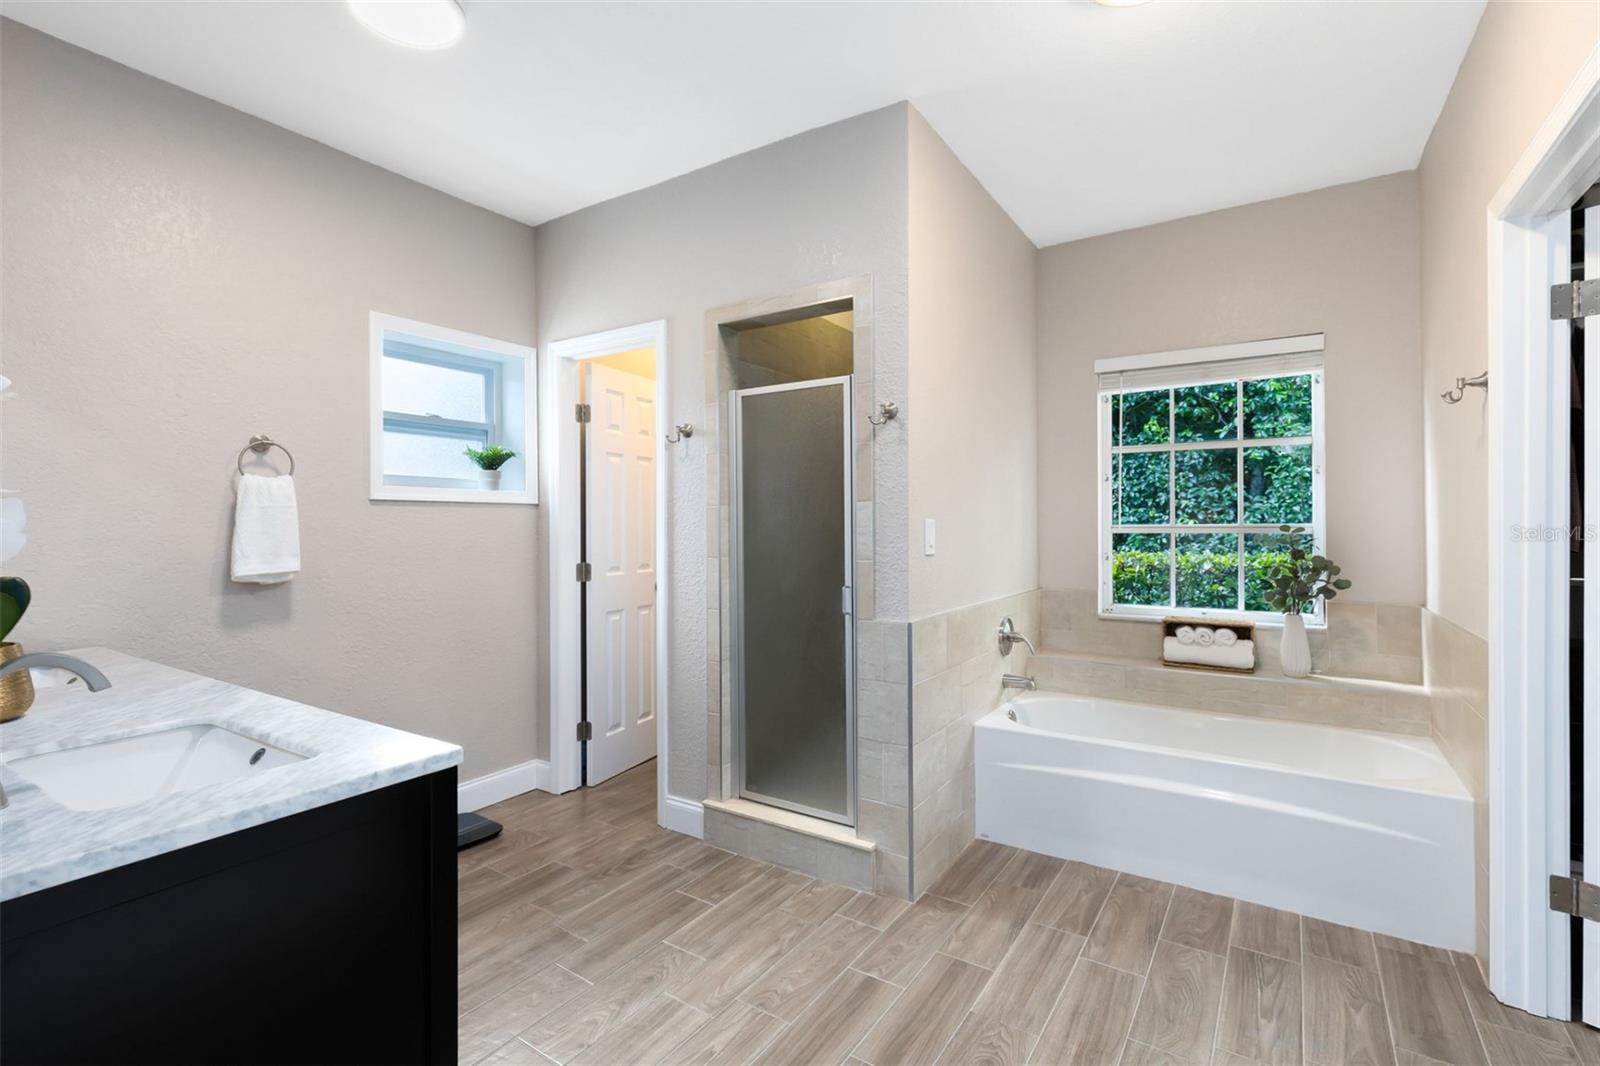
Remodeled and renovated with a perfect blend of style and functional living space. Excellent floor plan with 5 bedrooms and 3 ½ baths. Expansive kitchen with amazing amount of storage with an open view to the large game room with custom bench seating and built in storage and pool area. Located near the end of a cul-de-sac in a quiet neighborhood with lots of sunlight, side entry 3 car garage and a large backyard that is perfect for entertaining. Just minutes from I4, schools, shopping and restaurants. A large bedroom and bathroom with a separate entry could be a perfect in-law suite. Boasting a corner lot and great access to schools this large 3424 sq/ft home features a brand-new roof, updated electrical panels and recent air conditioner installation. Hardwood and tile floors throughout along with beautiful granite countertops and custom cabinets in the kitchen. High ceilings give an expansive feeling with a partially fenced yard and natural trees/shrubs for increased privacy. The warm and neutral paint throughout makes this stunning home, listed at appraised value, move-in ready. Shown by appointment only. Seller to entertain all offers 30 May 2024.
/u.realgeeks.media/homesinorlando/NextHome-Neighborhood-Realty-Logo-Horizontal-OrangeOnWhite-Web-RGB.jpg)
Additional Information
- Taxes
- $4025
- HOA Fee
- $10
- HOA Payment Schedule
- Monthly
- Maintenance Includes
- Maintenance Grounds
- Community Features
- Golf Carts OK, No Truck/RV/Motorcycle Parking, No Deed Restriction
- Property Description
- One Story
- Zoning
- R-1AAA
- Interior Layout
- Built-in Features, Ceiling Fans(s), Crown Molding, Eat-in Kitchen, High Ceilings, Open Floorplan, Primary Bedroom Main Floor, Solid Surface Counters, Solid Wood Cabinets, Stone Counters, Thermostat, Walk-In Closet(s)
- Interior Features
- Built-in Features, Ceiling Fans(s), Crown Molding, Eat-in Kitchen, High Ceilings, Open Floorplan, Primary Bedroom Main Floor, Solid Surface Counters, Solid Wood Cabinets, Stone Counters, Thermostat, Walk-In Closet(s)
- Floor
- Ceramic Tile, Hardwood, Tile, Travertine
- Appliances
- Dishwasher, Disposal, Dryer, Electric Water Heater, Freezer, Microwave, Range, Refrigerator, Washer
- Utilities
- BB/HS Internet Available, Cable Available, Electricity Connected, Street Lights, Underground Utilities, Water Connected
- Heating
- Central, Electric
- Air Conditioning
- Central Air
- Exterior Construction
- Brick, Wood Frame, Wood Siding
- Exterior Features
- Awning(s), French Doors, Garden, Irrigation System, Lighting, Outdoor Grill, Rain Gutters, Sliding Doors, Storage
- Roof
- Shingle
- Foundation
- Slab
- Pool
- Private
- Pool Type
- Auto Cleaner, Child Safety Fence, Deck, Gunite, In Ground, Lighting, Outside Bath Access, Pool Sweep
- Garage Carport
- 3 Car Garage
- Garage Spaces
- 3
- Garage Features
- Driveway, Garage Door Opener, Garage Faces Side, Ground Level, Guest, Off Street
- Elementary School
- Altamonte Elementary
- Middle School
- Milwee Middle
- High School
- Lyman High
- Fences
- Other
- Pets
- Allowed
- Flood Zone Code
- X
- Parcel ID
- 01-21-29-501-0B00-0170
- Legal Description
- LOT 17 BLK B KNOLLWOOD 3RD ADD AMENDED PLAT PB 16 PG 62
Listing courtesy of YOU HAVE REALTY LLC. 800-381-1707
Selling Office: STELLAR NON-MEMBER OFFICE.Mortgage Calculator
StellarMLS is the source of this information via Internet Data Exchange Program. All listing information is deemed reliable but not guaranteed and should be independently verified through personal inspection by appropriate professionals. Listings displayed on this website may be subject to prior sale or removal from sale. Availability of any listing should always be independently verified. Listing information is provided for consumer personal, non-commercial use, solely to identify potential properties for potential purchase. All other use is strictly prohibited and may violate relevant federal and state law. Data last updated on