7821 Somersworth Drive, Kissimmee, FL 34747
- $489,900
- 5
- BD
- 4
- BA
- 2,268
- SqFt





- Sold Price
- $489,900
- List Price
- $489,900
- Status
- Sold
- Days on Market
- 0
- Closing Date
- Jun 19, 2024
- MLS#
- T3526092
- Property Style
- Single Family
- New Construction
- Yes
- Year Built
- 2024
- Bedrooms
- 5
- Bathrooms
- 4
- Baths Half
- 1
- Living Area
- 2,268
- Lot Size
- 2,857
- Acres
- 0.09
- Total Acreage
- 0 to less than 1/4
- Legal Subdivision Name
- Reunion Village Phase 4
- MLS Area Major
- Kissimmee/Celebration
Property Description
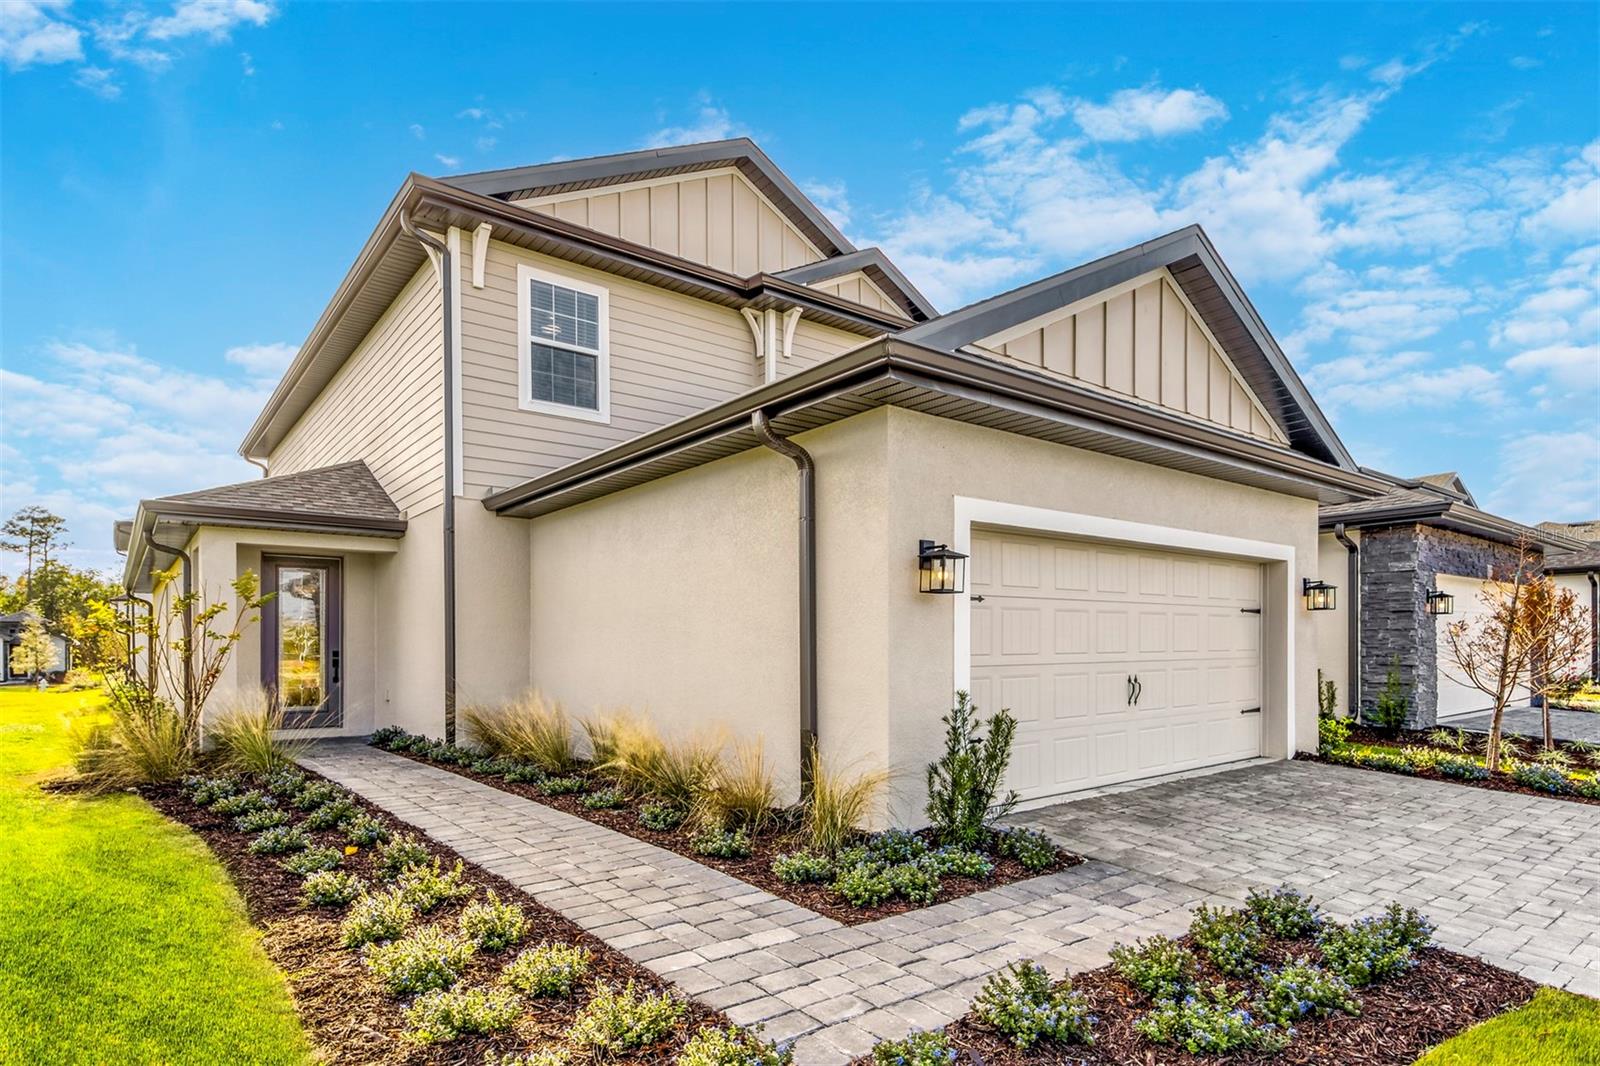
*Limited Time Offer* We are offering a great opportunity on our new homes! From now to May 31st, all brand new homes that are sold and under contract will receive a financial package of $25,000 towards rate buydown or closing costs. All homes must be closed by July 1st. Schedule your appointment today! Made up of five spacious bedrooms, three-and-a-half bathrooms, and incredible entertainment space, this two-story home has everything that growing families can ever need or want. Appliances included at no extra cost are Whirlpool® appliances in the kitchen, quartz countertops, a walk-in pantry, a Wi-Fi-enabled garage door opener, lush front yard landscaping and more. Best of all, residents have exclusive access to resort amenities just up the road, including a 10-acre water park with a water slide, swimming pool, playground, sports courts and more!
/u.realgeeks.media/homesinorlando/NextHome-Neighborhood-Realty-Logo-Horizontal-OrangeOnWhite-Web-RGB.jpg)
Additional Information
- Taxes
- $6156
- Taxes
- $3,708
- HOA Fee
- $536
- HOA Payment Schedule
- Monthly
- Maintenance Includes
- Guard - 24 Hour, Cable TV, Pool, Internet, Maintenance Grounds, Other, Pest Control, Recreational Facilities
- Community Features
- Clubhouse, Community Mailbox, Deed Restrictions, Dog Park, Fitness Center, Gated Community - Guard, Irrigation-Reclaimed Water, Playground, Pool, Restaurant, Sidewalks, Tennis Courts
- Property Description
- Two Story
- Zoning
- RESI
- Interior Layout
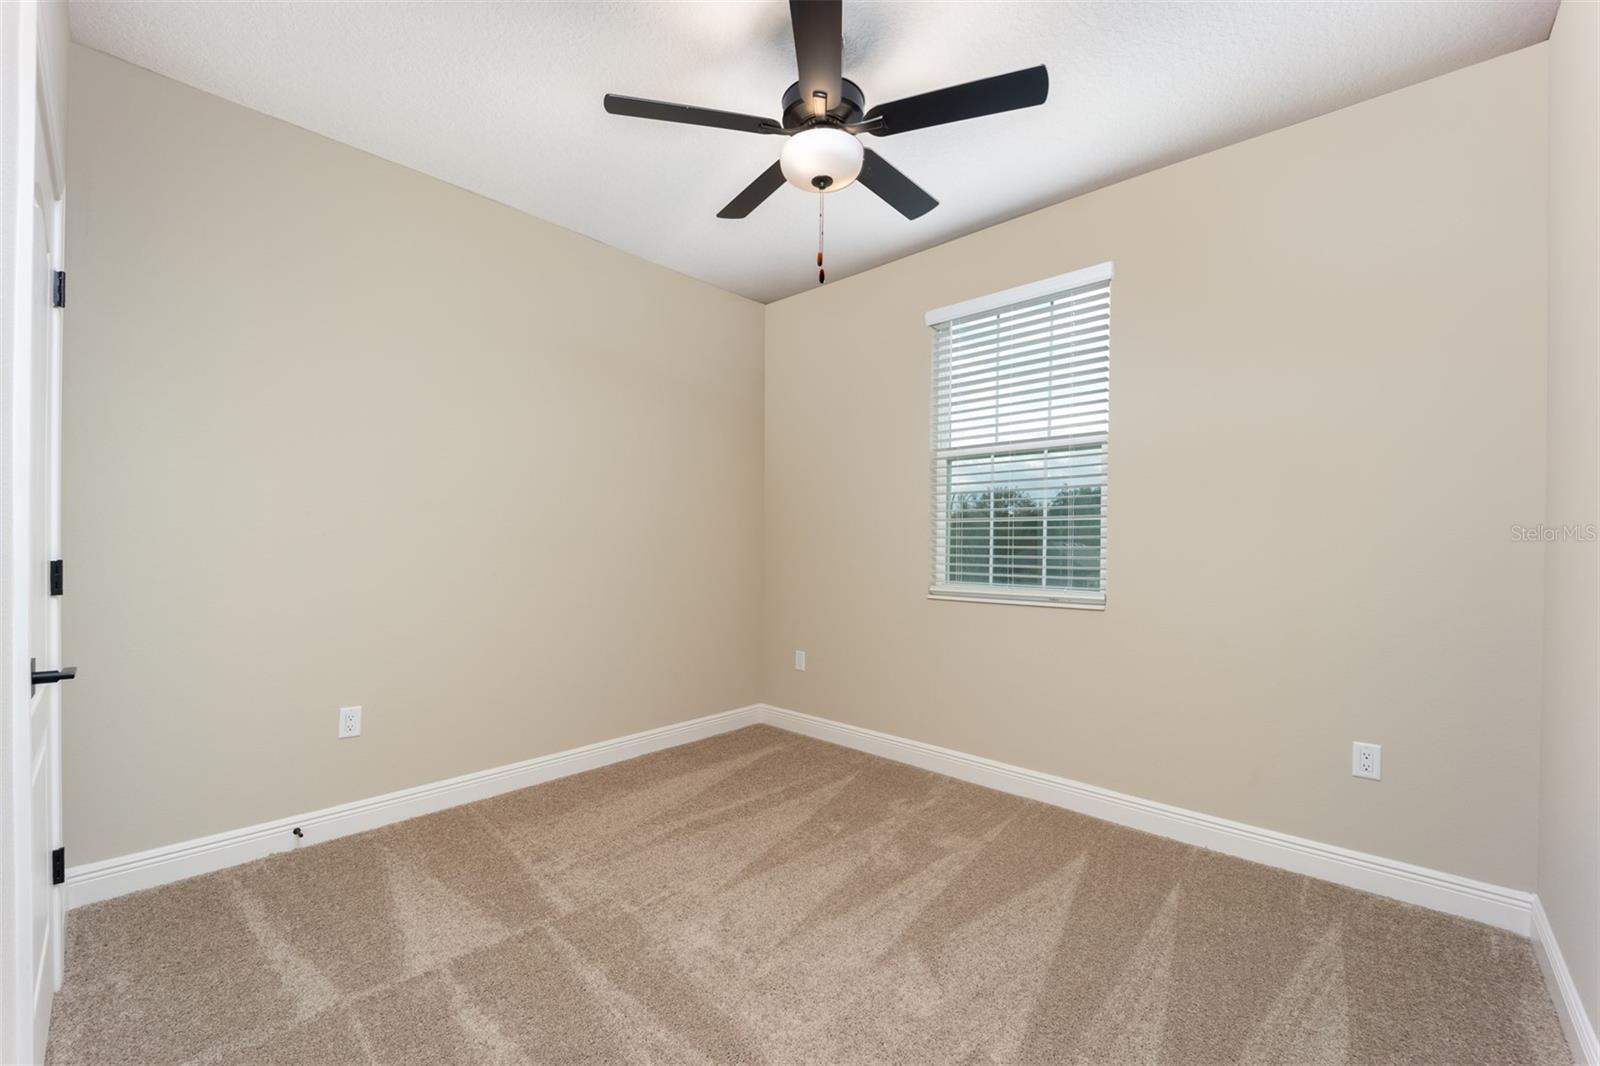
- Attic Fan, Ceiling Fans(s), Living Room/Dining Room Combo, Open Floorplan, Stone Counters, Thermostat, Walk-In Closet(s), Window Treatments
- Interior Features
- Attic Fan, Ceiling Fans(s), Living Room/Dining Room Combo, Open Floorplan, Stone Counters, Thermostat, Walk-In Closet(s), Window Treatments
- Floor
- Carpet, Hardwood, Vinyl
- Appliances
- Built-In Oven, Cooktop, Dishwasher, Microwave, Refrigerator
- Utilities
- Cable Available, Electricity Available, Natural Gas Available, Public, Water Available
- Heating
- Electric, Heat Pump
- Air Conditioning
- Central Air
- Exterior Construction
- Block, Stone, Stucco, Vinyl Siding
- Exterior Features
- Irrigation System, Lighting
- Roof
- Shingle
- Foundation
- Slab
- Pool
- Community
- Garage Carport
- 2 Car Garage
- Garage Spaces
- 2
- Garage Features
- Driveway, Garage Door Opener
- Garage Dimensions
- 19x19
- Elementary School
- Reedy Creek Elem (K 5)
- Middle School
- Horizon Middle
- High School
- Poinciana High School
- Pets
- Allowed
- Flood Zone Code
- X
- Parcel ID
- 34-25-27-5019-0001-1320
- Legal Description
- REUNION VILLAGE PH 3 REPLAT PB 31 PGS 75-83 LOT 132
Listing courtesy of LGI REALTY- FLORIDA, LLC.
Selling Office: AMERIVEST REALTY.Mortgage Calculator
StellarMLS is the source of this information via Internet Data Exchange Program. All listing information is deemed reliable but not guaranteed and should be independently verified through personal inspection by appropriate professionals. Listings displayed on this website may be subject to prior sale or removal from sale. Availability of any listing should always be independently verified. Listing information is provided for consumer personal, non-commercial use, solely to identify potential properties for potential purchase. All other use is strictly prohibited and may violate relevant federal and state law. Data last updated on