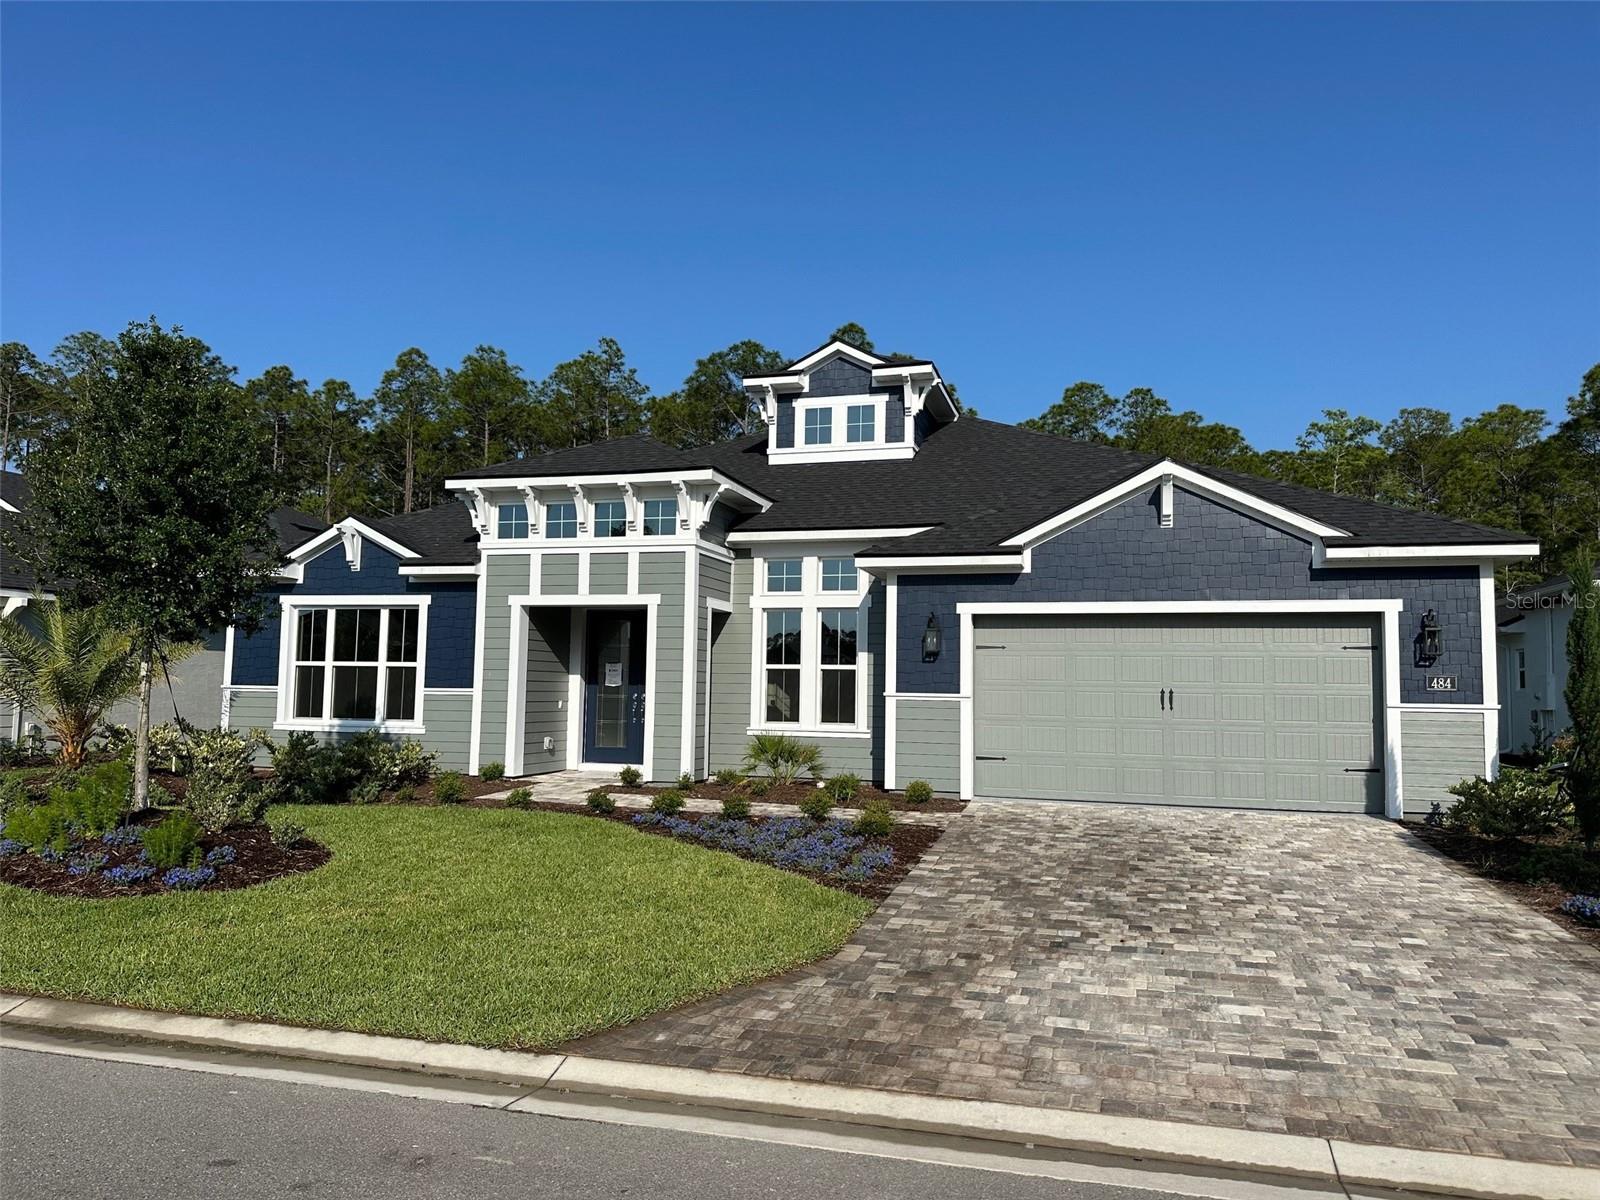
484 Stirling Bridge Drive, Ormond Beach, FL 32174
- $805,718
- 4
- BD
- 3
- BA
- 2,995
- SqFt


- Sold Price
- $805,718
- List Price
- $869,900
- Status
- Sold
- Days on Market
- 46
- Closing Date
- Sep 13, 2024
- MLS#
- T3525155
- Property Style
- Single Family
- Architectural Style
- Contemporary
- New Construction
- Yes
- Year Built
- 2024
- Bedrooms
- 4
- Bathrooms
- 3
- Living Area
- 2,995
- Lot Size
- 9,100
- Acres
- 0.22
- Total Acreage
- 0 to less than 1/4
- Legal Subdivision Name
- Plantation Bay
- MLS Area Major
- Ormond Beach
Property Description
BRAND NEW CONSTRUCTION. STATE OF THE ART CLUBHOUSE in beautiful gated golfing community of Plantation Bay. The Costa Mesa II is an expanded version of our popular Costa Mesa floor plan! This open floor plan allows for the living room, gourmet kitchen and dining room to be one expansive space sharing plenty of natural Florida sunlight. Like to cook or entertain? You'll also love the oversized walk-in pantry and spacious kitchen. The master bedroom is situated at the rear of the home for privacy. This home is completed with a 3-car garage. Additional options include deluxe kitchen, extended lanai, study ilo flex, hidden pantry tray ceilings in living room and master, paver drive and more. Upgraded designer finishes throughout. HBW New Home Warranty Included.
/u.realgeeks.media/homesinorlando/NextHome-Neighborhood-Realty-Logo-Horizontal-OrangeOnWhite-Web-RGB.jpg)
Additional Information
- Taxes
- $3137
- Taxes
- $1,704
- Minimum Lease
- 6 Months
- Maintenance Includes
- Guard - 24 Hour, Security
- Community Features
- Clubhouse, Deed Restrictions, Fitness Center, Gated Community - Guard, Golf Carts OK, Golf, Playground, Pool, Tennis Courts, Golf Community
- Property Description
- One Story
- Zoning
- SF
- Interior Layout
- High Ceilings, Kitchen/Family Room Combo, Open Floorplan, Solid Surface Counters, Split Bedroom, Stone Counters, Tray Ceiling(s), Walk-In Closet(s)
- Interior Features
- High Ceilings, Kitchen/Family Room Combo, Open Floorplan, Solid Surface Counters, Split Bedroom, Stone Counters, Tray Ceiling(s), Walk-In Closet(s)
- Floor
- Carpet, Tile
- Appliances
- Built-In Oven, Cooktop, Dishwasher, Disposal, Electric Water Heater, Microwave
- Utilities
- Electricity Connected, Sprinkler Well, Street Lights, Underground Utilities, Water Connected
- Heating
- Central, Electric, Heat Pump
- Air Conditioning
- Central Air
- Exterior Construction
- Block, Stucco
- Exterior Features
- Irrigation System, Sliding Doors
- Roof
- Shingle
- Foundation
- Slab
- Pool
- Community
- Garage Carport
- 3 Car Garage
- Garage Spaces
- 3
- Garage Dimensions
- 21x36
- Housing for Older Persons
- Yes
- Pets
- Allowed
- Flood Zone Code
- X
- Parcel ID
- 09-13-31-5120-2AF09-0220
- Legal Description
- PLANTATION BAY SEC 2A-F, UNIT 9 MB 40 PG 39 LOT 22
Listing courtesy of ICI SELECT REALTY. 386-366-0091
Selling Office: STELLAR NON-MEMBER OFFICE.Mortgage Calculator
StellarMLS is the source of this information via Internet Data Exchange Program. All listing information is deemed reliable but not guaranteed and should be independently verified through personal inspection by appropriate professionals. Listings displayed on this website may be subject to prior sale or removal from sale. Availability of any listing should always be independently verified. Listing information is provided for consumer personal, non-commercial use, solely to identify potential properties for potential purchase. All other use is strictly prohibited and may violate relevant federal and state law. Data last updated on