10555 Cabbage Tree Loop, Orlando, FL 32825
- $433,000
- 3
- BD
- 2
- BA
- 1,552
- SqFt








- Sold Price
- $433,000
- List Price
- $439,900
- Status
- Sold
- Days on Market
- 213
- Closing Date
- Dec 30, 2024
- MLS#
- T3524848
- Property Style
- Single Family
- Year Built
- 2013
- Bedrooms
- 3
- Bathrooms
- 2
- Living Area
- 1,552
- Lot Size
- 6,000
- Acres
- 0.14
- Total Acreage
- 0 to less than 1/4
- Legal Subdivision Name
- Countrywalk Un #4 & #5 Ph 1&2
- MLS Area Major
- Orlando/Rio Pinar / Union Park
Property Description
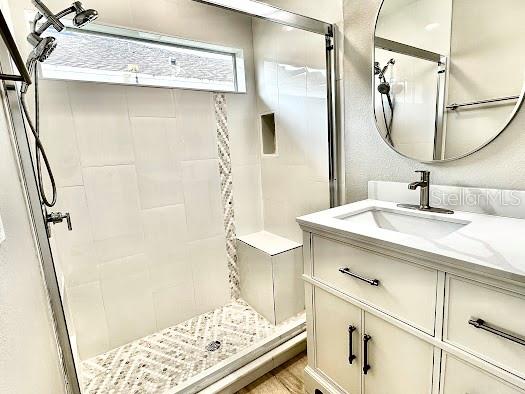
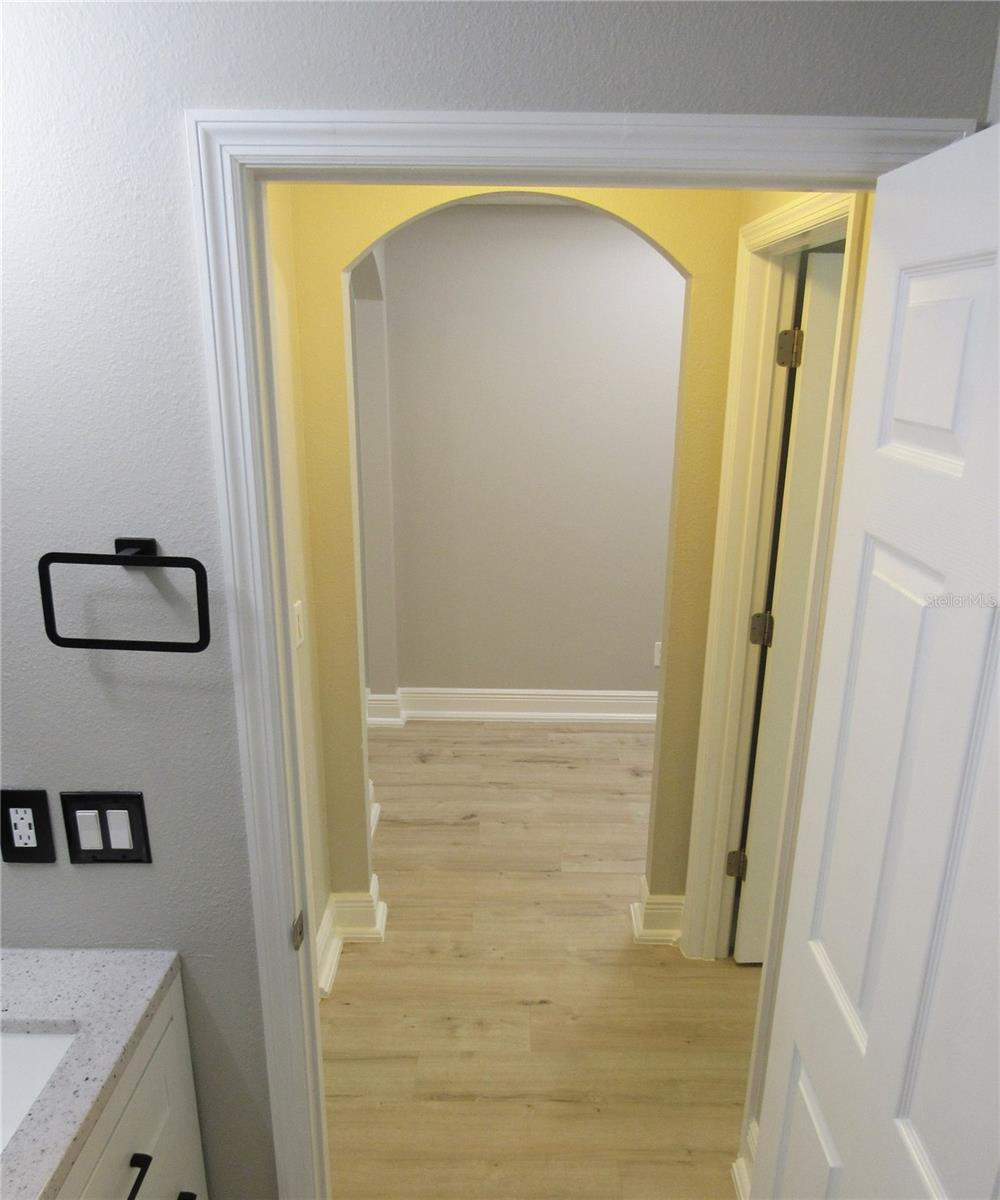
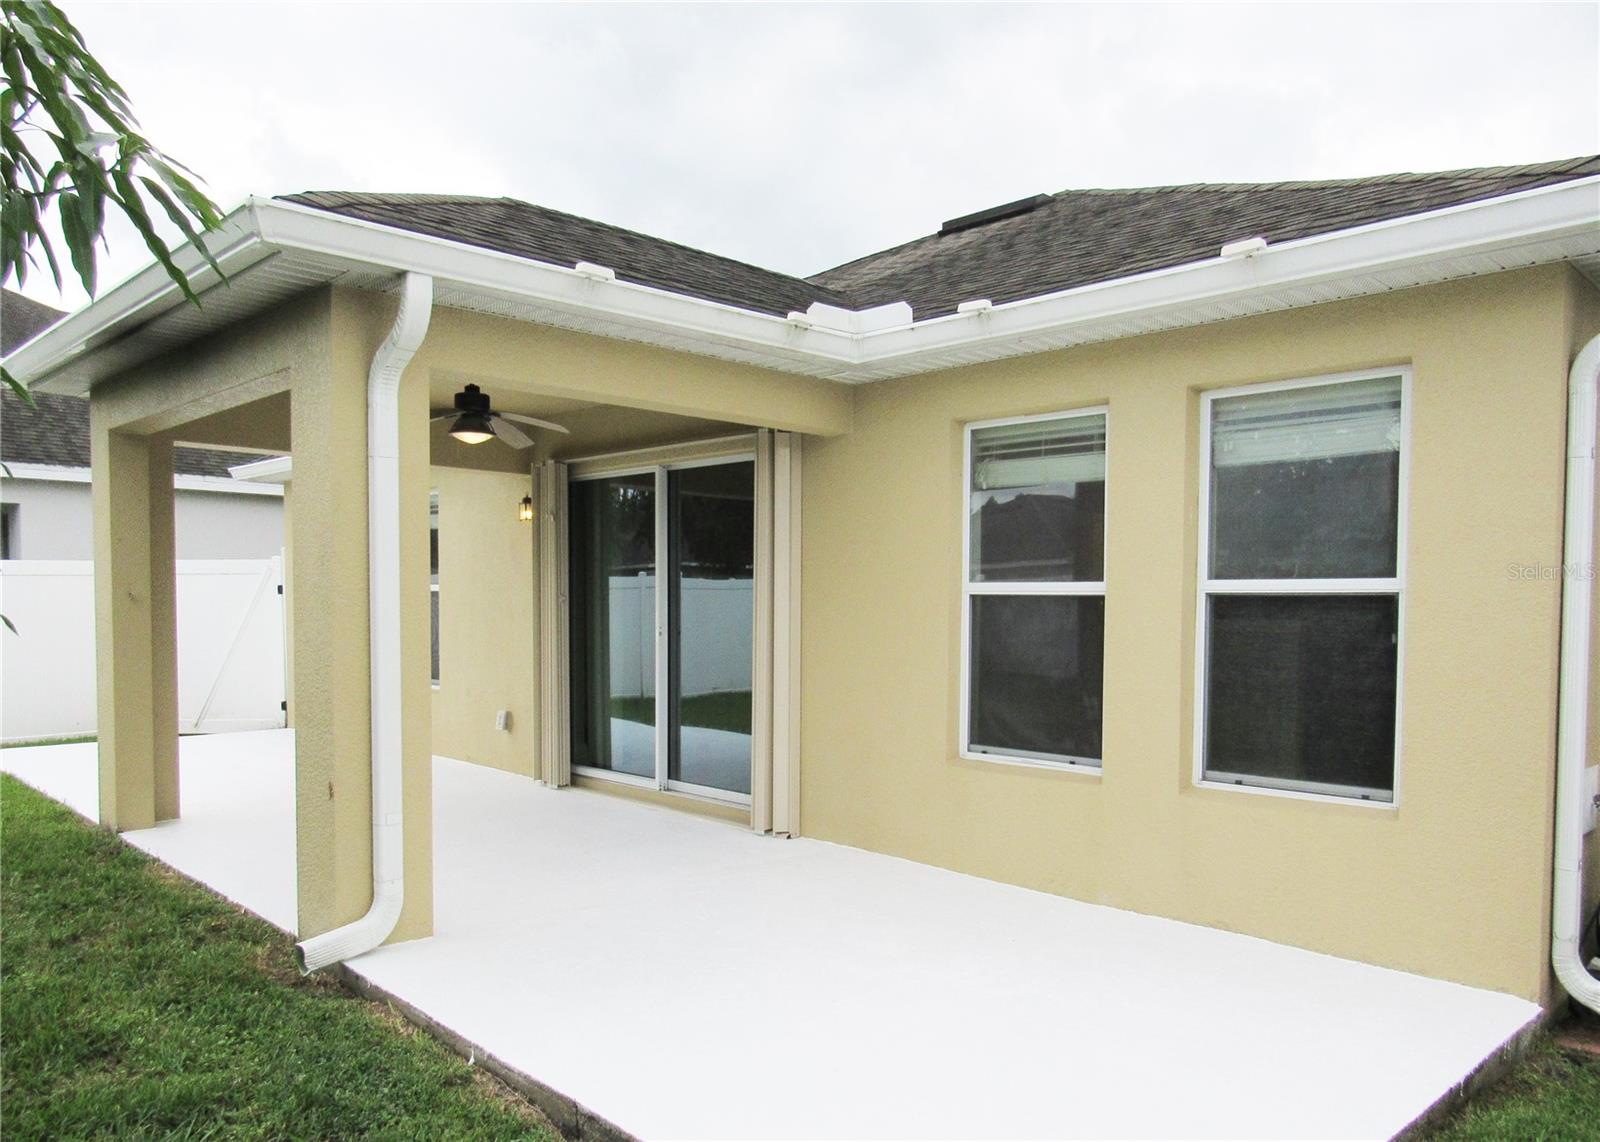
YOUR NEW HOME AWAITS!!! Motivated Seller. Seller is offering 10k in closing cost incentives to help with the closing cost or a interest rate buy down. Nestled in beautiful East Orlando FL sits this lovely 3 Bedroom 2 Bathroom 2 Car Garage ranch style home. This immaculately well maintained split floor plan home boast just over 1550 sqft with Mohawk Luxury Vinyl Flooring and custom style baseboards throughout the house. The Jasmine Cove Plan offers an energy efficient hybrid water heater tank, duel pane windows and a open floor plan with a Living Room, Dining Room Combo that's overlooked by Kitchen with a huge pub height island...great for entertaining family and friends. The Master Bathroom has dual sinks with stylish oval shaped mirrors, beautiful floor to ceiling tiled shower, water closet and his and hers walk-in closets. Also in the front of the home are two additional bedrooms plus a second bathroom with tiled shower & tub combo and linen closet. Upon walking into the home is a foyer that gives the home great depth perception with trey ceilings plus crown molding to accent the foyer. This home has great backyard potential with plenty of space to add a pool and a custom built outside kitchen for families who enjoy relaxing in the backyard. The community offers a bike trail great for exercising, walking the dogs and or having a picnic. This home is simply lovely. Come see this home and make it yours today.
/u.realgeeks.media/homesinorlando/NextHome-Neighborhood-Realty-Logo-Horizontal-OrangeOnWhite-Web-RGB.jpg)
Additional Information
- Taxes
- $5621
- Minimum Lease
- 8-12 Months
- HOA Fee
- $199
- HOA Payment Schedule
- Quarterly
- Community Features
- No Deed Restriction
- Property Description
- One Story
- Zoning
- P-D
- Interior Layout
- Ceiling Fans(s), High Ceilings, Kitchen/Family Room Combo, Living Room/Dining Room Combo, Open Floorplan, Split Bedroom, Tray Ceiling(s), Vaulted Ceiling(s), Walk-In Closet(s)
- Interior Features
- Ceiling Fans(s), High Ceilings, Kitchen/Family Room Combo, Living Room/Dining Room Combo, Open Floorplan, Split Bedroom, Tray Ceiling(s), Vaulted Ceiling(s), Walk-In Closet(s)
- Floor
- Carpet, Ceramic Tile, Laminate, Tile
- Appliances
- Convection Oven, Dishwasher, Disposal, Dryer, Microwave, Refrigerator, Washer
- Utilities
- Private
- Heating
- Electric
- Air Conditioning
- Central Air
- Exterior Construction
- Block, Stucco
- Exterior Features
- Hurricane Shutters, Irrigation System, Lighting, Sidewalk, Sprinkler Metered
- Roof
- Shingle
- Foundation
- Slab
- Pool
- No Pool
- Garage Carport
- 2 Car Garage
- Garage Spaces
- 2
- Pets
- Allowed
- Flood Zone Code
- X
- Parcel ID
- 32-22-31-1831-00-810
- Legal Description
- COUNTRYWALK UNITS 4 & 5, PHASES 1 & 2 78/1 LOT 81
Listing courtesy of SUNRISE REALTY NETWORK INC. 239-205-2825
Selling Office: THE WILKINS WAY LLC.Mortgage Calculator
StellarMLS is the source of this information via Internet Data Exchange Program. All listing information is deemed reliable but not guaranteed and should be independently verified through personal inspection by appropriate professionals. Listings displayed on this website may be subject to prior sale or removal from sale. Availability of any listing should always be independently verified. Listing information is provided for consumer personal, non-commercial use, solely to identify potential properties for potential purchase. All other use is strictly prohibited and may violate relevant federal and state law. Data last updated on