303 Frances Drive, Edgewater, FL 32132
- $365,000
- 4
- BD
- 2
- BA
- 1,425
- SqFt




- Sold Price
- $365,000
- List Price
- $369,900
- Status
- Sold
- Days on Market
- 117
- Closing Date
- Oct 01, 2024
- MLS#
- T3523147
- Property Style
- Single Family
- Year Built
- 1966
- Bedrooms
- 4
- Bathrooms
- 2
- Living Area
- 1,425
- Lot Size
- 7,500
- Acres
- 0.17
- Total Acreage
- 0 to less than 1/4
- Legal Subdivision Name
- Indian River Estates
- MLS Area Major
- Edgewater
Property Description
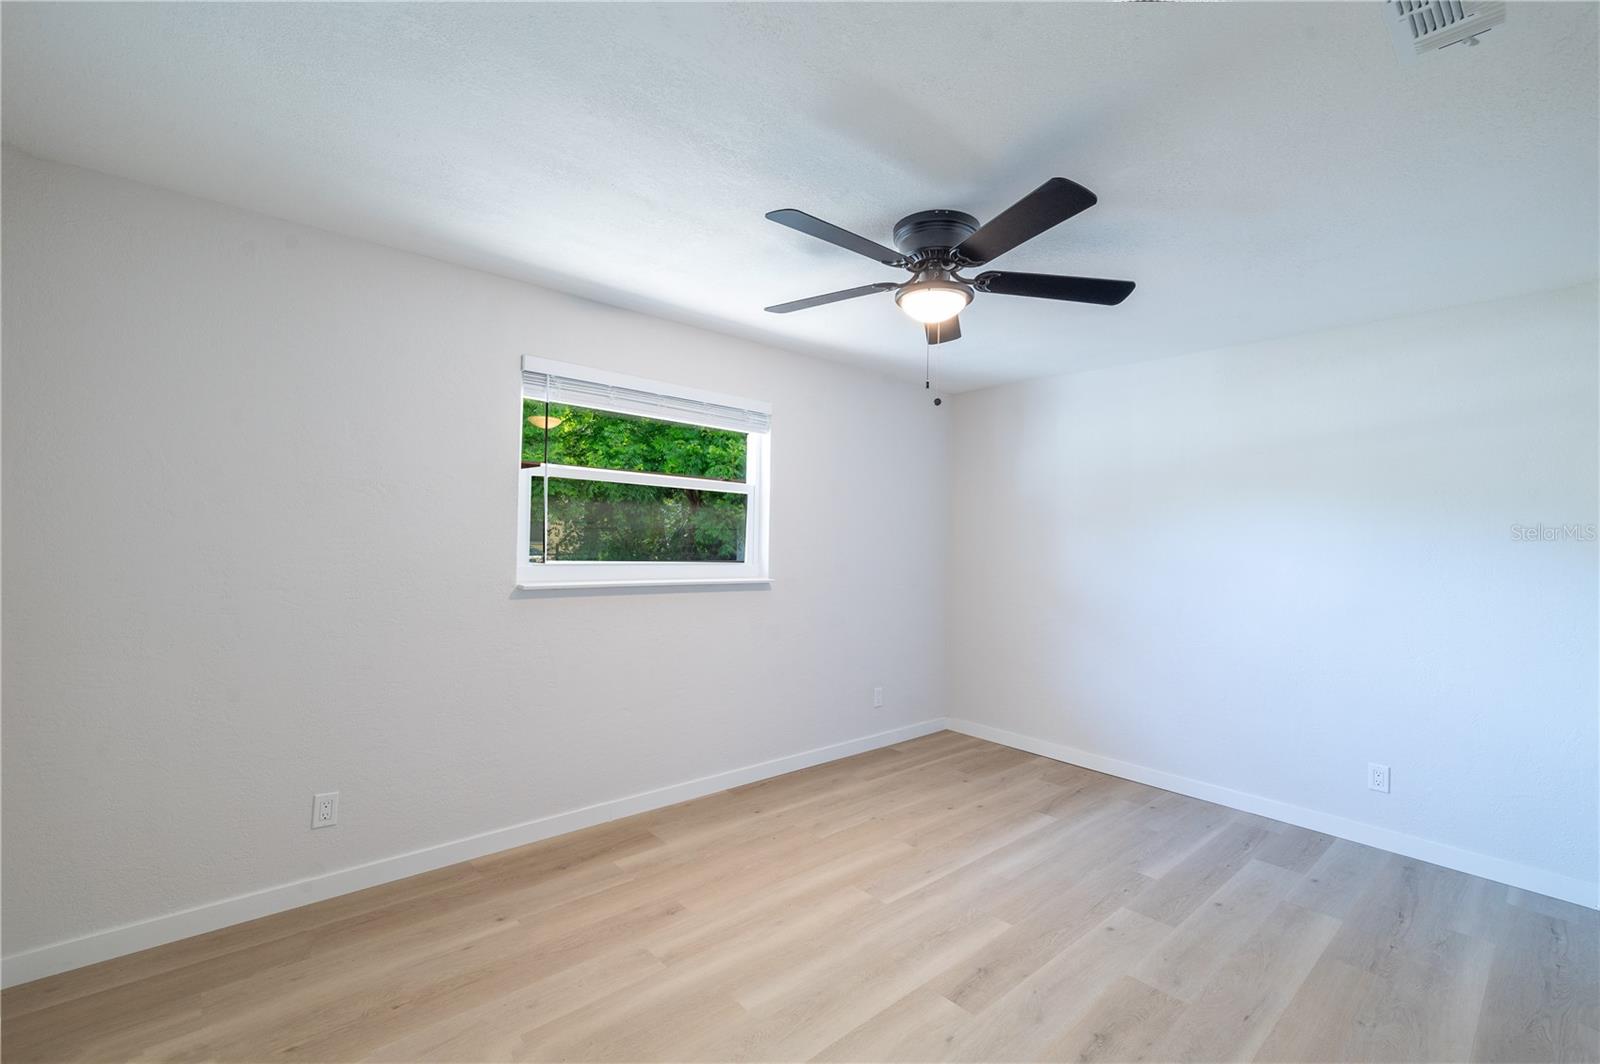
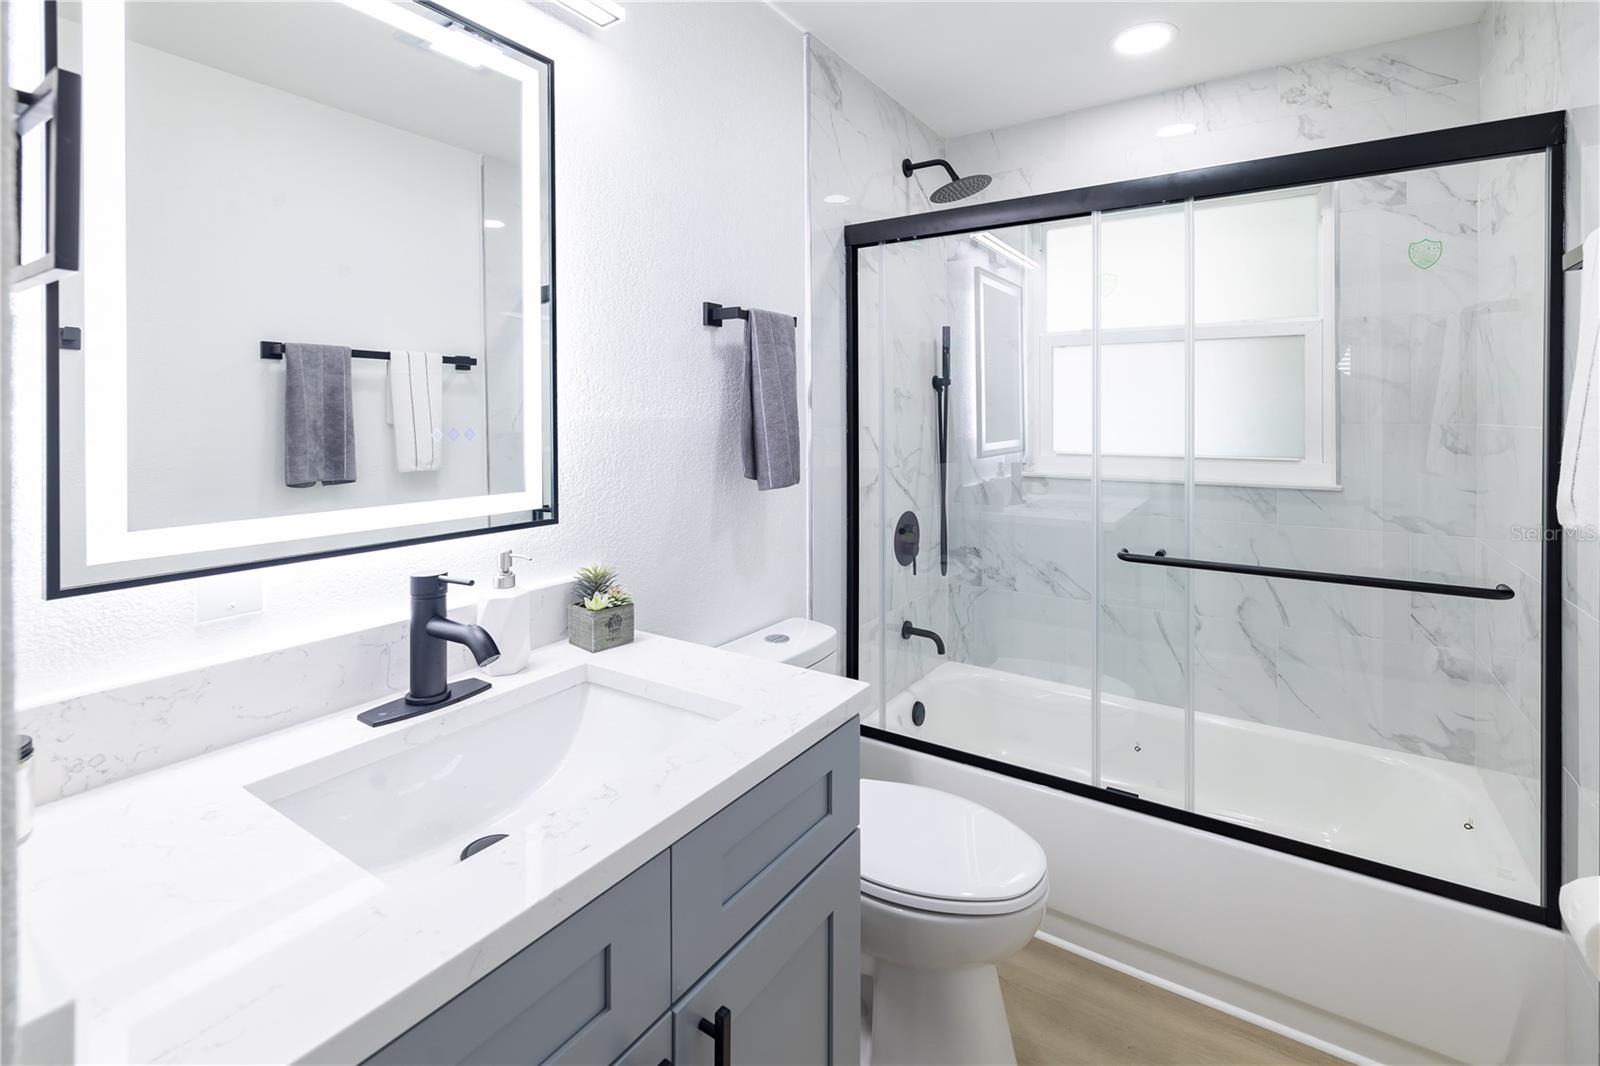
One or more photo(s) has been virtually staged. New Price Improvement!! 4 bed 2 bath Completely remodeled single family home with a 1 car garage, a carport and two driveways situated on a fenced in corner lot steps from the Intracoastal, George Kenney Memorial park and a boat launch at the ramp only few blocks away. This home features an modern open concept kitchen with an waterfall breakfast island with car stool seating, coffee bar corner, ample amount of wood shaker cabinets, quartz countertops and new stainless steel appliances. The Split layout provides ample living space with a huge primary bedroom, walk in closet and 5 star bathroom with dual vanity sink and an immacualte shower. The 3 additional large bedrooms are to the right of the home with a tub/shower guest bathrooms featuring a led mirror and quartz vanity! Exterior features new hurricane impact windows and doors, rain gutters, storm proof storage shed/workshop, a newer shingle roof from 2016, new 2024 metal roof over patio. Addtionally, new electrical, new HVAC, light fixtures, recess lights and new outlets through out the interior and exterior of the home reducing electrical cost. Home is move in ready, easy to show, book your showing and make this Florida dream home yours today! Property is also up for rent.
/u.realgeeks.media/homesinorlando/NextHome-Neighborhood-Realty-Logo-Horizontal-OrangeOnWhite-Web-RGB.jpg)
Additional Information
- Taxes
- $2045
- Minimum Lease
- No Minimum
- Community Features
- No Deed Restriction
- Property Description
- One Story
- Zoning
- 07R2
- Interior Layout
- Ceiling Fans(s), Eat-in Kitchen, Kitchen/Family Room Combo, Primary Bedroom Main Floor, Solid Surface Counters, Split Bedroom
- Interior Features
- Ceiling Fans(s), Eat-in Kitchen, Kitchen/Family Room Combo, Primary Bedroom Main Floor, Solid Surface Counters, Split Bedroom
- Floor
- Vinyl
- Appliances
- Dishwasher, Disposal, Electric Water Heater, Ice Maker, Microwave, Range, Refrigerator
- Utilities
- Cable Available, Electricity Connected, Sewer Connected, Water Connected
- Heating
- Central, Electric
- Air Conditioning
- Central Air
- Exterior Construction
- Block, Concrete
- Exterior Features
- Lighting, Private Mailbox, Rain Gutters, Storage
- Roof
- Metal, Shingle
- Foundation
- Slab
- Pool
- No Pool
- Garage Carport
- 1 Car Carport, 1 Car Garage
- Garage Spaces
- 1
- Garage Features
- Covered, Driveway
- Garage Dimensions
- 25x18
- Fences
- Chain Link
- Flood Zone Code
- X
- Parcel ID
- 745203000040
- Legal Description
- LOT 4 INDIAN RIVER ESTATES MB 8 PG 248 PER OR 3993 PG 3773
Listing courtesy of EVRON & MCCARTHY REALTY LLC.
Selling Office: LPT REALTY.Mortgage Calculator
StellarMLS is the source of this information via Internet Data Exchange Program. All listing information is deemed reliable but not guaranteed and should be independently verified through personal inspection by appropriate professionals. Listings displayed on this website may be subject to prior sale or removal from sale. Availability of any listing should always be independently verified. Listing information is provided for consumer personal, non-commercial use, solely to identify potential properties for potential purchase. All other use is strictly prohibited and may violate relevant federal and state law. Data last updated on