629 Dory Lane Unit 106, Altamonte Springs, FL 32714
- $147,000
- 1
- BD
- 1
- BA
- 747
- SqFt




- Sold Price
- $147,000
- List Price
- $145,000
- Status
- Sold
- Days on Market
- 4
- Closing Date
- May 31, 2024
- MLS#
- T3522765
- Property Style
- Condo
- Year Built
- 1987
- Bedrooms
- 1
- Bathrooms
- 1
- Living Area
- 747
- Lot Size
- 506
- Acres
- 0.01
- Total Acreage
- 0 to less than 1/4
- Building Name
- 629
- Monthly Condo Fee
- 278
- Legal Subdivision Name
- Landing A Condo
- MLS Area Major
- Altamonte Springs West/Forest City
Property Description
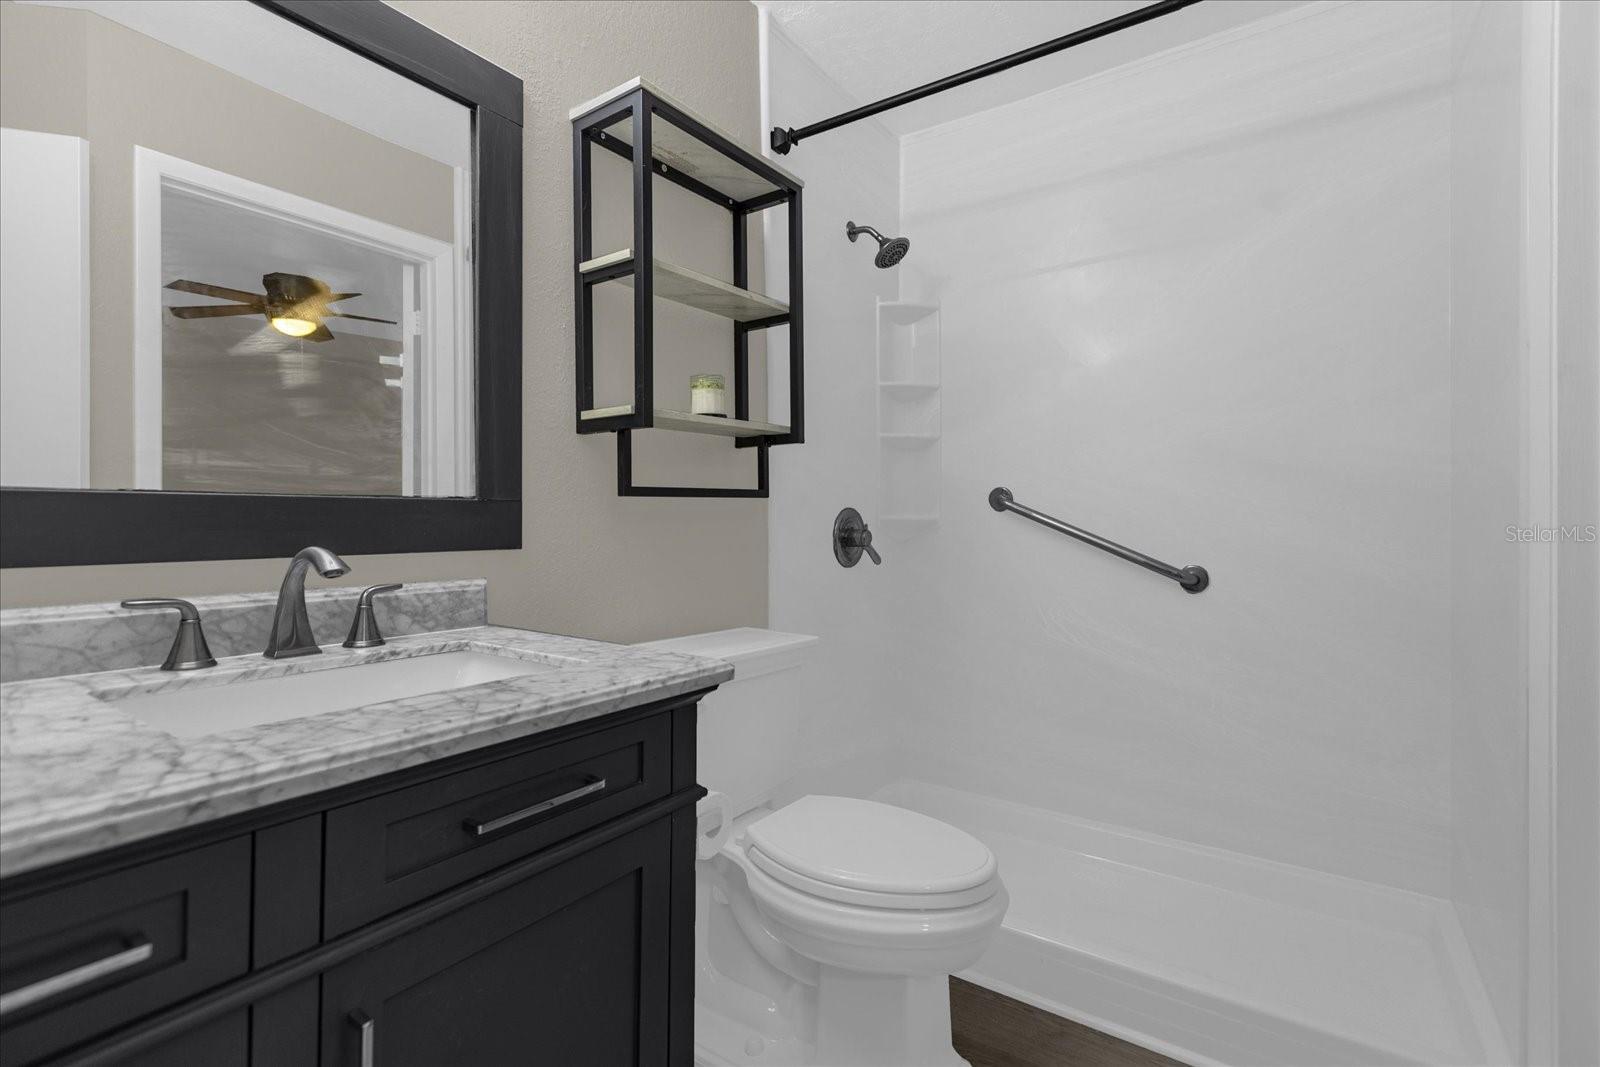
LOCATION, LOCATION. LOCATION! This completely renovated 1-bedroom, 1-bathroom, on the first floor with an open floor design condominium, is move-in ready. This condominium features new plank flooring, Corian kitchen counters, new shaker cabinets with soft close drawers, Stainless Appliances, and a dining area with additional cabinets and counter space. Enjoy the convenience of a spacious laundry room, linen closet, and an extra closet for storage. Your main suite has a walk-in closet in this sizable room that can easily fit a king-size bed. The bathroom has a wheelchair-accessible shower and a large vanity with shelving. There is plenty of natural lighting from your double front window, or enjoy your spacious screened-in porch. AC, Water Heater, Appliances, and Windows were replaced in 2020 and new flooring with freshly painted walls in 2024. The community includes exterior maintenance, swimming pools, a playground, and a fitness center. Conveniently located near shopping, dining, and transportation. Minutes away from a state college and hospital. New photos tcoming soon.
/u.realgeeks.media/homesinorlando/NextHome-Neighborhood-Realty-Logo-Horizontal-OrangeOnWhite-Web-RGB.jpg)
Additional Information
- Taxes
- $1420
- Minimum Lease
- 1-2 Years
- HOA Payment Schedule
- Monthly
- Maintenance Includes
- Maintenance Structure, Maintenance Grounds, Management
- Condo Fees
- $278
- Condo Fees Term
- Monthly
- Community Features
- Buyer Approval Required, Clubhouse, Community Mailbox, Deed Restrictions, Dog Park, Fitness Center
- Property Description
- One Story
- Zoning
- PUD-MO
- Interior Layout
- L Dining, Open Floorplan, Stone Counters
- Interior Features
- L Dining, Open Floorplan, Stone Counters
- Floor
- Hardwood
- Appliances
- Cooktop, Dishwasher, Disposal, Ice Maker, Microwave, Range Hood, Refrigerator
- Utilities
- Cable Available, Electricity Available, Public, Sprinkler Well
- Heating
- Central
- Air Conditioning
- Central Air
- Exterior Construction
- Cement Siding, Stucco, Wood Frame
- Exterior Features
- Balcony
- Roof
- Shingle
- Foundation
- Block
- Pool
- No Pool
- Pets
- Allowed
- Floor Number
- 1
- Flood Zone Code
- x
- Parcel ID
- 09-21-29-521-1400-1060
- Legal Description
- BLDG 14 UNIT 106 THE LANDING A CONDOMINIUM ORB 6365 PG 777
Listing courtesy of COLDWELL BANKER REALTY. 813-685-7755
Selling Office: WATSON REALTY CORP.Mortgage Calculator
StellarMLS is the source of this information via Internet Data Exchange Program. All listing information is deemed reliable but not guaranteed and should be independently verified through personal inspection by appropriate professionals. Listings displayed on this website may be subject to prior sale or removal from sale. Availability of any listing should always be independently verified. Listing information is provided for consumer personal, non-commercial use, solely to identify potential properties for potential purchase. All other use is strictly prohibited and may violate relevant federal and state law. Data last updated on