406 Aquamarine Way, Daytona Beach, FL 32124
- $550,000
- 4
- BD
- 3
- BA
- 2,418
- SqFt








- Sold Price
- $550,000
- List Price
- $574,990
- Status
- Sold
- Days on Market
- 113
- Closing Date
- Aug 08, 2024
- MLS#
- T3510154
- Property Style
- Single Family
- Year Built
- 2022
- Bedrooms
- 4
- Bathrooms
- 3
- Living Area
- 2,418
- Lot Size
- 7,499
- Acres
- 0.17
- Total Acreage
- 0 to less than 1/4
- Legal Subdivision Name
- Mosaic Ph 1a
- MLS Area Major
- Daytona Beach
Property Description
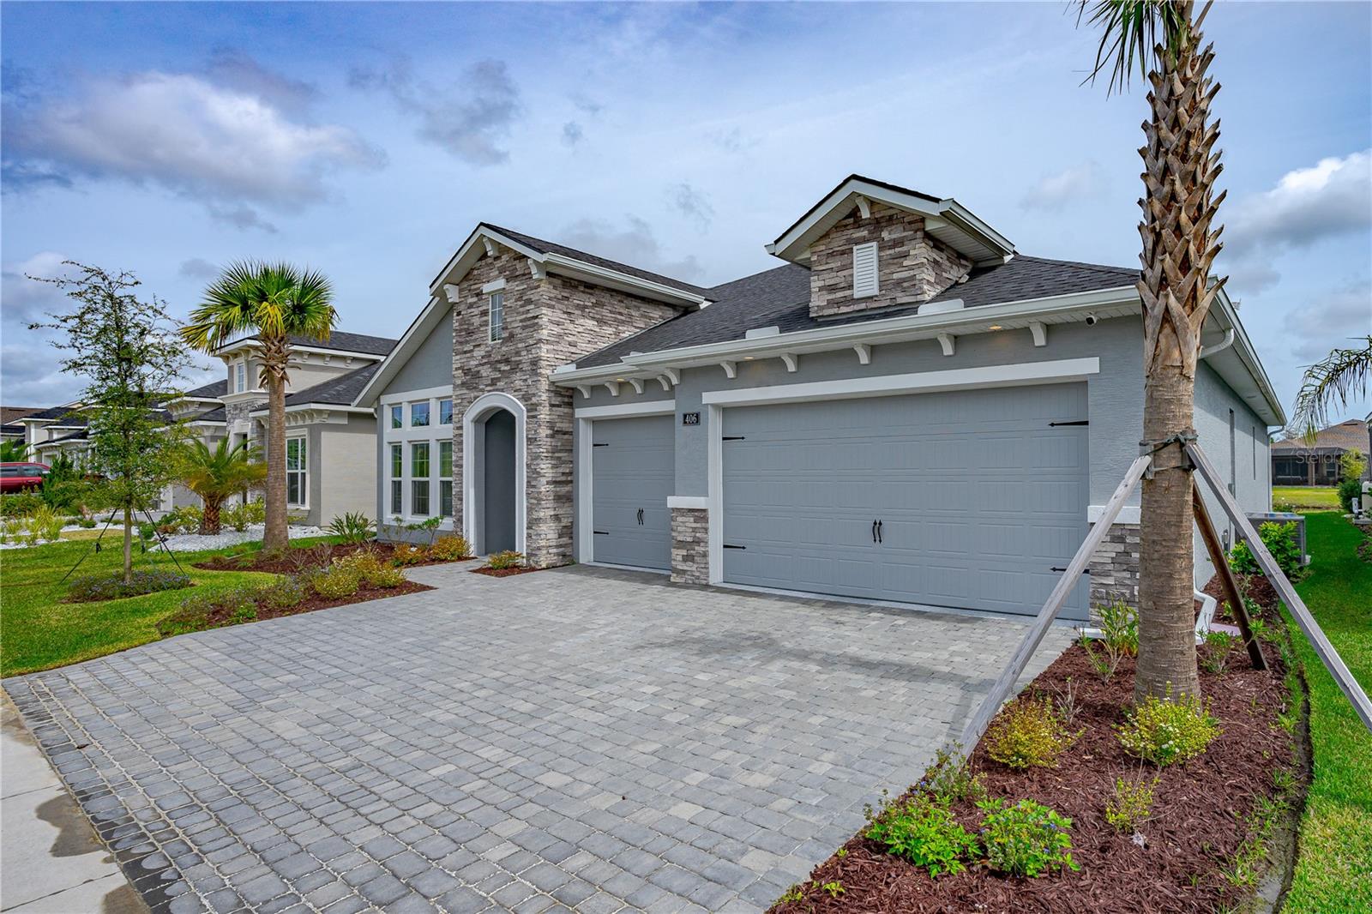
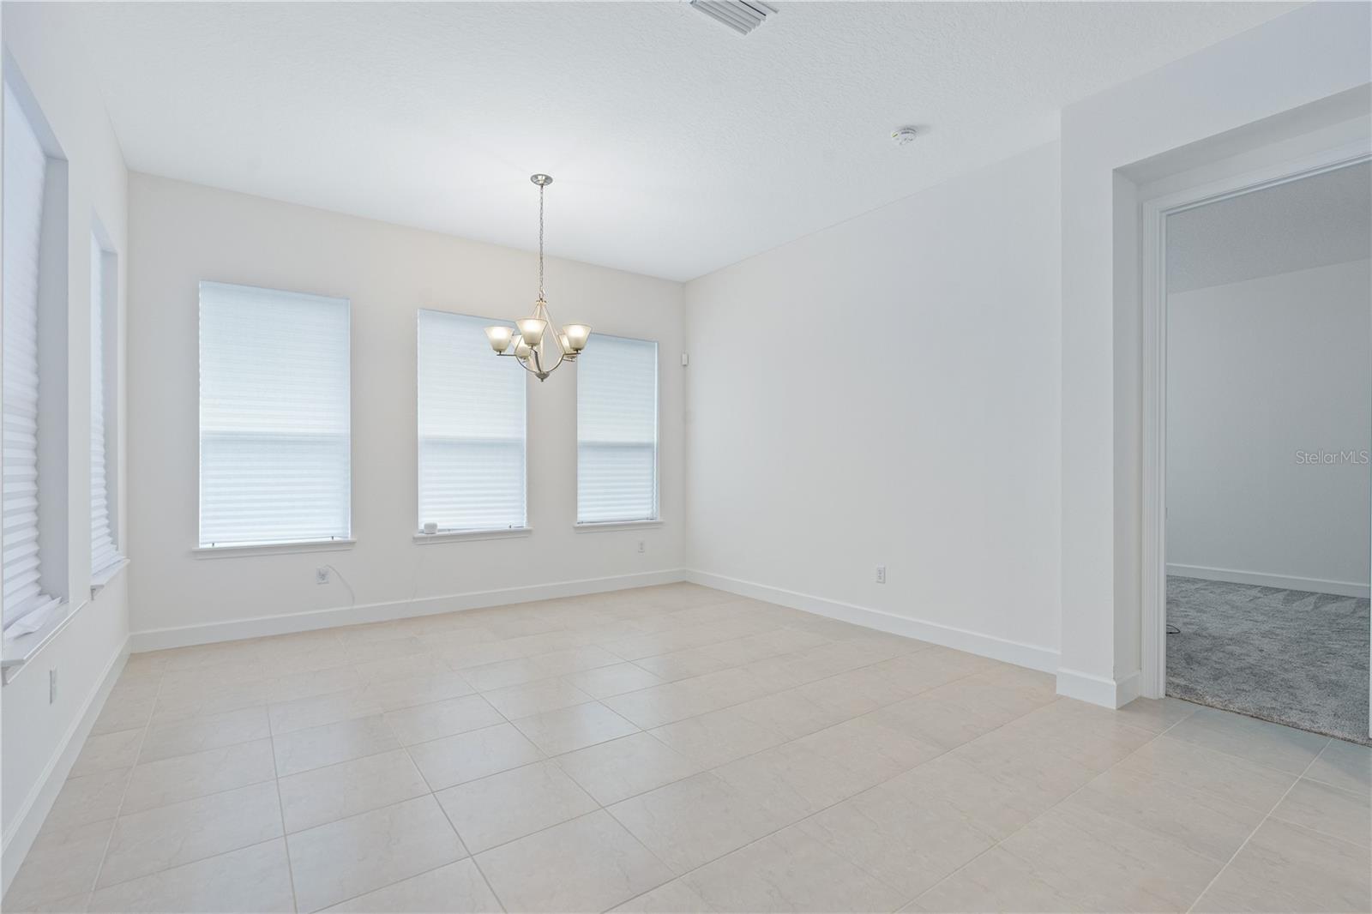
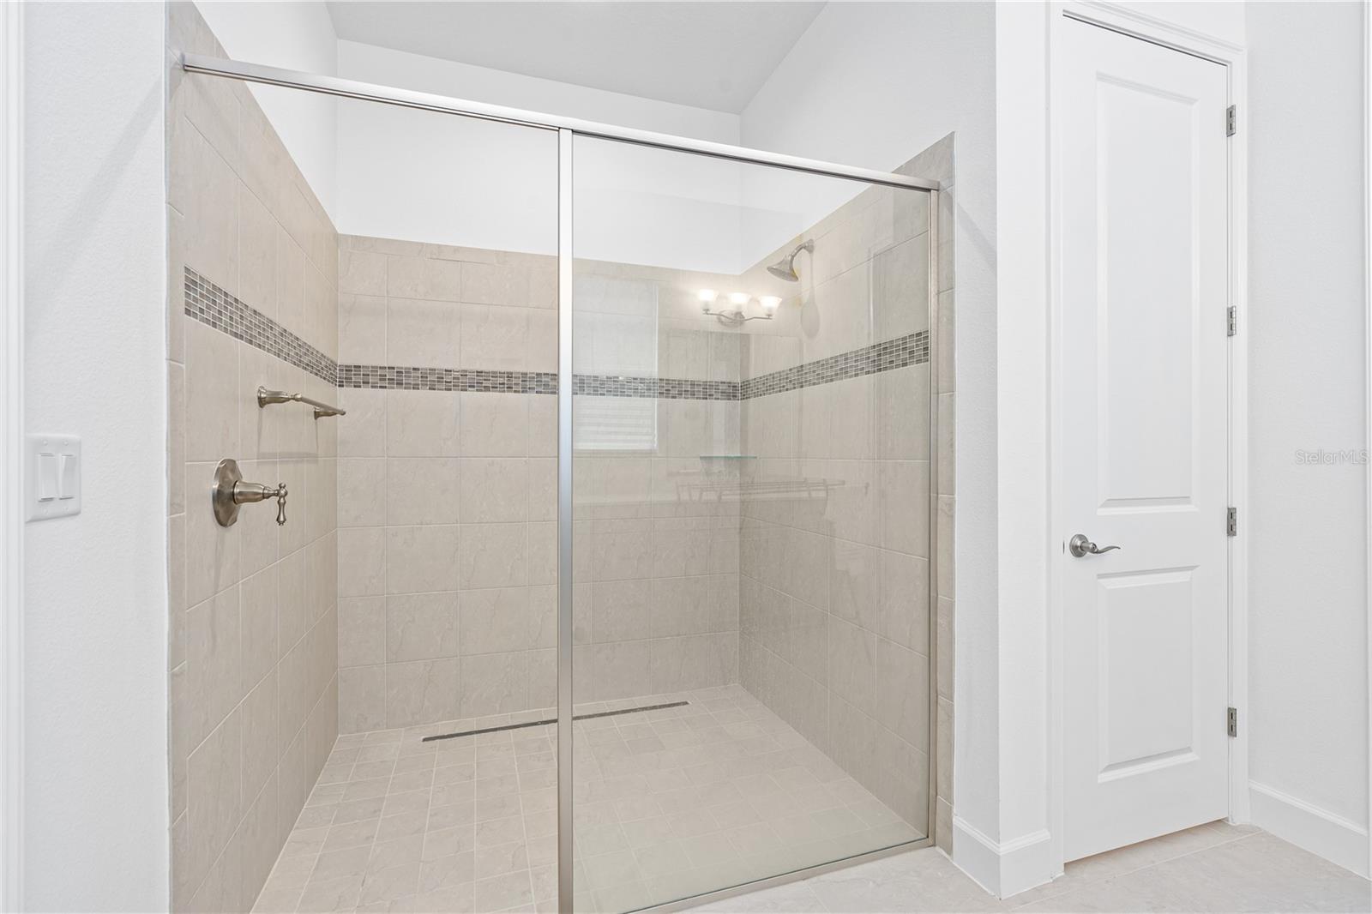
Nestled within the vibrant Mosaic community of Daytona Beach, this stunning 4 bedroom, 3 bathroom ICI built home offers the epitome of modern living combined with the relaxed coastal lifestyle Florida is renowned for. As you step into this meticulously maintained residence, you're greeted by an abundance of natural light that illuminates the spacious open floor plan. The foyer flows seamlessly into the heart of the home, featuring a gourmet kitchen complete with granite countertops, smart fridge, stainless steel appliances, ample cabinet space, perfect for entertaining or enjoying casual meals with family. The expansive living area boasts high ceilings, tile flooring, and large windows, creating an inviting space for relaxation and gatherings. Three additional bedrooms provide plenty of space for family members or guests, each offering comfortable accommodations and easy access to well-appointed bathrooms. Residents of the Mosaic community enjoy access to a wealth of amenities, including a sparkling swimming pool, clubhouse, fitness center, and walking trails. Plus, the convenient location puts you just minutes away from pristine beaches, shopping, dining, entertainment, and major highways. Don't miss your chance to experience the ultimate Florida lifestyle in this exquisite home. Schedule your private showing today and make your dream a reality!
/u.realgeeks.media/homesinorlando/NextHome-Neighborhood-Realty-Logo-Horizontal-OrangeOnWhite-Web-RGB.jpg)
Additional Information
- Taxes
- $9404
- Minimum Lease
- 6 Months
- HOA Fee
- $120
- HOA Payment Schedule
- Monthly
- Community Features
- No Deed Restriction
- Property Description
- One Story
- Zoning
- 0100
- Interior Layout
- Ceiling Fans(s), High Ceilings, Split Bedroom, Tray Ceiling(s), Walk-In Closet(s)
- Interior Features
- Ceiling Fans(s), High Ceilings, Split Bedroom, Tray Ceiling(s), Walk-In Closet(s)
- Floor
- Carpet, Tile
- Appliances
- Built-In Oven, Dryer, Microwave, Range, Washer
- Utilities
- Electricity Available, Sprinkler Recycled
- Heating
- Central
- Air Conditioning
- Central Air
- Exterior Construction
- Block, Stucco
- Exterior Features
- Other
- Roof
- Shingle
- Foundation
- Slab
- Pool
- No Pool
- Garage Carport
- 3 Car Garage
- Garage Spaces
- 3
- Water View
- Lake
- Water Access
- Lake
- Water Frontage
- Lake
- Pets
- Allowed
- Flood Zone Code
- X
- Parcel ID
- 521903000450
- Legal Description
- 19 & 18-15-32 LOT 45 MOSAIC PHASE 1B-2 MB 62 PGS 150-153 PER OR 8261 PG 4940
Listing courtesy of REAGAN REALTY, LLC. 386-872-7245
Selling Office: MORRIS WILLIAMS REALTY.Mortgage Calculator
StellarMLS is the source of this information via Internet Data Exchange Program. All listing information is deemed reliable but not guaranteed and should be independently verified through personal inspection by appropriate professionals. Listings displayed on this website may be subject to prior sale or removal from sale. Availability of any listing should always be independently verified. Listing information is provided for consumer personal, non-commercial use, solely to identify potential properties for potential purchase. All other use is strictly prohibited and may violate relevant federal and state law. Data last updated on