2620 Osceola Bluff Lane, Geneva, FL 32732
- $569,000
- 5
- BD
- 3
- BA
- 2,316
- SqFt




- Sold Price
- $569,000
- List Price
- $599,900
- Status
- Sold
- Days on Market
- 3
- Closing Date
- Mar 22, 2024
- MLS#
- T3509173
- Property Style
- Single Family
- Architectural Style
- Ranch
- Year Built
- 1990
- Bedrooms
- 5
- Bathrooms
- 3
- Living Area
- 2,316
- Lot Size
- 271,379
- Acres
- 6.23
- Total Acreage
- 5 to less than 10
- Legal Subdivision Name
- Osceola Bluff North 5 Acre Dev 45 Parcels
- MLS Area Major
- Geneva
Property Description
Don't miss this opportunity to call this delightful Geneva Florida home your own! Pulling up, you'll notice the dense greenery surrounding the property. Inside, the spacious living room welcomes you with beautiful wood floors and plenty of room for accommodating guests. Around the corner, the kitchen is equipped with stainless steel appliances and ample room for storing and preparing your favorite foods. On the property you'll find an In-law suite that's situated like a private getaway, above the barn, complete with a walk-in closet and private bath. Enjoy wildlife and fishing in your wonderful pond as you step outside into serenity over this expansive lot.
/u.realgeeks.media/homesinorlando/NextHome-Neighborhood-Realty-Logo-Horizontal-OrangeOnWhite-Web-RGB.jpg)
Additional Information
- Taxes
- $3379
- Minimum Lease
- No Minimum
- Community Features
- No Deed Restriction
- Property Description
- One Story
- Zoning
- A-5
- Interior Layout
- Ceiling Fans(s), Primary Bedroom Main Floor
- Interior Features
- Ceiling Fans(s), Primary Bedroom Main Floor
- Floor
- Carpet, Ceramic Tile, Wood
- Appliances
- Dishwasher, Dryer, Range, Refrigerator, Washer
- Utilities
- Electricity Connected, Natural Gas Connected
- Heating
- Natural Gas
- Air Conditioning
- Central Air
- Exterior Construction
- Vinyl Siding
- Exterior Features
- Other
- Roof
- Metal
- Foundation
- Basement
- Pool
- No Pool
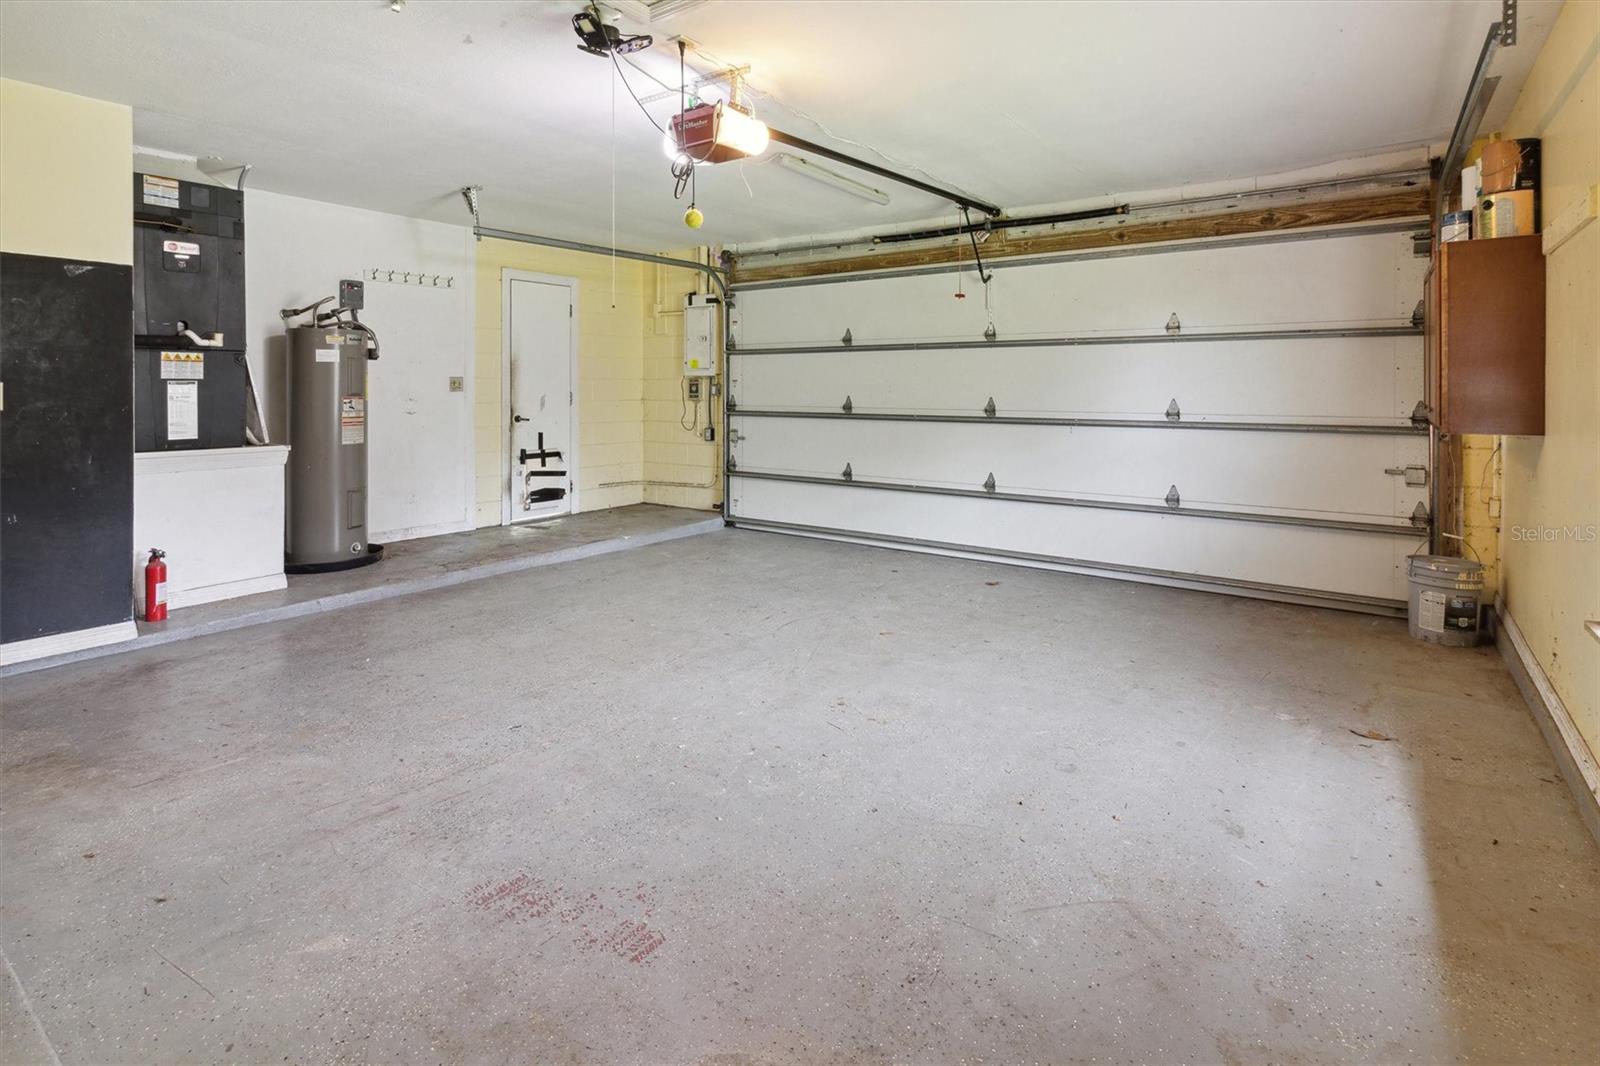
- Garage Carport
- 5+ Car Garage
- Garage Spaces
- 6
- Garage Features
- Boat, Driveway, Garage Door Opener, Ground Level
- Fences
- Fenced
- Flood Zone Code
- X
- Parcel ID
- 36-19-32-3AD-002E-0000
- Legal Description
- SEC 36 TWP 19S RGE 32E FROM SW COR OF N 1/2 OF NE 1/4 RUN N 676.79 FT E 1377.87 FT N 61 DEG 10 MIN E 200 FT TO POB RUN N 61 DEG 10 MIN E 235 FT S 16 DEG 53 MIN 1 SEC E 520.32 FT S 63 DEG 40 MIN E 420 FT S 170 FT W 470 FT N 19 DEG 34 MIN 19 SEC W 787. 11 FT TO BEG
Listing courtesy of OUR HOME & CO. REAL ESTATE.
Selling Office: KELLER WILLIAMS ADVANTAGE REALTY.Mortgage Calculator
StellarMLS is the source of this information via Internet Data Exchange Program. All listing information is deemed reliable but not guaranteed and should be independently verified through personal inspection by appropriate professionals. Listings displayed on this website may be subject to prior sale or removal from sale. Availability of any listing should always be independently verified. Listing information is provided for consumer personal, non-commercial use, solely to identify potential properties for potential purchase. All other use is strictly prohibited and may violate relevant federal and state law. Data last updated on