3428 Farmingdale Road, Ormond Beach, FL 32174
- $490,000
- 3
- BD
- 2
- BA
- 1,773
- SqFt




- Sold Price
- $490,000
- List Price
- $530,000
- Status
- Sold
- Days on Market
- 36
- Closing Date
- Apr 19, 2024
- MLS#
- T3509071
- Property Style
- Single Family
- Year Built
- 1997
- Bedrooms
- 3
- Bathrooms
- 2
- Living Area
- 1,773
- Lot Size
- 47,916
- Acres
- 1.10
- Total Acreage
- 1 to less than 2
- Legal Subdivision Name
- Country Acres Unit 02
- MLS Area Major
- Ormond Beach
Property Description
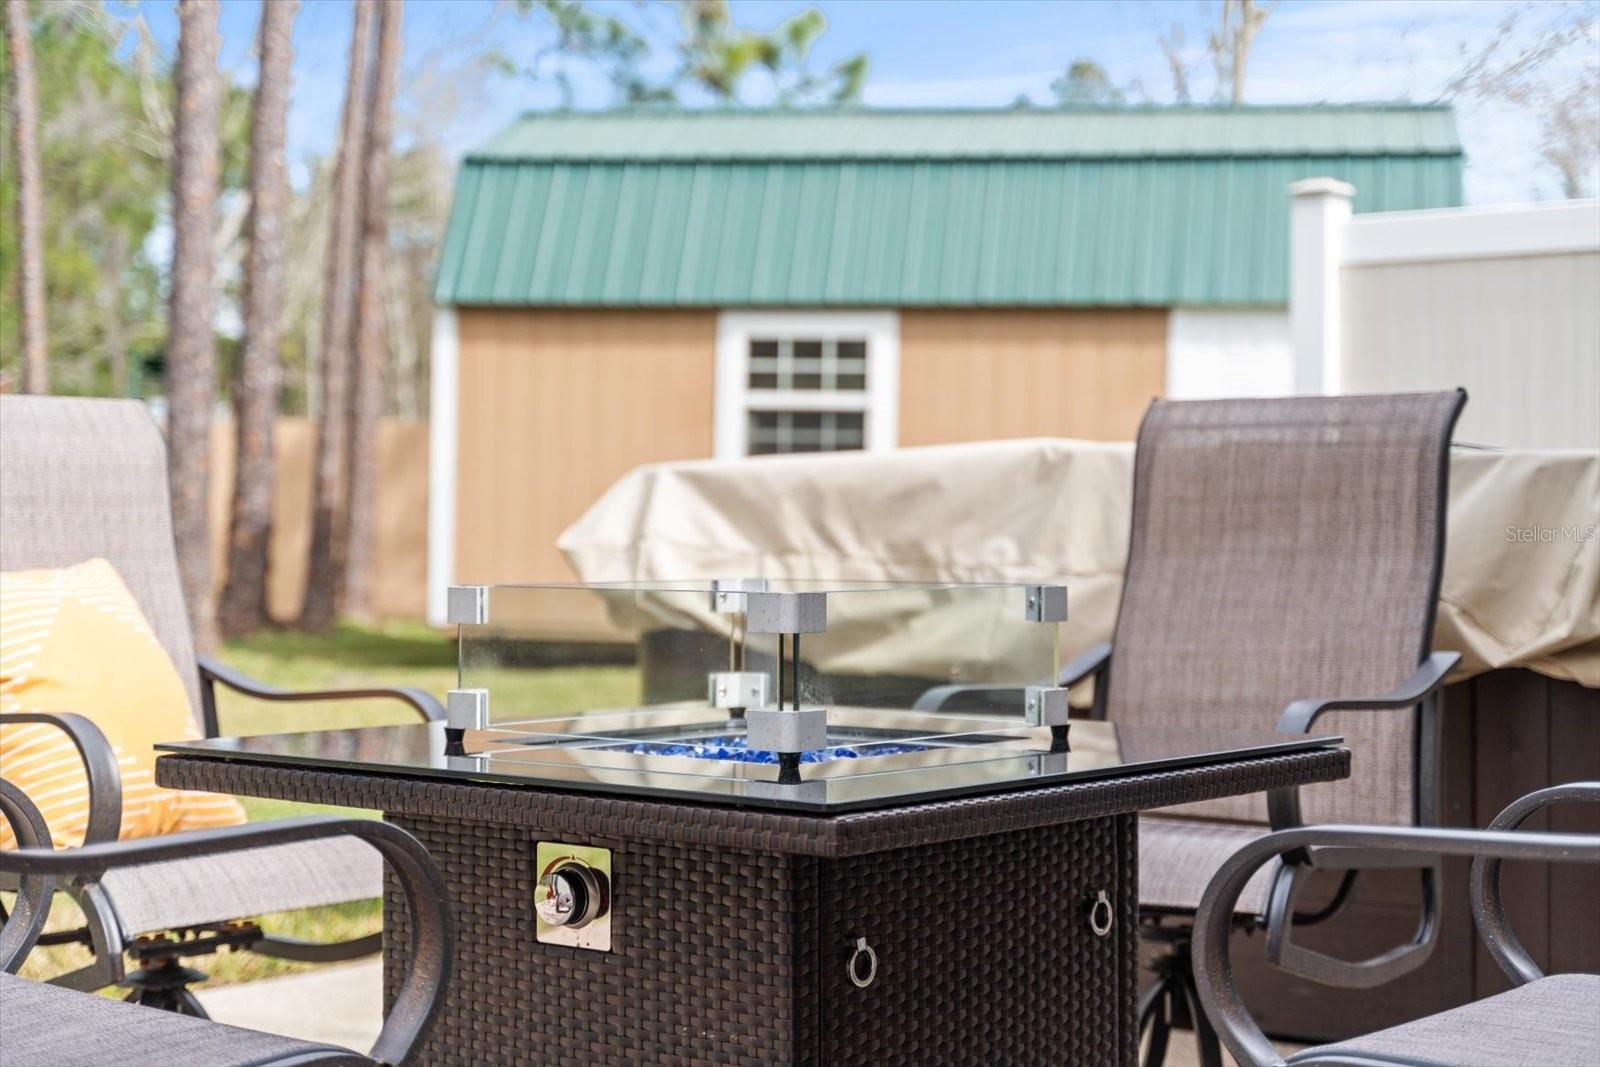
Discover the best of country living with this charming home that seamlessly combines modern comfort with the tranquility of a private country setting. Nestled just moments away from town, you can experience the ease of access to shopping, school, work, and events while still enjoying the peace and quiet of the country. Inside, the home features spacious living areas that cater to both family gatherings and entertaining guests. The two custom fireplaces in the living and dining room serve as focal points, adding warmth and character to the space. Large windows and French doors connect the interior to the beautiful backyard, creating a seamless transition between indoor and outdoor living. The spacious owner's suite is a retreat within itself, offering a walk-in closet, a walk-in shower, and French door access to the back patio. Two additional bedrooms provide comfortable living space, and a versatile flex room can be utilized as an office. The backyard is a haven for relaxation, with a private patio featuring a hot tub that allows for stargazing at night. Whether you're unwinding after a long day or hosting gatherings with friends and family, this outdoor space provides the perfect setting. Wooded backyard perimeter provides seclusion. Attached two car garage along with additional shed for all your outdoor tools and toys. Room to park your trailers, boats, RV, and toys or add a pool- and has enough privacy in the back that you can do ANYTHING you want to do! New roof 2018, Gutters 2023 with 20 yr warranty. Septic tank certified in 2022, pumped and filter cleaned 2023. High efficiency heat pump split system installed 2019 with 10 year warranty.
/u.realgeeks.media/homesinorlando/NextHome-Neighborhood-Realty-Logo-Horizontal-OrangeOnWhite-Web-RGB.jpg)
Additional Information
- Taxes
- $2051
- Minimum Lease
- No Minimum
- Location
- Cleared, Level
- Community Features
- No Deed Restriction
- Property Description
- One Story
- Zoning
- 01A3
- Interior Layout
- Walk-In Closet(s)
- Interior Features
- Walk-In Closet(s)
- Floor
- Luxury Vinyl
- Appliances
- Dishwasher, Microwave, Range, Refrigerator
- Utilities
- Cable Connected, Electricity Connected, Phone Available
- Heating
- Central
- Air Conditioning
- Central Air
- Exterior Construction
- Block, Concrete, Stucco
- Exterior Features
- Rain Gutters
- Roof
- Shingle
- Foundation
- Slab
- Pool
- No Pool
- Garage Carport
- 2 Car Garage
- Garage Spaces
- 2
- Garage Features
- Off Street
- Middle School
- David C Hinson Sr Middle
- High School
- Mainland High School
- Pets
- Allowed
- Flood Zone Code
- A
- Parcel ID
- 4036-02-00-0050
- Legal Description
- LOT 5 COUNTRY ACRES UNIT II MB 40 PG 46 PER OR 4524 PG 1421
Listing courtesy of REAGAN REALTY LLC. 386-882-6644
Selling Office: STELLAR NON-MEMBER OFFICE.Mortgage Calculator
StellarMLS is the source of this information via Internet Data Exchange Program. All listing information is deemed reliable but not guaranteed and should be independently verified through personal inspection by appropriate professionals. Listings displayed on this website may be subject to prior sale or removal from sale. Availability of any listing should always be independently verified. Listing information is provided for consumer personal, non-commercial use, solely to identify potential properties for potential purchase. All other use is strictly prohibited and may violate relevant federal and state law. Data last updated on