4016 Dolomite Street Unit GE, Orlando, FL 32839
- $170,000
- 3
- BD
- 3
- BA
- 1,509
- SqFt






- Sold Price
- $170,000
- List Price
- $170,000
- Status
- Sold
- Days on Market
- 11
- Closing Date
- Apr 05, 2024
- MLS#
- T3508572
- Property Style
- Condo
- Year Built
- 1974
- Bedrooms
- 3
- Bathrooms
- 3
- Baths Half
- 1
- Living Area
- 1,509
- Lot Size
- 6,959
- Acres
- 0.16
- Building Name
- Na
- Legal Subdivision Name
- Village Condo
- MLS Area Major
- Orlando/Edgewood/Pinecastle
Property Description
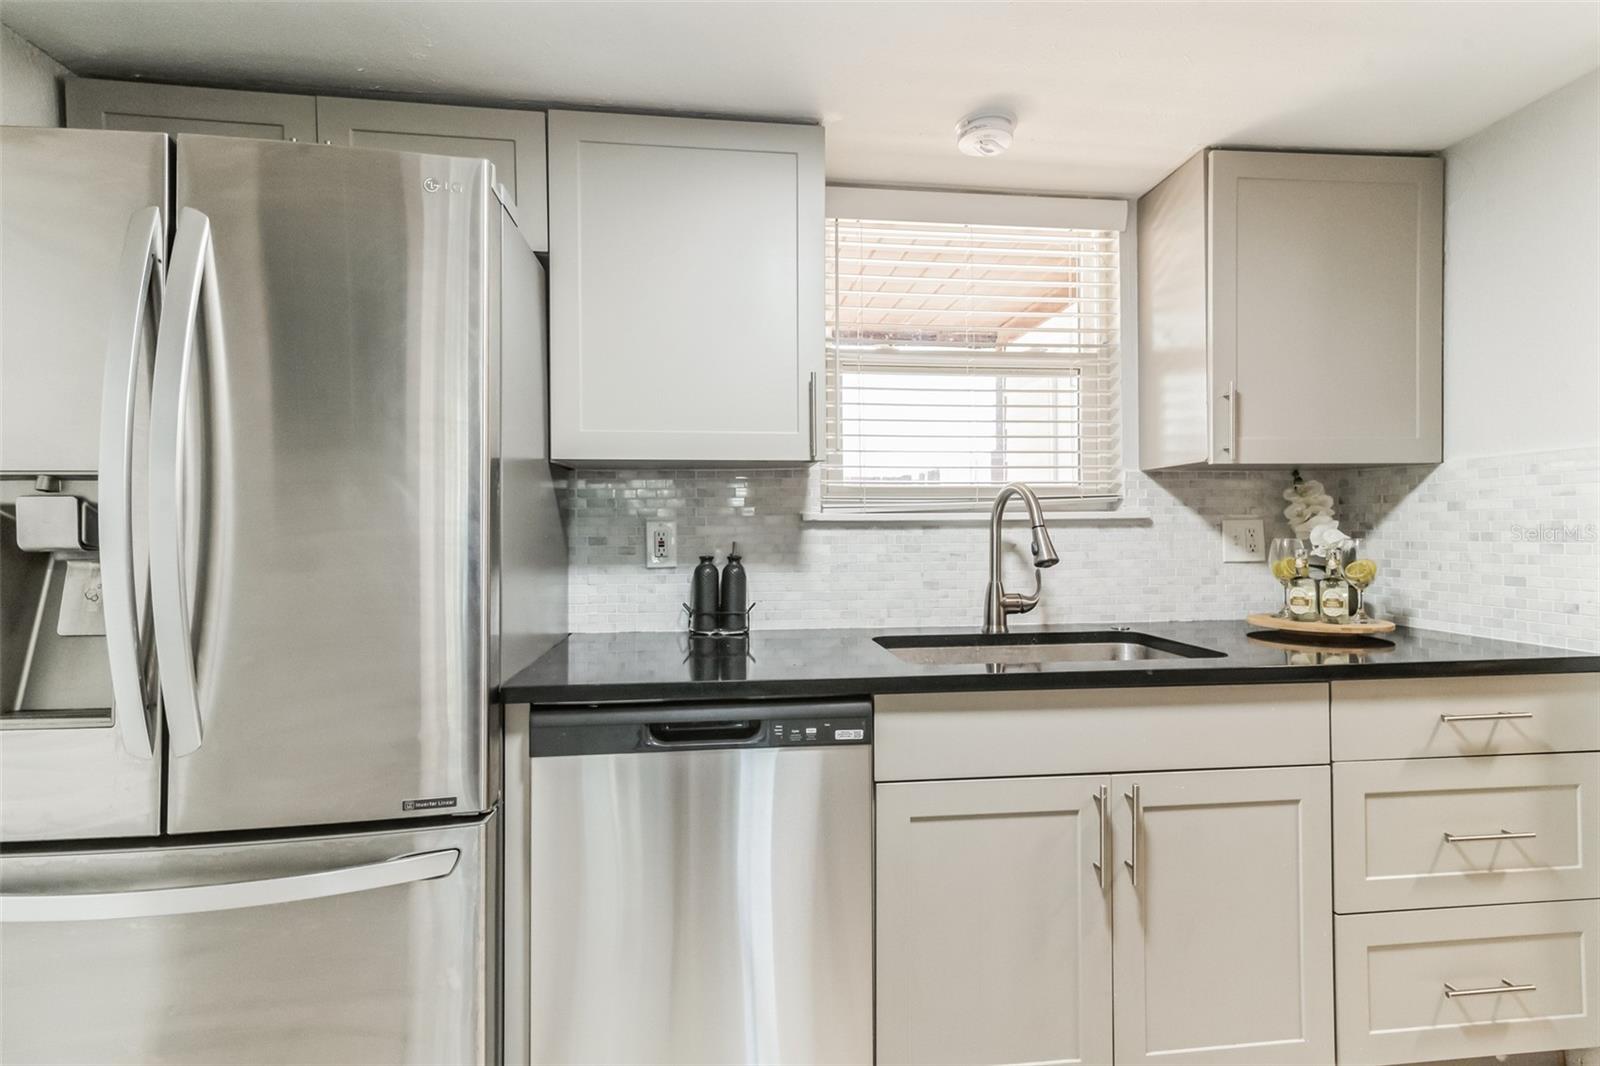
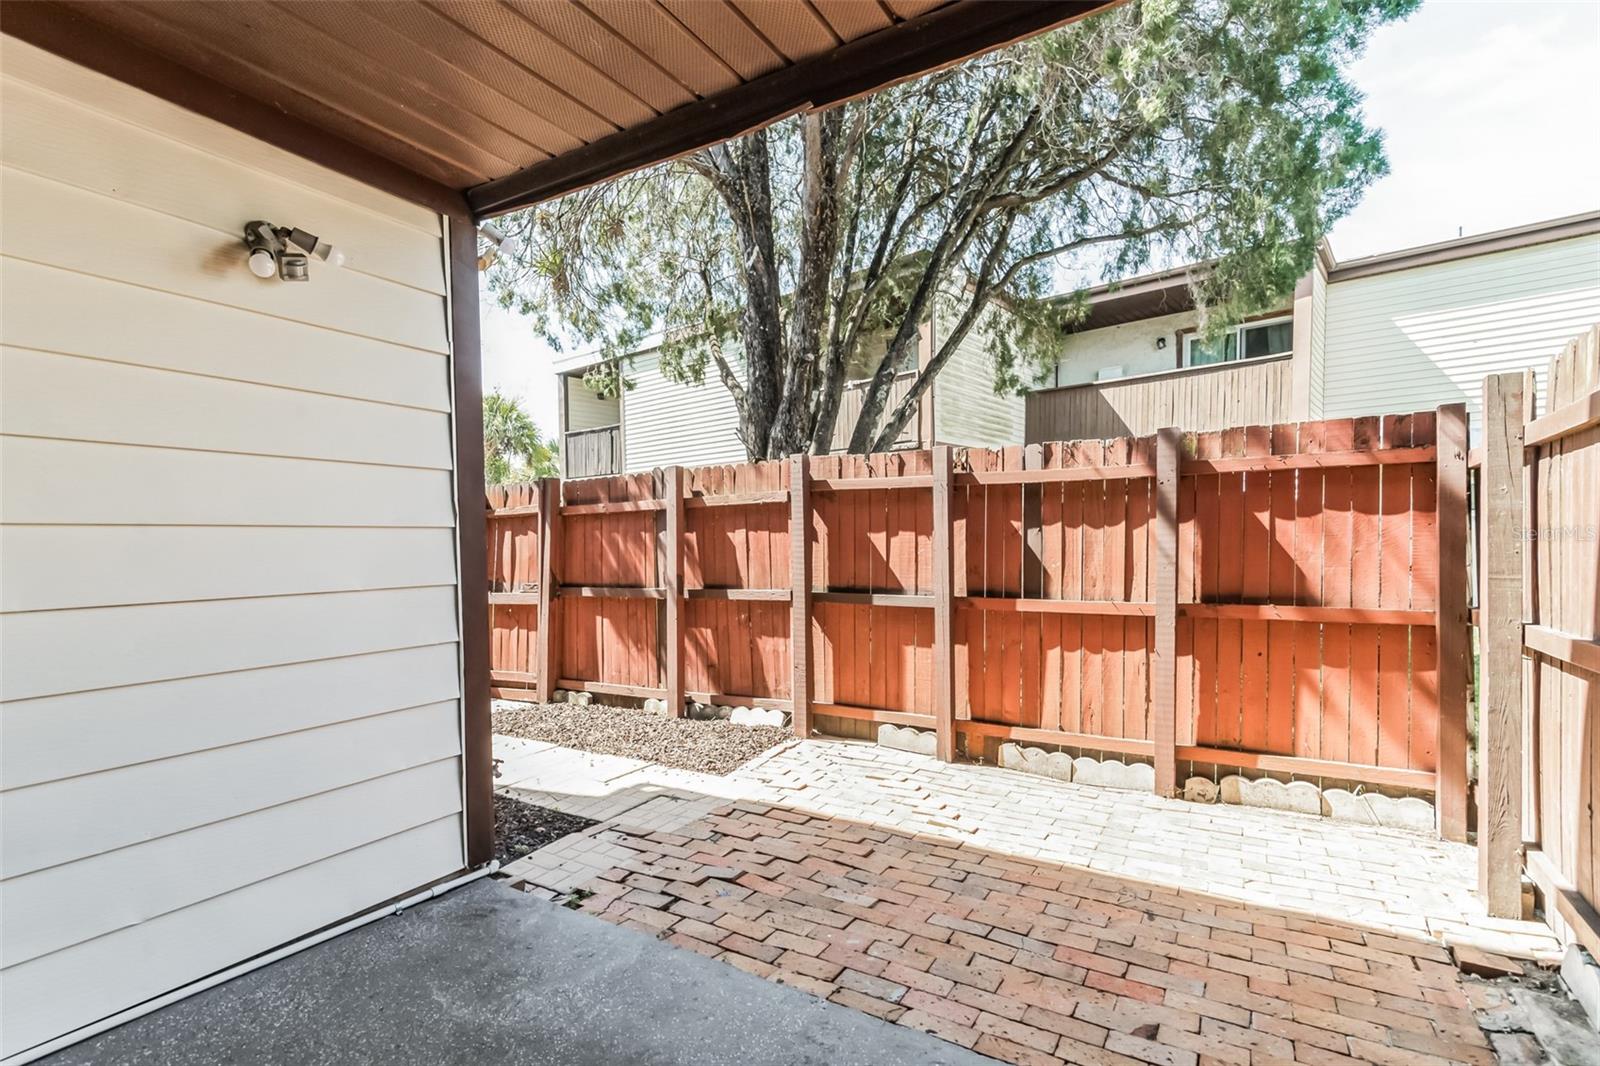
Fantastic 3 bedroom/ 2.5-bathroom condo now fixed, clean, updated and ready for a new owner! Downstairs you'll find the living room with access to the covered lanai and private, fenced-in patio, New interior paint, beautiful, ceramic tile flooring. The dining room flows into a lovely galley-style kitchen with sleek granite countertops, NEW backsplash, BRAND- NEW microwave and range, and tasteful grey cabinets with new handles that give this kitchen a stylish look. Walk upstairs and see all 3 bedrooms, including a true master bedroom with an ensuite and walk-in closet. Laminate flooring throughout the upstairs hallway and bedrooms with tile floors in each of the upstairs bathrooms. All bathrooms are recently updated with newer refinished showers and mirrors. On top of all this, 2018 HVAC, 2019 Water heater, 2020 hurricane insulated windows, community replaced roof in 2020. Perfect to live in or rent out- this is the one for you! * property is staged*
/u.realgeeks.media/homesinorlando/NextHome-Neighborhood-Realty-Logo-Horizontal-OrangeOnWhite-Web-RGB.jpg)
Additional Information
- Taxes
- $483
- Minimum Lease
- No Minimum
- Hoa Fee
- $678
- HOA Payment Schedule
- Monthly
- Maintenance Includes
- Pool, Maintenance Grounds, Pest Control, Water
- Community Features
- Clubhouse, Community Mailbox, Deed Restrictions, Pool
- Property Description
- One Story
- Zoning
- R-3
- Interior Layout
- Ceiling Fans(s)
- Interior Features
- Ceiling Fans(s)
- Floor
- Laminate, Tile
- Appliances
- Dishwasher, Dryer, Microwave, Range, Refrigerator, Washer
- Utilities
- Electricity Connected, Water Connected
- Heating
- Central, Electric
- Air Conditioning
- Central Air
- Exterior Construction
- Block, Concrete, Wood Siding
- Exterior Features
- Balcony
- Roof
- Slate
- Foundation
- Slab
- Pool
- Community
- Garage Features
- Assigned, Off Street
- Pets
- Allowed
- Pet Size
- Medium (36-60 Lbs.)
- Floor Number
- 1
- Flood Zone Code
- X, AE
- Parcel ID
- 10-23-29-3726-06-203
- Legal Description
- THE VILLAGE CONDO CB 2/128 UNIT B-3 BLDG6
Listing courtesy of LOKATION. 954-545-5583
Selling Office: STELLAR NON-MEMBER OFFICE.Mortgage Calculator
StellarMLS is the source of this information via Internet Data Exchange Program. All listing information is deemed reliable but not guaranteed and should be independently verified through personal inspection by appropriate professionals. Listings displayed on this website may be subject to prior sale or removal from sale. Availability of any listing should always be independently verified. Listing information is provided for consumer personal, non-commercial use, solely to identify potential properties for potential purchase. All other use is strictly prohibited and may violate relevant federal and state law. Data last updated on