2421 Northumberland Avenue, Orlando, FL 32804
- $670,000
- 3
- BD
- 2
- BA
- 1,948
- SqFt





- Sold Price
- $670,000
- List Price
- $699,500
- Status
- Sold
- Days on Market
- 43
- Closing Date
- May 06, 2024
- MLS#
- T3505874
- Property Style
- Single Family
- Year Built
- 1950
- Bedrooms
- 3
- Bathrooms
- 2
- Living Area
- 1,948
- Lot Size
- 6,225
- Acres
- 0.14
- Total Acreage
- 0 to less than 1/4
- Legal Subdivision Name
- Palm Terrace
- MLS Area Major
- Orlando/College Park
Property Description
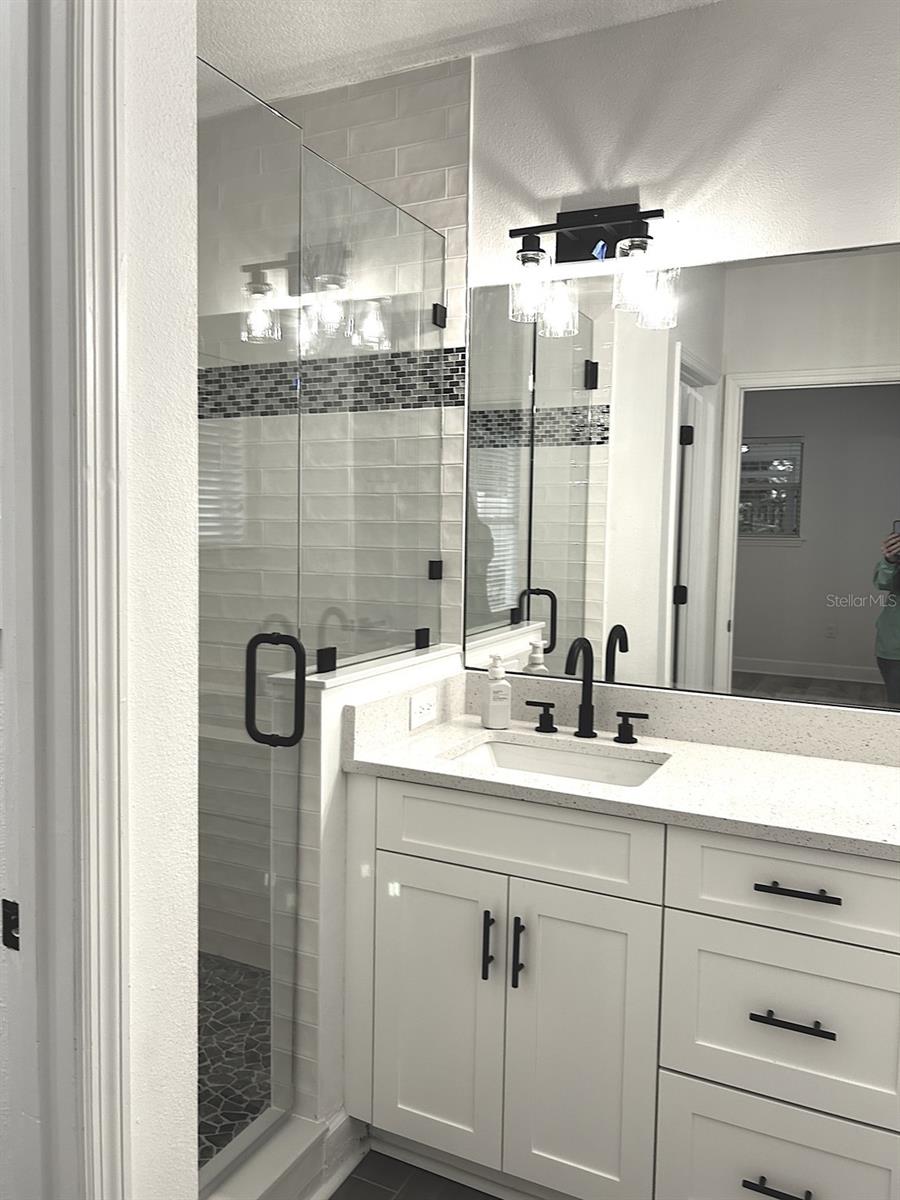
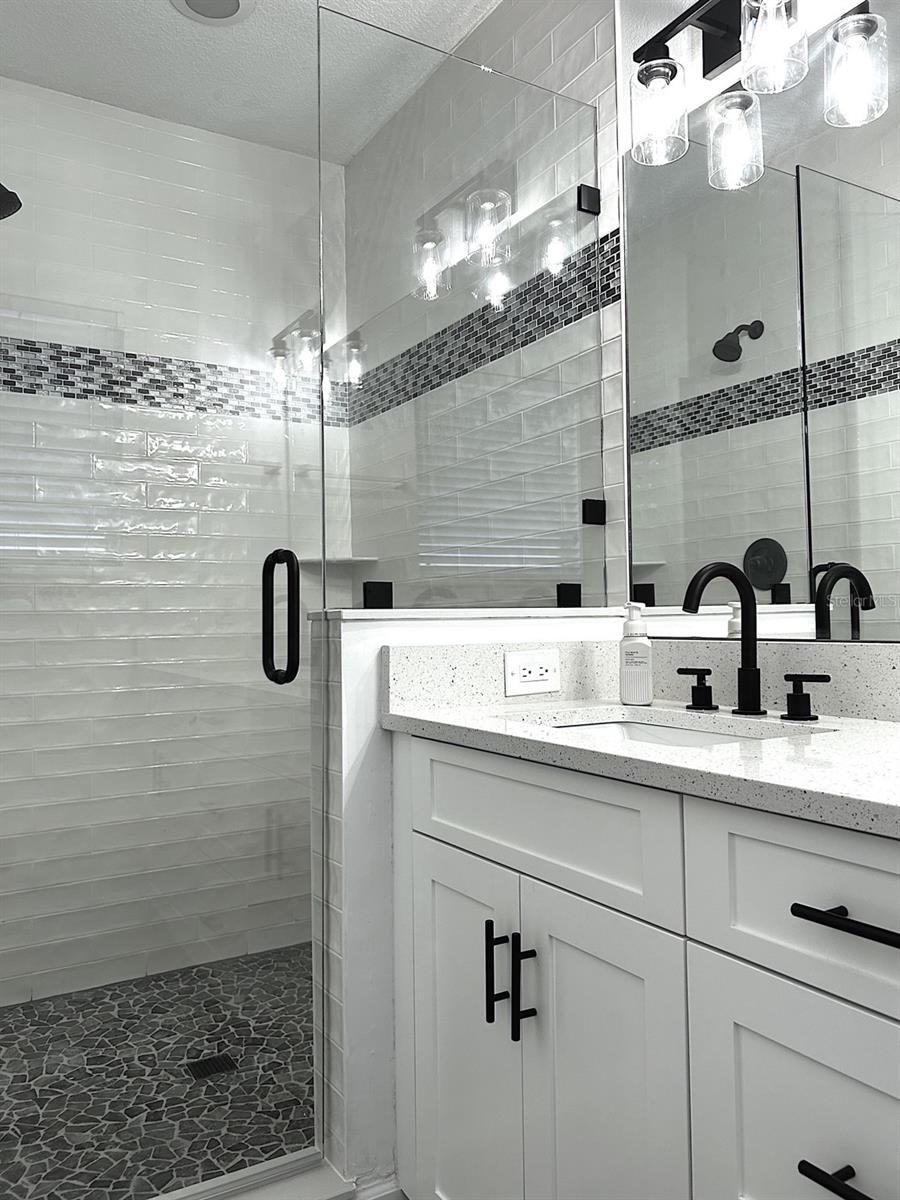
STUNNING HOME in the heart of College Park with DEEDED LAKE SILVER ACCESS. This Fully Renovated Home is situated on a beautiful tree lined street of million-dollar homes,a minute away to Lake Silver Elementary and includes deeded lake access to one of the areas fines private lakes and to the gated lake lot on Lake Silver where you can watch fireworks or spend the afternoon fishing. Roof replaced January 2024 and comes with a completed 4-point wind mitigation report that will save you on your home insurance. Flooring replaced throughout the entire home with high end rectified porcelain tile and two front bedrooms have designer carpet. All rooms have ceiling fans, and the home has ample storage and closet space. Crown molding, trim, a neutral pallet and all double paned windows complete with two-inch white blinds make this College Park gem home ready for you to move right in and start enjoying. The front door opens into a space that could be used as a formal living room or dining room and to your left, are two bedrooms and the secondary bath which features a tub/shower combo. This section has a door that closes this space off from the rest of the home making it wonderful for play or for a quiet space for a home office and guest room. Into the main portion of the home, you find a custom built in storage unit and room for a computer desk or reading nook. The fully redone kitchen has extra tall, solid wood cabinetry, quartz countertops and all new appliances. Off the back of the kitchen is a large pantry closet, a mud room/laundry room with washer, dryer and large laundry tub along with another storage closet and connects to the one car garage that includes a second full-size side by side refrigerator. The enormous family room has enough space for an extra-large sectional sofa along with a large family dining table. The master bedroom with en suite bathroom and walk in closet is located just off the great room. Master bath has separate toilet room, extra-large custom tiled shower and a double vanity with plenty of storage space, not to mention another storage closet. The home also includes an over 200 sq ft fully screened Florida Room ready for your al fresco dinner parties or morning coffee. This amazing porch overlooks the beautiful mature backyard that could easily fit a pool, garden or playset.
/u.realgeeks.media/homesinorlando/NextHome-Neighborhood-Realty-Logo-Horizontal-OrangeOnWhite-Web-RGB.jpg)
Additional Information
- Taxes
- $3172
- Location
- Sidewalk
- Community Features
- No Deed Restriction
- Property Description
- One Story
- Zoning
- R-1/T/W
- Interior Layout
- Built-in Features, Ceiling Fans(s), Crown Molding, Eat-in Kitchen, Living Room/Dining Room Combo, Open Floorplan, Primary Bedroom Main Floor, Solid Surface Counters, Solid Wood Cabinets, Split Bedroom, Stone Counters, Thermostat, Walk-In Closet(s), Window Treatments
- Interior Features
- Built-in Features, Ceiling Fans(s), Crown Molding, Eat-in Kitchen, Living Room/Dining Room Combo, Open Floorplan, Primary Bedroom Main Floor, Solid Surface Counters, Solid Wood Cabinets, Split Bedroom, Stone Counters, Thermostat, Walk-In Closet(s), Window Treatments
- Floor
- Carpet, Tile
- Appliances
- Cooktop, Dishwasher, Disposal, Dryer, Electric Water Heater, Exhaust Fan, Freezer, Ice Maker, Microwave, Range, Range Hood, Refrigerator, Washer
- Utilities
- Other
- Heating
- Central, Electric, Heat Pump
- Air Conditioning
- Central Air
- Exterior Construction
- Stucco
- Exterior Features
- Irrigation System, Rain Gutters, Sidewalk
- Roof
- Shingle
- Foundation
- Slab
- Pool
- No Pool
- Garage Carport
- 1 Car Garage
- Garage Spaces
- 1
- Garage Features
- Driveway, On Street
- Elementary School
- Lake Silver Elem
- Middle School
- College Park Middle
- High School
- Edgewater High
- Fences
- Vinyl, Wood
- Water Extras
- Private Lake Dues Required
- Water Access
- Lake - Chain of Lakes
- Flood Zone Code
- X
- Parcel ID
- 15-22-29-6568-01-200
- Legal Description
- PALM TERRACE K/134 LOT 120
Listing courtesy of HOMECOIN.COM. 888-400-2513
Selling Office: PREMIER SOTHEBY'S INTL. REALTY.Mortgage Calculator
StellarMLS is the source of this information via Internet Data Exchange Program. All listing information is deemed reliable but not guaranteed and should be independently verified through personal inspection by appropriate professionals. Listings displayed on this website may be subject to prior sale or removal from sale. Availability of any listing should always be independently verified. Listing information is provided for consumer personal, non-commercial use, solely to identify potential properties for potential purchase. All other use is strictly prohibited and may violate relevant federal and state law. Data last updated on