2247 Northumbria Drive, Sanford, FL 32771
- $720,000
- 3
- BD
- 2
- BA
- 2,500
- SqFt




- Sold Price
- $720,000
- List Price
- $670,200
- Status
- Sold
- Days on Market
- 8
- Closing Date
- Mar 11, 2024
- MLS#
- T3500525
- Property Style
- Single Family
- Year Built
- 2003
- Bedrooms
- 3
- Bathrooms
- 2
- Living Area
- 2,500
- Lot Size
- 16,043
- Acres
- 0.37
- Total Acreage
- 1/4 to less than 1/2
- Legal Subdivision Name
- Buckingham Estates
- MLS Area Major
- Sanford/Lake Forest
Property Description
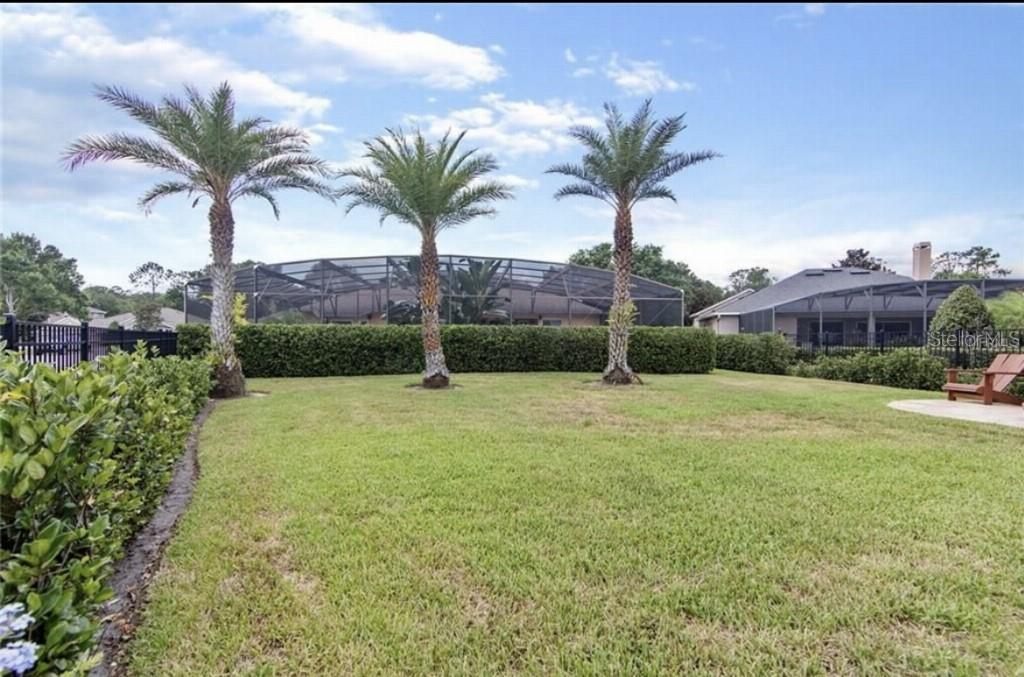
Discover your dream home at Buckingham Estates! This 3-bed, 2-bath gem boasts a separate office and a spacious bonus room, offering versatility for your lifestyle. The open floor plan bathes the homes in natural light, highlighting the chef's kitchen with a 6-burner gas stove and stainless appliances. French doors and plank tiled floors grace the home office, creating a perfect work haven. Indulge in the master retreat with his/her closets, and a barn door leading to your master bath oasis. Every closet features built-in storage systems, maximizing organization. Step into the outdoor paradise with a heated saltwater pool, rock waterfalls, gas fire pit hookup, and an oversized lanai surrounded by mature landscaping for added privacy. This corner lot residence underwent a full renovation, ensuring a modern, move-in-ready experience. With a new roof (2023) and hot water heater, it effortlessly passes your 4-point inspection. Enjoy the luxury of a reverse osmosis system, and indoor/outdoor surround sound. Imagine feeling like you're on a 5-star tropical resort vacation every day, yet just minutes away from Colonial Town Park in uptown Lake Mary. The 24 hour man-guarded gate ensures both privacy and security. With a fresh coat of paint inside and out, designer wallpaper and custom wood treatments, and updates throughout including all ceiling fixtures, this home invites you to experience a perfect blend of relaxation and sophistication. Call today to schedule a showing and make this haven yours! Independent Appraisal done 2024.
/u.realgeeks.media/homesinorlando/NextHome-Neighborhood-Realty-Logo-Horizontal-OrangeOnWhite-Web-RGB.jpg)
Additional Information
- Taxes
- $6078
- Minimum Lease
- No Minimum
- HOA Fee
- $2,200
- HOA Payment Schedule
- Annually
- Maintenance Includes
- Guard - 24 Hour
- Location
- Corner Lot, Sidewalk
- Community Features
- Gated Community - Guard, Playground, Pool, Sidewalks, No Deed Restriction
- Property Description
- Two Story
- Zoning
- PUD
- Interior Layout
- Cathedral Ceiling(s), Ceiling Fans(s), Crown Molding, High Ceilings, Kitchen/Family Room Combo, L Dining, Living Room/Dining Room Combo, Open Floorplan, Primary Bedroom Main Floor, Solid Surface Counters, Solid Wood Cabinets
- Interior Features
- Cathedral Ceiling(s), Ceiling Fans(s), Crown Molding, High Ceilings, Kitchen/Family Room Combo, L Dining, Living Room/Dining Room Combo, Open Floorplan, Primary Bedroom Main Floor, Solid Surface Counters, Solid Wood Cabinets
- Floor
- Carpet, Tile
- Appliances
- Cooktop, Dishwasher, Disposal, Dryer, Electric Water Heater, Exhaust Fan, Kitchen Reverse Osmosis System, Microwave, Range, Range Hood, Refrigerator, Washer
- Utilities
- Cable Connected, Electricity Connected, Other, Public, Street Lights
- Heating
- Central, Electric, Propane
- Air Conditioning
- Central Air
- Exterior Construction
- Block
- Exterior Features
- Irrigation System, Lighting, Rain Gutters, Sliding Doors, Sprinkler Metered
- Roof
- Shingle
- Foundation
- Slab
- Pool
- Community, Private
- Pool Type
- Heated, In Ground, Lighting, Salt Water, Screen Enclosure
- Garage Carport
- 2 Car Garage
- Garage Spaces
- 2
- Garage Features
- Driveway, Garage Door Opener
- Garage Dimensions
- 25x30
- Pets
- Allowed
- Max Pet Weight
- 200
- Pet Size
- Large (61-100 Lbs.)
- Flood Zone Code
- X
- Parcel ID
- 36-19-29-509-0000-1280
- Legal Description
- LOT 128 BUCKINGHAM ESTATES PB 59 PGS 80 - 83
Listing courtesy of FLAT FEE MLS REALTY. 813-642-6030
Selling Office: COLDWELL BANKER REALTY.Mortgage Calculator
StellarMLS is the source of this information via Internet Data Exchange Program. All listing information is deemed reliable but not guaranteed and should be independently verified through personal inspection by appropriate professionals. Listings displayed on this website may be subject to prior sale or removal from sale. Availability of any listing should always be independently verified. Listing information is provided for consumer personal, non-commercial use, solely to identify potential properties for potential purchase. All other use is strictly prohibited and may violate relevant federal and state law. Data last updated on