160 E Oak Street, Apopka, FL 32703
- $459,000
- 4
- BD
- 3
- BA
- 2,187
- SqFt






- Sold Price
- $459,000
- List Price
- $464,000
- Status
- Sold
- Days on Market
- 4
- Closing Date
- Apr 10, 2024
- MLS#
- T3499973
- Property Style
- Single Family
- New Construction
- Yes
- Year Built
- 2023
- Bedrooms
- 4
- Bathrooms
- 3
- Baths Half
- 1
- Living Area
- 2,187
- Lot Size
- 5,470
- Acres
- 0.13
- Total Acreage
- 0 to less than 1/4
- Legal Subdivision Name
- Dream Lake Add
- MLS Area Major
- Apopka
Property Description
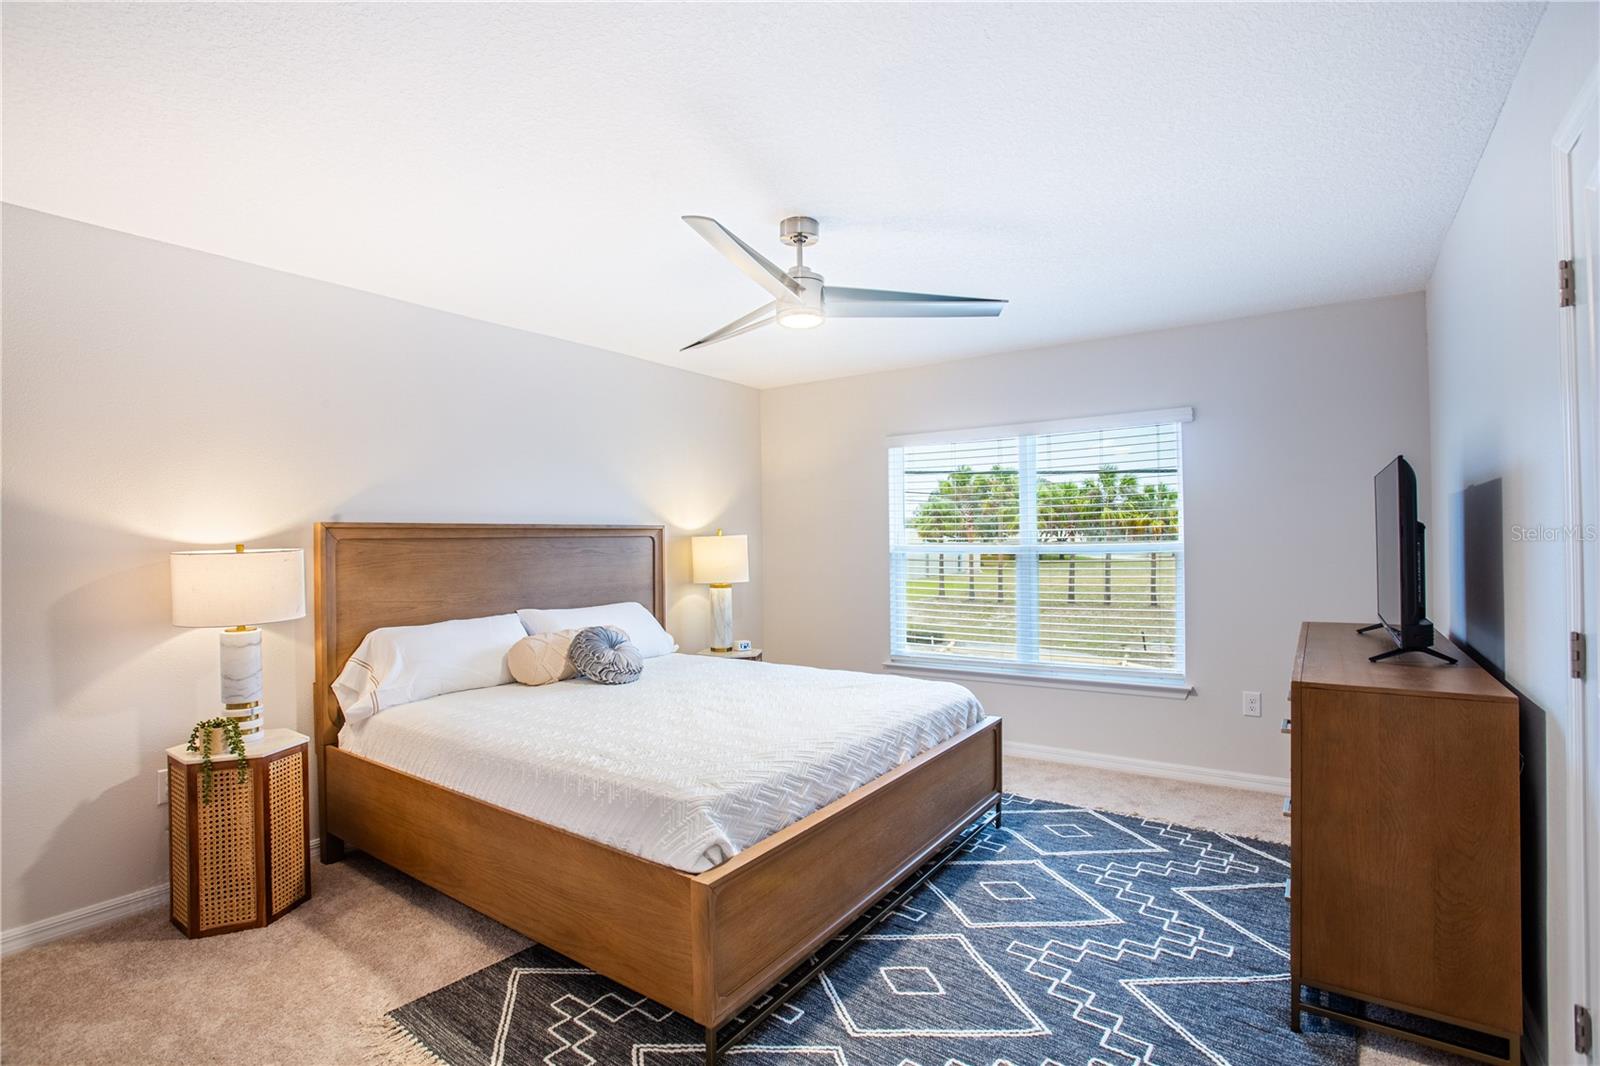
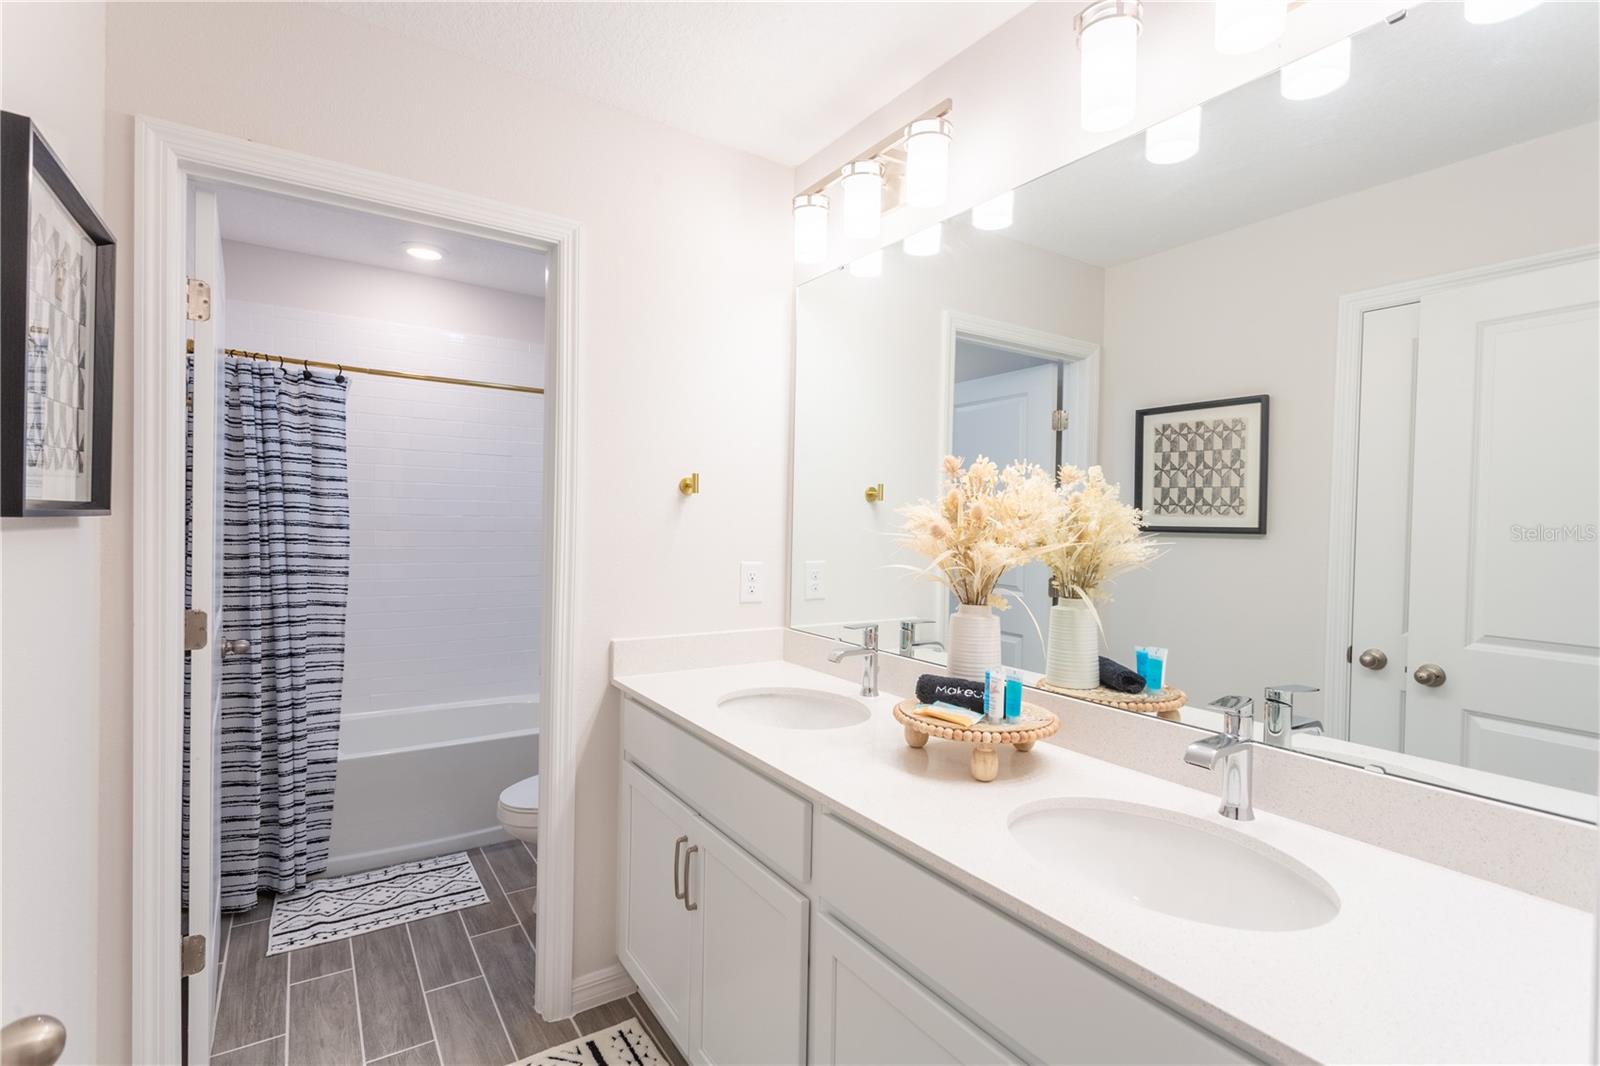
***NEW CONSTRUCTION, NO WAIT, MOVE IN READY!*** Elevate your lifestyle with the opulence of the Largo floor plan presented by Carpenter Homes—a masterpiece within the Signature Series, certified by the Florida Green Building Coalition (FGBC). This home features 4 bedrooms and 2.5 bathrooms. This dream home is designed and built to immerse you in luxury. As you enter, a beautiful dining room welcomes you and connects to the living room that seamlessly flows with this very spacious floor plan. Adjacent to the living room, a beautiful open kitchen showcases an oversized island. The finesse of soft-close, Painted Cotton Shaker 42" cabinets, upgraded Blanco Matrix quartz countertops, and Anatolia Bliss Element 3x9 smoke bevel glass tile kitchen backsplash add a functional touch of luxury to the kitchen. Kitchen upgrades include a matte black Moen Align kitchen faucet, garbage disposal, and sleek stainless steel energy efficient appliances. A powder room is linked to the kitchen for guest convenience, and garage accessibility is in close proximity. This home exudes sophistication with a spacious screened lanai, creating an indoor-outdoor haven. Additionally, Carpenter Homes provides an upgraded brushed nickel lighting package including pendants over the kitchen island, and vanity fixtures in both bathrooms, accenting the overall lighting design. Brushed steel 60” ceiling fans in each bedroom, as well as the great room, helps to circulate air flow and keep you cool in the Florida weather. Complementing the expansive living area is Glenn Arbor Grey 6x26 ceramic plank flooring throughout the first floor and second floor wet areas, and Mohawk Full Sail carpeting in the second floor bedrooms, closets, and hallway. The second floor showcases 4 bedrooms, including the spacious owners suite, with a very generously sized walk in closet and bathroom attached. Moreover, the second bathroom is conveniently positioned in close proximity to the neighboring bedrooms. The Owner's bathroom is a luxurious retreat, showcasing dual sinks, impeccably tiled SoHo 4x16 Halo Grey walls in the shower, and a generously sized water closet. The home boasts Canvas White SoHo 3x6 white upgraded tiled walls in the second bath/shower, a Blanco Matrix Quartz vanity top, and Moen Genta LX chrome faucets and shower/tub trim kits. The ampleness of this home continues with a utility room featuring a wash basin, and additions such as energy-efficient R-4.1 insulation on concrete exterior walls, Taexx tubes for pest control, and fabric hurricane shutters for every window. The fenced Florida friendly landscaped yard is complemented by an irrigation system with a rain sensor to help maximize efficiency. The expansive 2-car garage, complete with upgraded Clopay Gallery steel garage door and an electronic opener with two remotes, not only provides ample space for your everyday needs but also ensures the utmost convenience and versatility for all your storage and parking requirements. Step into a world where extravagance meets eco-conscious living—your forever home awaits, a testament to timeless elegance and modern sustainability.
/u.realgeeks.media/homesinorlando/NextHome-Neighborhood-Realty-Logo-Horizontal-OrangeOnWhite-Web-RGB.jpg)
Additional Information
- Taxes
- $351
- Community Features
- No Deed Restriction
- Property Description
- Two Story
- Zoning
- MU-D
- Interior Layout
- Ceiling Fans(s), In Wall Pest System, Pest Guard System, PrimaryBedroom Upstairs, Solid Surface Counters, Solid Wood Cabinets, Thermostat, Walk-In Closet(s)
- Interior Features
- Ceiling Fans(s), In Wall Pest System, Pest Guard System, PrimaryBedroom Upstairs, Solid Surface Counters, Solid Wood Cabinets, Thermostat, Walk-In Closet(s)
- Floor
- Carpet, Ceramic Tile
- Appliances
- Dishwasher, Disposal, Electric Water Heater, Ice Maker, Microwave, Range, Refrigerator
- Utilities
- BB/HS Internet Available, Cable Connected, Electricity Connected, Public, Sewer Connected, Water Connected
- Heating
- Electric
- Air Conditioning
- Central Air
- Exterior Construction
- Block
- Exterior Features
- Hurricane Shutters, Irrigation System, Other
- Roof
- Shingle
- Foundation
- Slab
- Pool
- No Pool
- Garage Carport
- 2 Car Garage
- Garage Spaces
- 2
- Elementary School
- Apopka Elem
- Middle School
- Apopka Middle
- High School
- Apopka High
- Flood Zone Code
- X
- Parcel ID
- 10-21-28-2200-00-521
- Legal Description
- DREAM LAKE ADDITION H/48 THE E 26 FT OFN 22 FT OF LOT 52 & E 26 FT OF LOTS 53 &54 & W 26 FT LOTS 55 & 56 & W 26 FT OFN 22 FT LOT 57
Listing courtesy of FLORIDA REALTY HUB LLC. 813-323-3330
Selling Office: FLORIDA REALTY HUB LLC.Mortgage Calculator
StellarMLS is the source of this information via Internet Data Exchange Program. All listing information is deemed reliable but not guaranteed and should be independently verified through personal inspection by appropriate professionals. Listings displayed on this website may be subject to prior sale or removal from sale. Availability of any listing should always be independently verified. Listing information is provided for consumer personal, non-commercial use, solely to identify potential properties for potential purchase. All other use is strictly prohibited and may violate relevant federal and state law. Data last updated on