5034 W Washington Street, Orlando, FL 32811
- $793,500
- 8
- BD
- 4
- BA
- 3,480
- SqFt










- Sold Price
- $793,500
- List Price
- $825,000
- Status
- Sold
- Days on Market
- 13
- Closing Date
- Mar 28, 2024
- MLS#
- T3499651
- Property Style
- Quadruplex
- Year Built
- 1987
- Bedrooms
- 8
- Bathrooms
- 4
- Living Area
- 3,480
- Lot Size
- 21,830
- Acres
- 0.50
- Total Acreage
- 1/2 to less than 1
- Legal Subdivision Name
- Fleming Heights
- MLS Area Major
- Orlando/Orlo Vista/Richmond Heights
Property Description
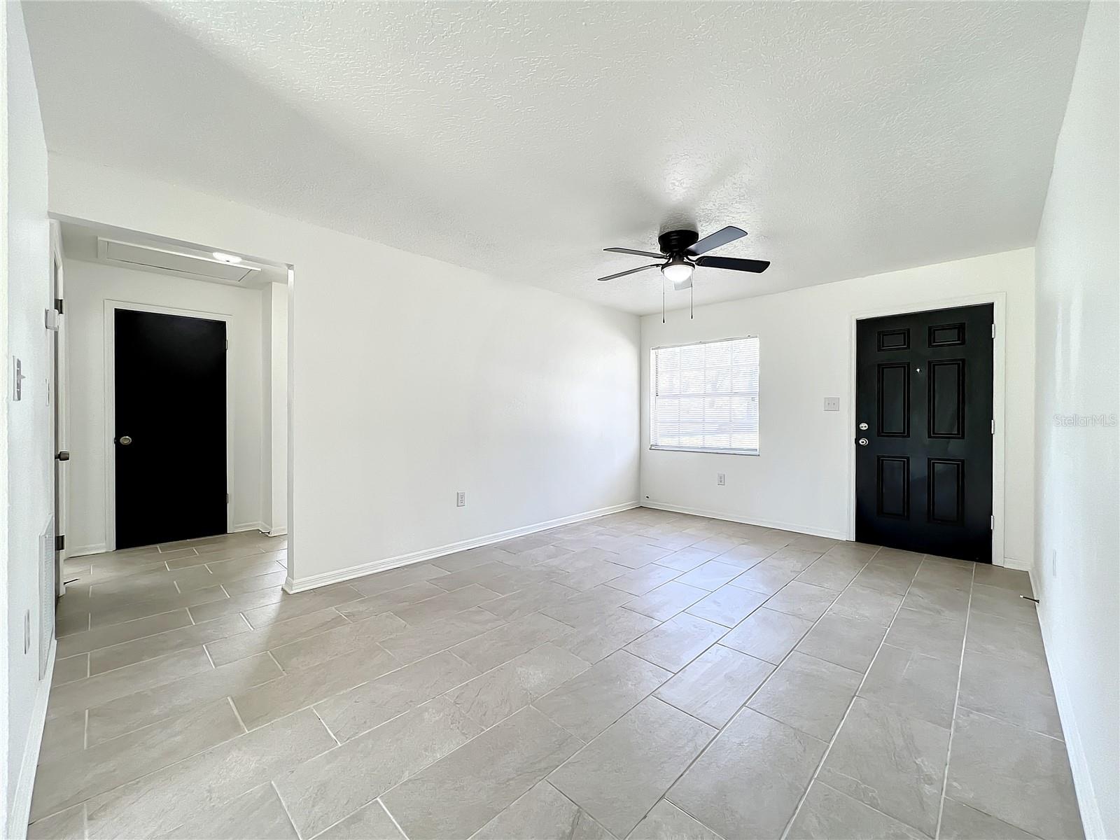
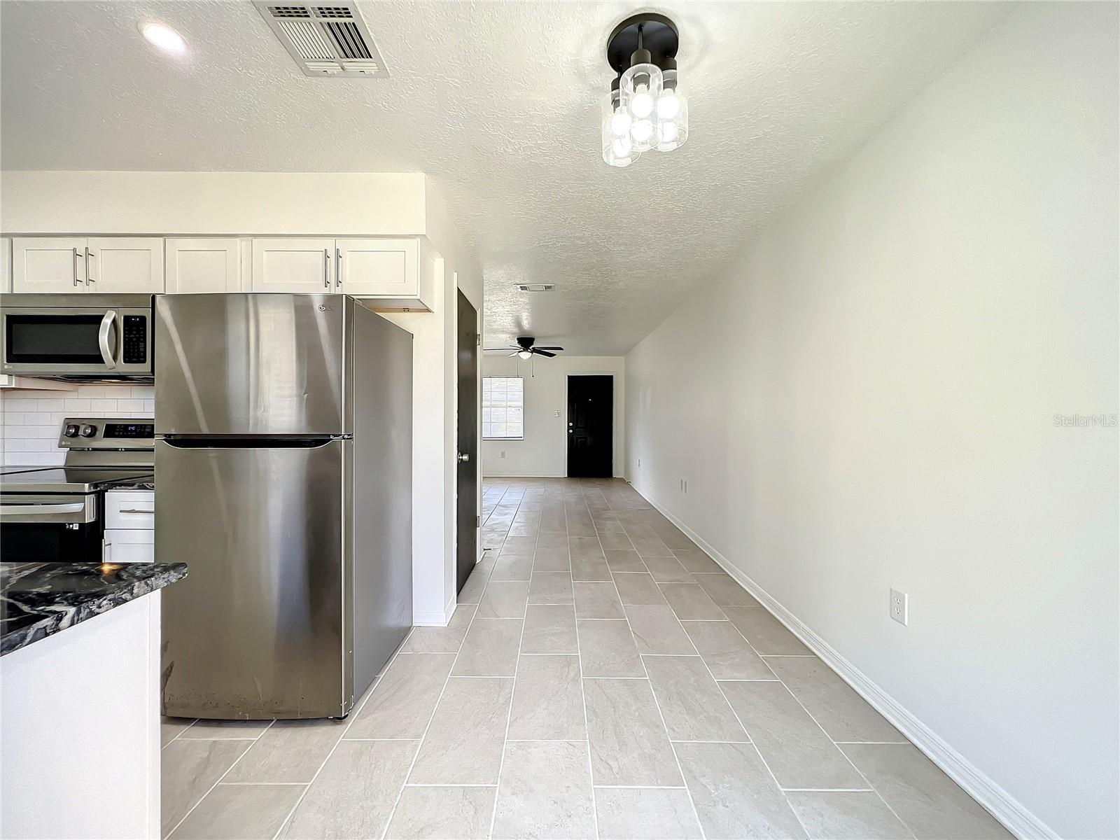
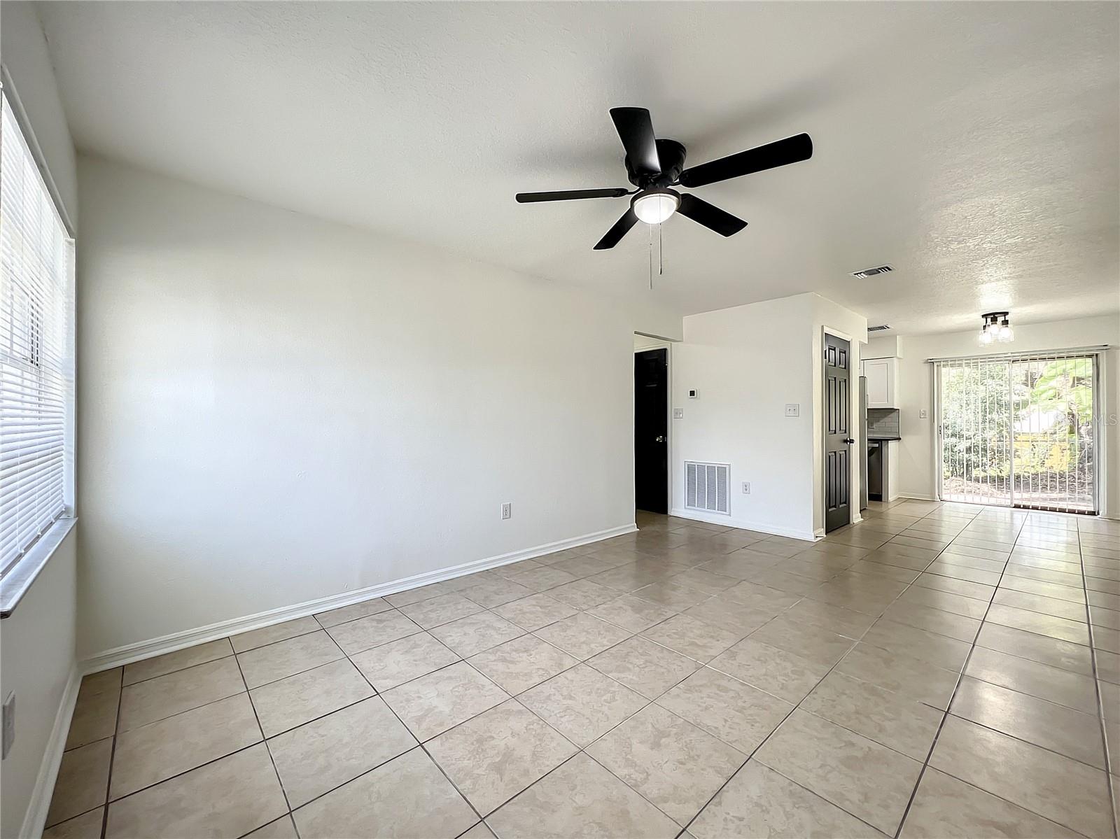
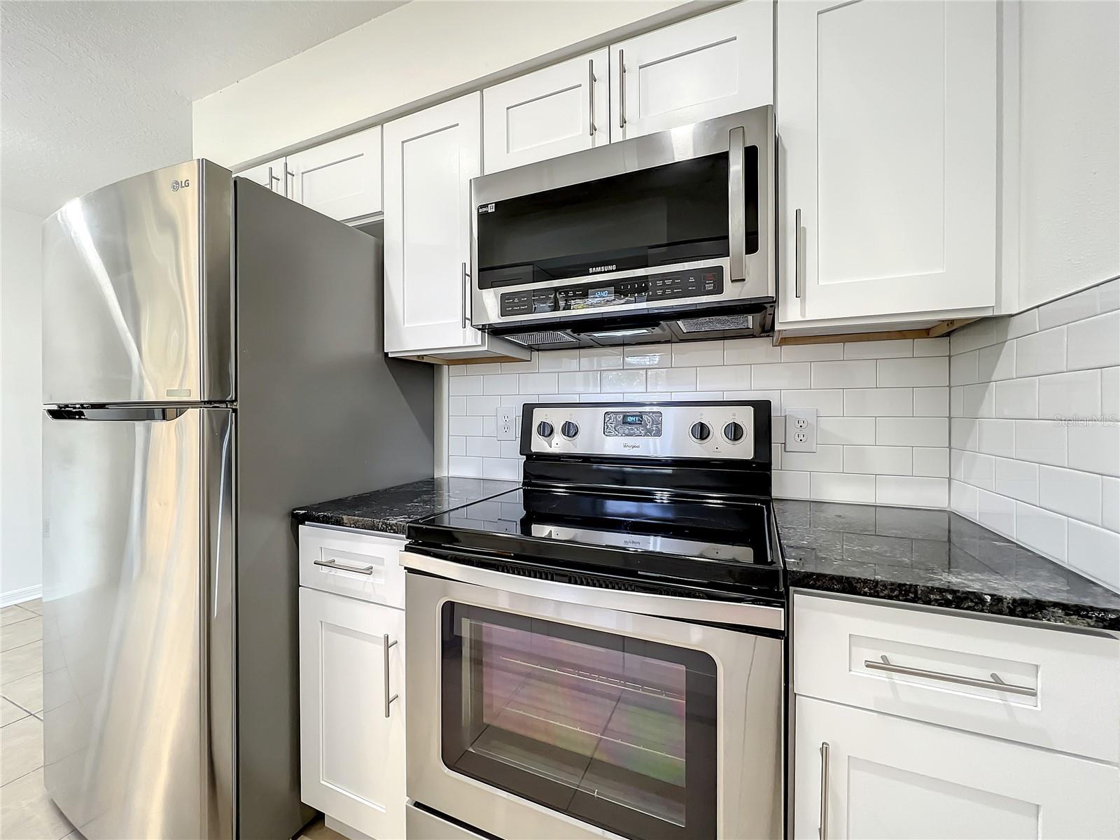
Amazing opportunity to own two income producing duplexes in the Orlovista area. Each unit is a 2bed/1bath triplex (8 bed/4 bath total). All four units have been extensively renovated over the past two years. Updates include: new roofs, updated electrical and plumbing, new HVAC & new water heaters, new kitchen appliances, new stainless steel sink and faucets, hardwood shaker cabinets, new backsplash, granite counters throughout, complete bathroom renovation (toilet/vanity/lighting/sink/faucet/mirror), new washer & dryers, new paint inside and out, popcorn ceiling removed, new front doors & locks, new blinds, new lighting fixtures (interior & exterior), new back patios, privacy fencing, parking lot lighting & security cameras, parking blocks & speed bumps. The future upkeep of the units should be a minimum cost because of the extensive renovation. The annual gross income is $75,600, annual net is $65,828. Photos are of 2 of the units, additional photos of the other 2 units are available by request. **5026 W Washington St. is also for sale; a triplex with two completely remodeled units.** Units are tenant occupied, please do not drive on the property unless you have permission.
/u.realgeeks.media/homesinorlando/NextHome-Neighborhood-Realty-Logo-Horizontal-OrangeOnWhite-Web-RGB.jpg)
Additional Information
- Taxes
- $5759
- Annual Gross Income
- 75600
- Community Features
- No Deed Restriction
- Zoning
- R-2
- Interior Layout
- Ceiling Fans(s), Kitchen/Family Room Combo, Living Room/Dining Room Combo, Open Floorplan, Solid Surface Counters, Solid Wood Cabinets, Thermostat
- Interior Features
- Ceiling Fans(s), Kitchen/Family Room Combo, Living Room/Dining Room Combo, Open Floorplan, Solid Surface Counters, Solid Wood Cabinets, Thermostat
- Floor
- Tile
- Appliances
- Cooktop, Dishwasher, Electric Water Heater, Exhaust Fan, Microwave, Range, Range Hood, Refrigerator
- Utilities
- BB/HS Internet Available, Cable Connected, Electricity Connected, Phone Available, Public, Street Lights, Water Connected
- Heating
- Central, Electric
- Air Conditioning
- Central Air
- Exterior Construction
- Block
- Exterior Features
- Fence, Lighting, Sliding Doors
- Roof
- Shingle
- Foundation
- Slab
- Pool
- No Pool
- Garage Features
- Assigned
- Elementary School
- Orlo Vista Elem
- Middle School
- Carver Middle
- High School
- Jones High
- Flood Zone Code
- X
- Parcel ID
- 30-22-29-0000-00-143
- Legal Description
- BEG AT SW COR LOT 22 BLK P FLEMING HTS O/74 RUN E 160 FT TO SE COR OF LOT 20 OFSAID BLK P TH S 136.44 FT W 160 FT N 136.44 FT TO POB IN SEC 30-22-29
Listing courtesy of KUHN REALTY.
Selling Office: LA ROSA REALTY, LLC.Mortgage Calculator
StellarMLS is the source of this information via Internet Data Exchange Program. All listing information is deemed reliable but not guaranteed and should be independently verified through personal inspection by appropriate professionals. Listings displayed on this website may be subject to prior sale or removal from sale. Availability of any listing should always be independently verified. Listing information is provided for consumer personal, non-commercial use, solely to identify potential properties for potential purchase. All other use is strictly prohibited and may violate relevant federal and state law. Data last updated on