6466 Crestmont Glen Lane, Windermere, FL 34786
- $815,000
- 5
- BD
- 4
- BA
- 2,788
- SqFt




- Sold Price
- $815,000
- List Price
- $845,000
- Status
- Sold
- Days on Market
- 17
- Closing Date
- Mar 13, 2024
- MLS#
- T3498226
- Property Style
- Single Family
- Architectural Style
- Mediterranean
- Year Built
- 2002
- Bedrooms
- 5
- Bathrooms
- 4
- Baths Half
- 1
- Living Area
- 2,788
- Lot Size
- 24,537
- Acres
- 0.56
- Total Acreage
- 1/2 to less than 1
- Legal Subdivision Name
- Glenmuir 48 39
- MLS Area Major
- Windermere
Property Description
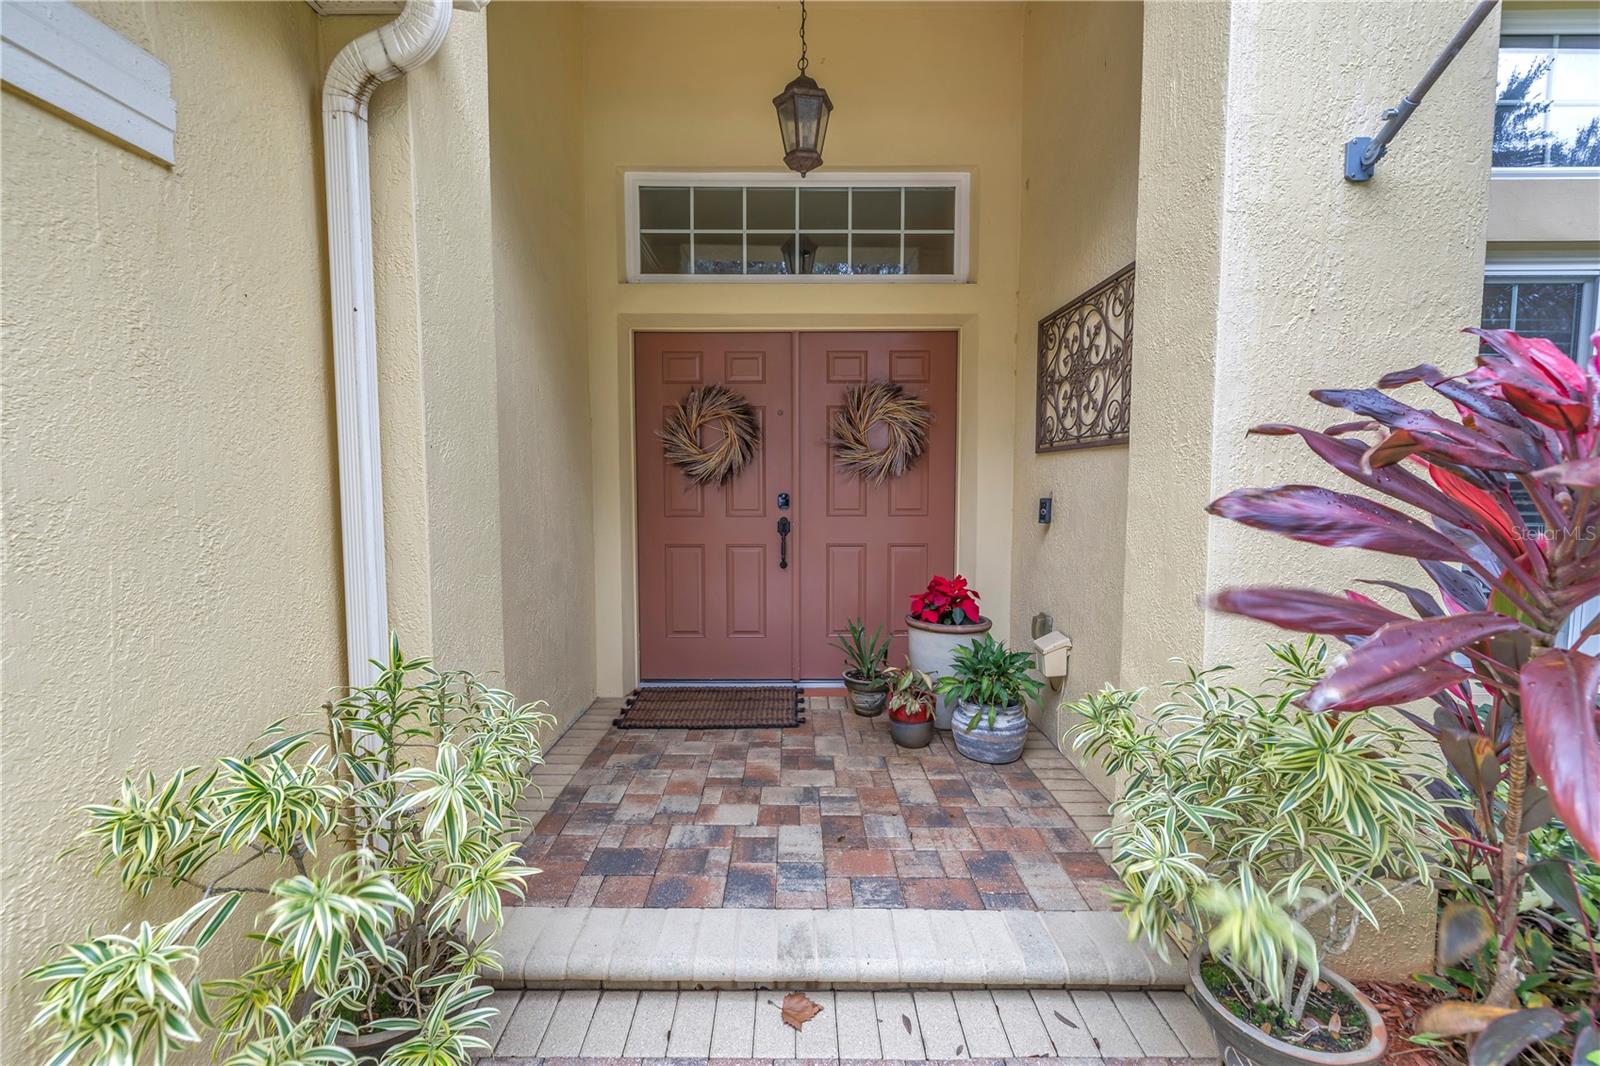
Nestled in the coveted gated community of Glenmuir in desirable Windemere, this stunning southern exposure pool home stands tall on one of the largest lots in Glenmuir. Enjoy the luxury of a .5+ acre lot thoughtfully landscaped for ultimate indoor and outdoor privacy. Boasting 5 bedrooms, 3.5 bathrooms, 10” ceilings, and a 3-car garage, this residence promises to leave a lasting impression. The recently updated kitchen is a masterpiece, featuring soft-close cabinets/drawers, quartz countertops, an island, butler’s pantry, coffee station, and premium stainless steel appliances including a Samsung range with induction cooktop, double convection oven and Bosch dishwasher. Seamlessly connected to the kitchen is a large great room with built-in cabinets featuring translucent door inserts perfect for neatly storing your television and AV components. This thoughtful design enhances both the functionality and aesthetics in your living space. Experience true Florida living as you step outside and into your outdoor oasis through self-storing triple sliding glass doors, seamlessly connecting the kitchen/great room to your exterior living space. This masterfully designed retreat is ideal for entertaining, family enjoyment, or pure relaxation. The private screened pool area boasts exquisite landscaping, a spacious patio/pool deck, accent lighting, stereo speakers, and a 15’x21’ covered Lanai, all complemented by a convenient half bath. Dive into luxury with a custom-designed saltwater, solar-heated pool featuring two cascading waterfalls, tanning ledge, underwater lighting, and a seating ledge with therapeutic jets. Your outdoor haven awaits, offering the epitome of comfort and style. Back inside, indulge in the spacious primary suite with captivating pool view, featuring a large bedroom, well-appointed bathroom with separate water closet, and a walk-in closet. Additionally, among the other four bedrooms, one serves as a home office and another offers the convenience of an en-suite, providing privacy and comfort for guests or family members. Embrace modern comforts with new 2023 upgrades, including a variable speed pool pump, AC with UV light for improved air quality and R 30 attic insulation for energy efficiency. Benefit from a seven-zone irrigation system connected to a well, keeping watering costs at just $12 a month. Enjoy the perks of a community park, recreation facilities, and top-notch education within an A-rated school district. Nearby, Windermere Preparatory School adds an extra layer of convenience for families seeking private education. Discover the added convenience of this community, strategically positioned for easy access to shopping, dining, Disney and more. Embrace a lifestyle where everyday amenities and entertainment options are just moments away, enhancing the overall appeal of your new home. Don’t miss out! Schedule your showing today and seize the opportunity to experience firsthand the allure of this fabulous property. Your dream home awaits – act now to make it yours.
/u.realgeeks.media/homesinorlando/NextHome-Neighborhood-Realty-Logo-Horizontal-OrangeOnWhite-Web-RGB.jpg)
Additional Information
- Taxes
- $5219
- Minimum Lease
- 7 Months
- HOA Fee
- $150
- HOA Payment Schedule
- Monthly
- Maintenance Includes
- Common Area Taxes, Escrow Reserves Fund, Maintenance Grounds, Management, Private Road, Recreational Facilities
- Location
- Landscaped, Level, Oversized Lot, Paved, Private
- Community Features
- Deed Restrictions, Gated Community - No Guard, Park, Playground, Sidewalks, Tennis Courts
- Property Description
- One Story
- Zoning
- P-D
- Interior Layout
- Ceiling Fans(s), Chair Rail, Crown Molding, Dry Bar, Eat-in Kitchen, High Ceilings, Kitchen/Family Room Combo, Primary Bedroom Main Floor, Solid Surface Counters, Solid Wood Cabinets, Split Bedroom, Thermostat, Walk-In Closet(s), Window Treatments
- Interior Features
- Ceiling Fans(s), Chair Rail, Crown Molding, Dry Bar, Eat-in Kitchen, High Ceilings, Kitchen/Family Room Combo, Primary Bedroom Main Floor, Solid Surface Counters, Solid Wood Cabinets, Split Bedroom, Thermostat, Walk-In Closet(s), Window Treatments
- Floor
- Carpet, Tile, Wood
- Appliances
- Dishwasher, Disposal, Dryer, Electric Water Heater, Exhaust Fan, Microwave, Range, Solar Hot Water, Solar Hot Water, Washer
- Utilities
- Cable Connected, Electricity Connected, Public, Sewer Connected, Sprinkler Well, Street Lights, Underground Utilities, Water Connected
- Heating
- Central, Electric, Heat Pump
- Air Conditioning
- Central Air
- Exterior Construction
- Block, Stucco
- Exterior Features
- Irrigation System, Lighting, Outdoor Shower, Private Mailbox, Sidewalk, Sliding Doors
- Roof
- Tile
- Foundation
- Slab
- Pool
- Private
- Pool Type
- Fiber Optic Lighting, Gunite, In Ground, Outside Bath Access, Salt Water, Screen Enclosure, Solar Heat
- Garage Carport
- 3 Car Garage
- Garage Spaces
- 3
- Garage Features
- Driveway, Garage Door Opener
- Elementary School
- Windermere Elem
- Middle School
- Bridgewater Middle
- High School
- Windermere High School
- Pets
- Allowed
- Flood Zone Code
- X
- Parcel ID
- 24-23-27-2694-00-110
- Legal Description
- GLENMUIR UNIT 1 48/39 LOT 11
Listing courtesy of CHARLES RUTENBERG REALTY INC. 866-580-6402
Selling Office: SOUTHERN REALTY GROUP LLC.Mortgage Calculator
StellarMLS is the source of this information via Internet Data Exchange Program. All listing information is deemed reliable but not guaranteed and should be independently verified through personal inspection by appropriate professionals. Listings displayed on this website may be subject to prior sale or removal from sale. Availability of any listing should always be independently verified. Listing information is provided for consumer personal, non-commercial use, solely to identify potential properties for potential purchase. All other use is strictly prohibited and may violate relevant federal and state law. Data last updated on