1236 Spring Lake Drive, Orlando, FL 32804
- $845,000
- 3
- BD
- 2
- BA
- 2,954
- SqFt




- Sold Price
- $845,000
- List Price
- $849,900
- Status
- Sold
- Days on Market
- 39
- Closing Date
- Mar 13, 2024
- MLS#
- T3496838
- Property Style
- Single Family
- Year Built
- 1951
- Bedrooms
- 3
- Bathrooms
- 2
- Living Area
- 2,954
- Lot Size
- 10,663
- Acres
- 0.20
- Total Acreage
- 0 to less than 1/4
- Legal Subdivision Name
- Spring Lake Terrace
- MLS Area Major
- Orlando/College Park
Property Description
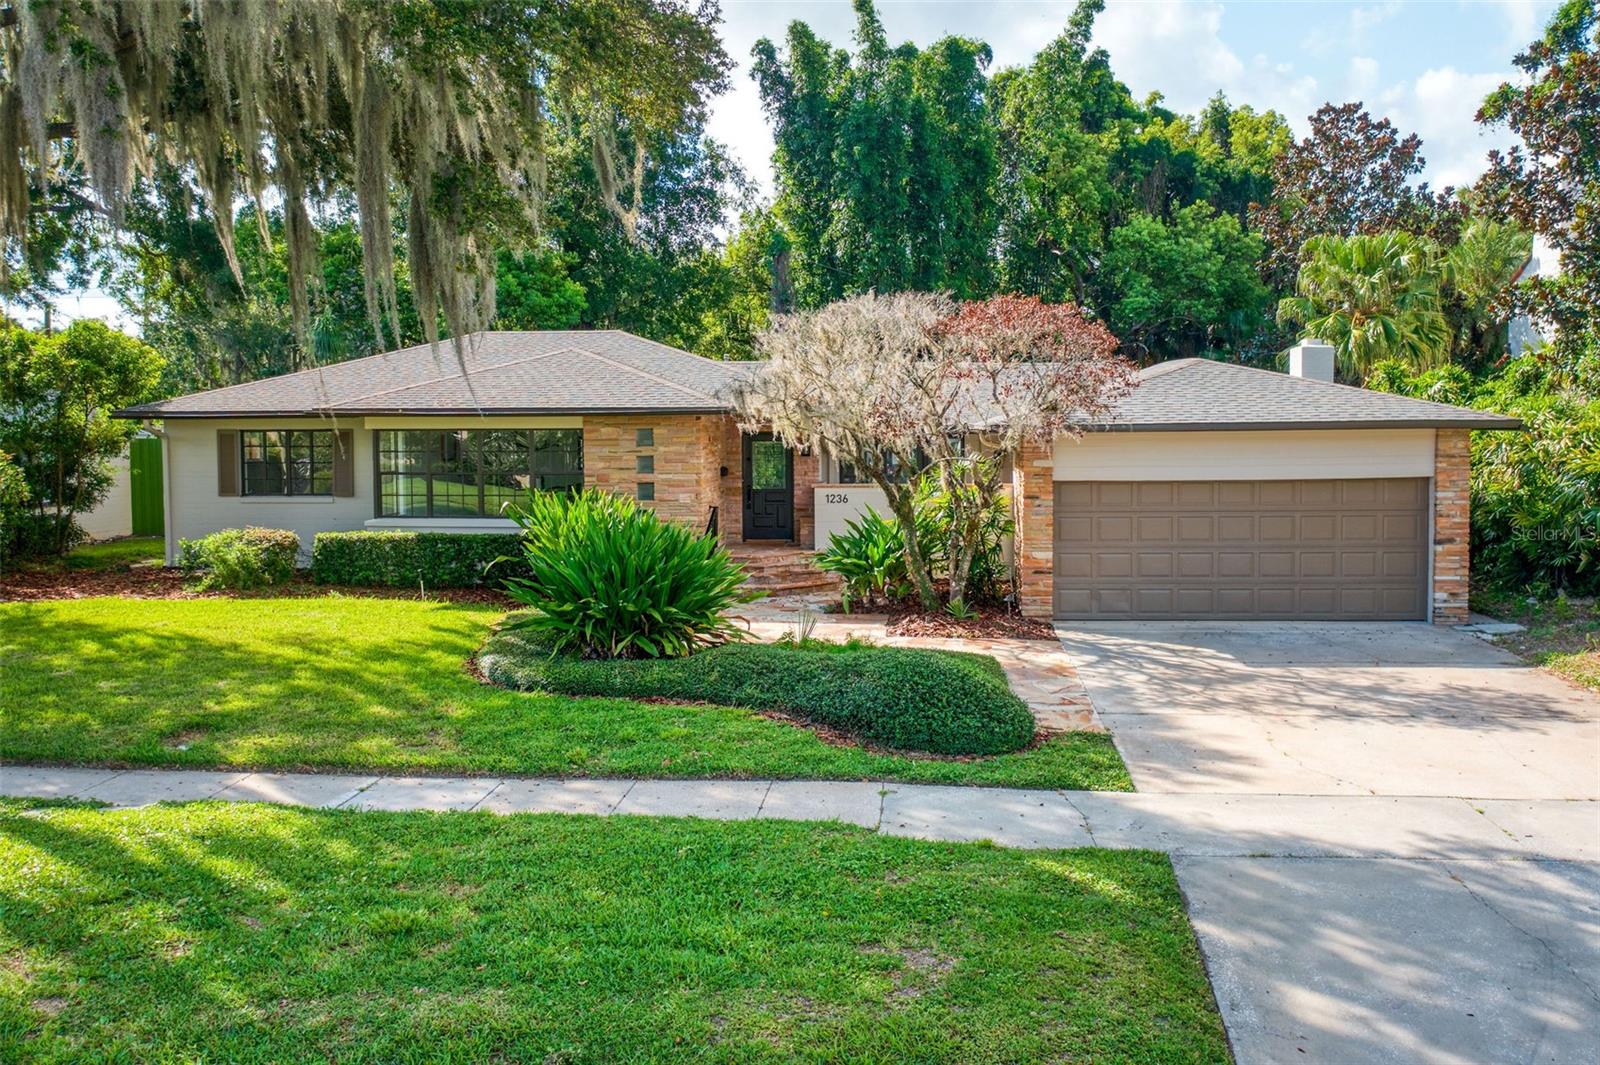
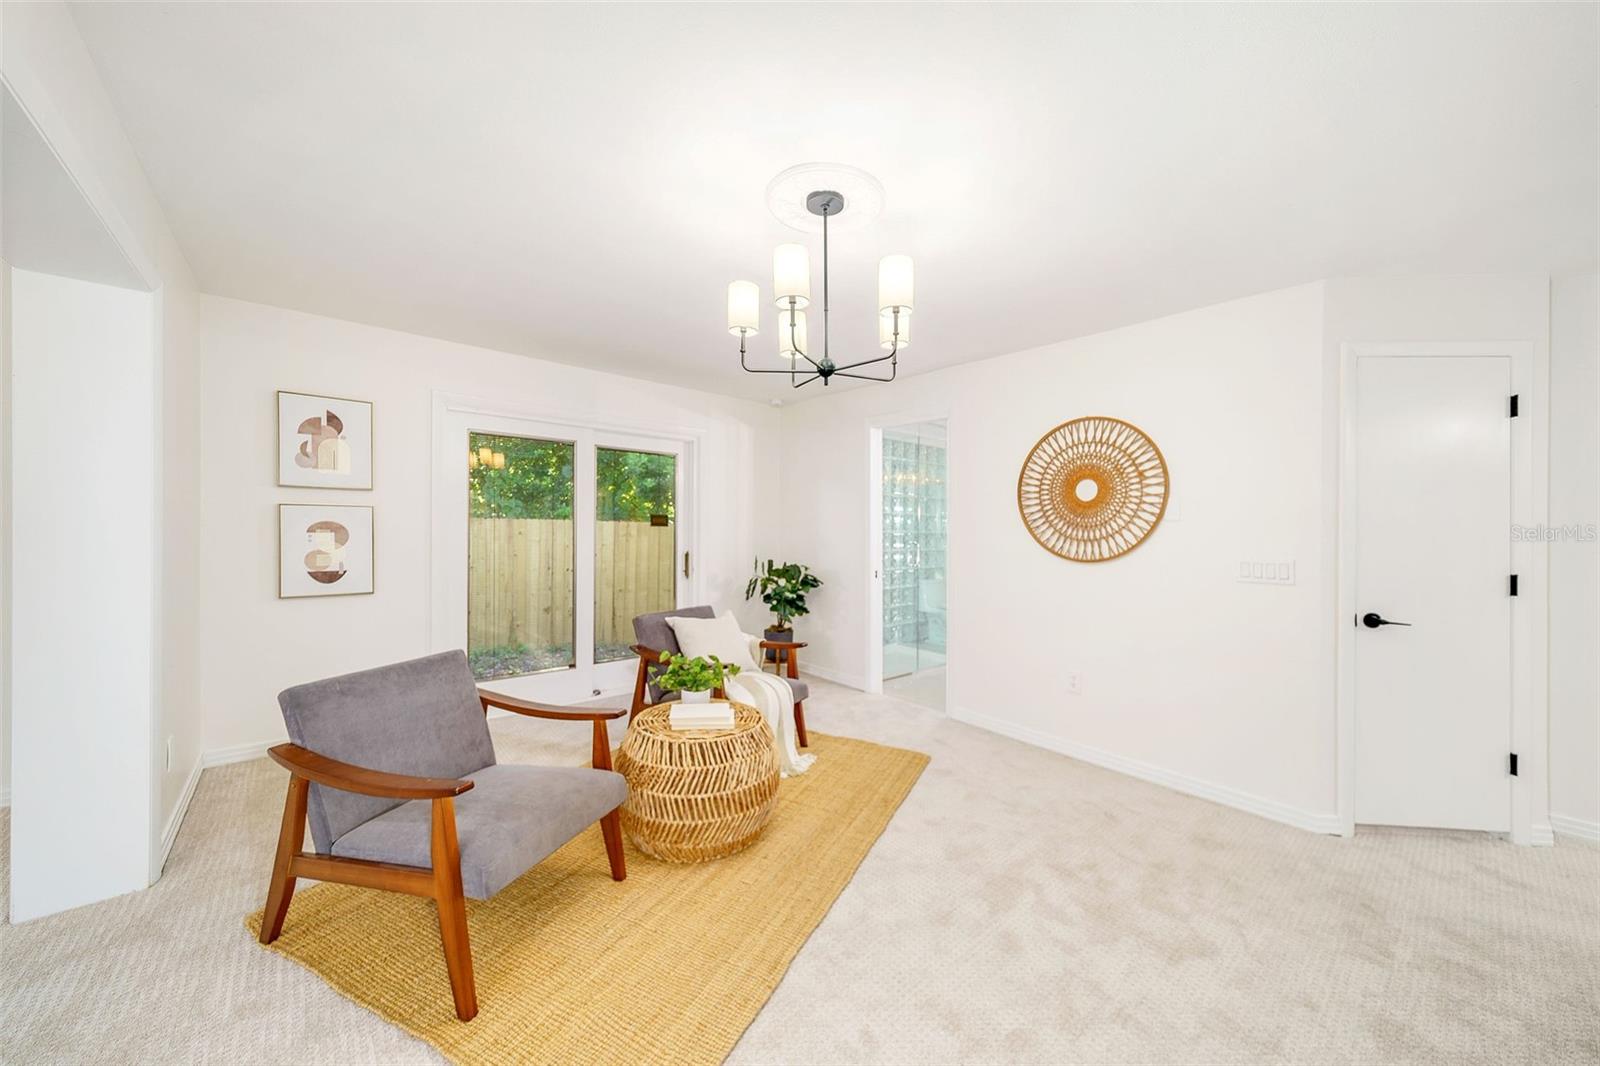
Welcome to 1236 Spring Lake, a remarkable modernized home nestled right in the heart of Orlando! This exceptional 3-bedroom, 2-bathroom split floor plan residence, thoughtfully transformed by the renowned Maverick Design, seamlessly combines classic charm with contemporary functionality, offering you the ultimate living experience. From the moment you step inside, you'll be captivated by the attention to detail evident in every aspect of this home. Upon entering, a beautiful wooden planked cathedral ceiling graces the spacious foyer, setting the tone for the rest of the home. As you continue into the family room, oversized windows flood the space with natural light, perfectly complementing the stunning mosaic-tiled fireplace. The family room beckons gatherings and celebrations, making it the perfect hub for memorable moments with loved ones. For those who love to entertain, the exquisite two-toned kitchen awaits your culinary adventures. Thoughtfully designed with a host's needs in mind, this custom kitchen boasts a center island, Carrara quartz countertops, top-of-the-line stainless steel appliances, gas range, a customized backsplash, and even a wine fridge, all beautifully illuminated by a stunning lighting package. The primary suite is a private retreat, featuring a generous sitting area, spacious closets, and direct access to the backyard bringing a sense of tranquility to your daily routine. The ensuite is a true delight, adorned with dual vanities and an oversized glass-enclosed shower, ensuring your personal oasis remains both elegant and functional. No detail has been spared in this home's transformation. The secondary bedrooms and guest bathroom have been updated with new fixtures and finishes, creating a cohesive and stylish aesthetic throughout. Built-in cabinetry and ample storage spaces cater to your organizational needs, while designer-appointed lighting and fixtures accentuate the modern flair. Venture outdoors, and you'll find a delightful surprise in the form of new hardscape pavers, adding charm and functionality to the backyard. From start to finish, this home exudes sophistication, featuring French doors, plantation shutters, and custom window treatments, elevating its appeal and charm. Conveniently located just minutes from Country Club of Orlando, downtown, and College Park, this home is close to major highways, hospitals, museums, and first-class shopping and dining experiences, promising to enrich your lifestyle and offer an unparalleled living experience. Boasting a new roof, stunning new engineered hardwood flooring throughout, fresh interior and exterior paint, captivating new lighting and ceiling fans, and plush new carpeted bedrooms, no detail has been overlooked in surpassing your expectations of this home. 1236 Spring Lake is not just a house; it's an exquisite masterpiece that is ready to welcome its new owner with open arms. Don't miss this rare opportunity to make this enchanting haven your forever home. Be prepared to fall in love with everything it has to offer!
/u.realgeeks.media/homesinorlando/NextHome-Neighborhood-Realty-Logo-Horizontal-OrangeOnWhite-Web-RGB.jpg)
Additional Information
- Taxes
- $10139
- Minimum Lease
- No Minimum
- Location
- City Limits, Level, Near Golf Course, Near Public Transit, Sidewalk, Street Brick, Street Dead-End, Paved
- Community Features
- No Deed Restriction
- Property Description
- One Story
- Zoning
- R1AA/T
- Interior Layout
- Built-in Features, Cathedral Ceiling(s), Ceiling Fans(s), Eat-in Kitchen, High Ceilings, Open Floorplan, Primary Bedroom Main Floor, Split Bedroom, Stone Counters, Thermostat, Vaulted Ceiling(s), Walk-In Closet(s), Wet Bar
- Interior Features
- Built-in Features, Cathedral Ceiling(s), Ceiling Fans(s), Eat-in Kitchen, High Ceilings, Open Floorplan, Primary Bedroom Main Floor, Split Bedroom, Stone Counters, Thermostat, Vaulted Ceiling(s), Walk-In Closet(s), Wet Bar
- Floor
- Carpet, Hardwood, Tile
- Appliances
- Dishwasher, Disposal, Dryer, Gas Water Heater, Microwave, Range, Range Hood, Washer, Wine Refrigerator
- Utilities
- Cable Connected, Electricity Connected, Public, Street Lights
- Heating
- Central, Electric
- Air Conditioning
- Central Air
- Fireplace Description
- Family Room, Wood Burning
- Exterior Construction
- Block, Stone
- Exterior Features
- French Doors, Irrigation System, Lighting, Rain Gutters, Sidewalk, Storage
- Roof
- Shingle
- Foundation
- Crawlspace, Slab
- Pool
- No Pool
- Garage Carport
- 2 Car Garage
- Garage Spaces
- 2
- Garage Features
- Garage Door Opener
- Garage Dimensions
- 25x20
- Elementary School
- Lake Silver Elem
- Middle School
- College Park Middle
- High School
- Edgewater High
- Fences
- Fenced, Wood
- Water View
- Lake
- Pets
- Not Allowed
- Flood Zone Code
- AE
- Parcel ID
- 22-22-29-8252-03-021
- Legal Description
- SPRING LAKE TERRACE N/6 LOT 2 (LESS E 10 FT) & LOT 3 BLK 3
Listing courtesy of URBAN CORE REALTY.
Selling Office: MEP REALTY INVESTMENTS LLC.Mortgage Calculator
StellarMLS is the source of this information via Internet Data Exchange Program. All listing information is deemed reliable but not guaranteed and should be independently verified through personal inspection by appropriate professionals. Listings displayed on this website may be subject to prior sale or removal from sale. Availability of any listing should always be independently verified. Listing information is provided for consumer personal, non-commercial use, solely to identify potential properties for potential purchase. All other use is strictly prohibited and may violate relevant federal and state law. Data last updated on