4232 Yorketowne Road, Orlando, FL 32812
- $541,000
- 3
- BD
- 2
- BA
- 1,760
- SqFt






- Sold Price
- $541,000
- List Price
- $525,000
- Status
- Sold
- Days on Market
- 2
- Closing Date
- Feb 05, 2024
- MLS#
- T3495825
- Property Style
- Single Family
- Architectural Style
- Ranch
- Year Built
- 1968
- Bedrooms
- 3
- Bathrooms
- 2
- Living Area
- 1,760
- Lot Size
- 10,501
- Acres
- 0.24
- Total Acreage
- 0 to less than 1/4
- Legal Subdivision Name
- Shenandoah Park Third Add
- MLS Area Major
- Orlando/Conway / Belle Isle
Property Description
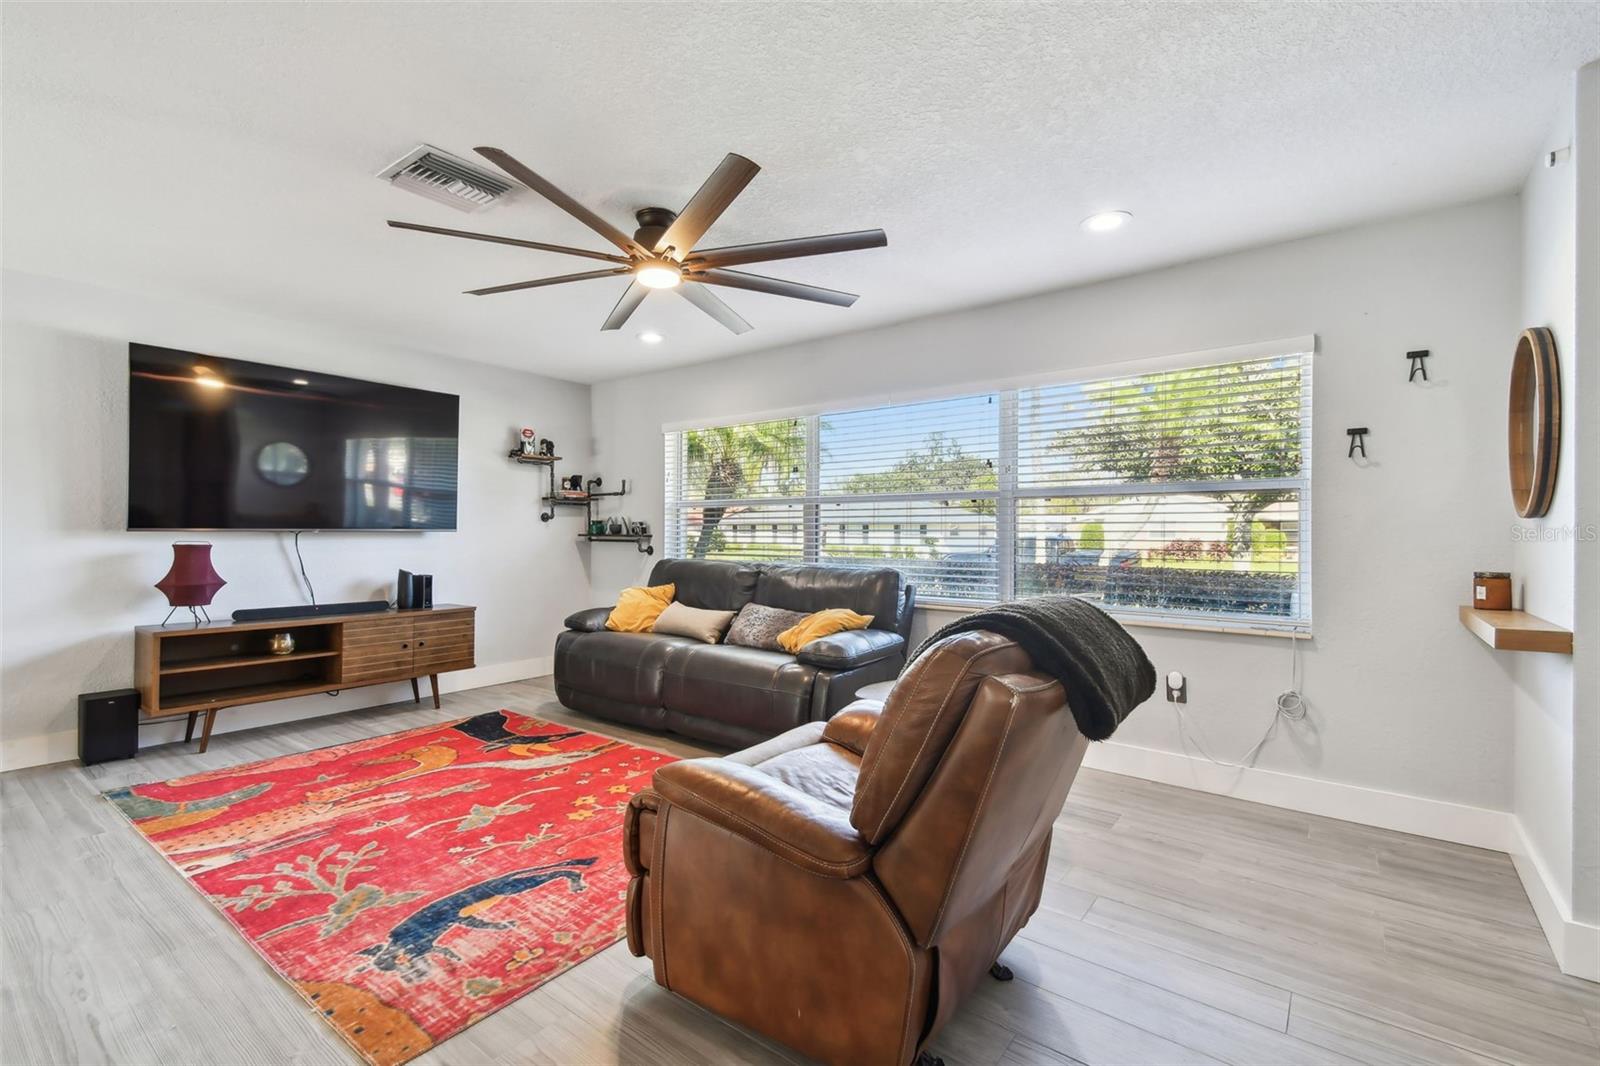
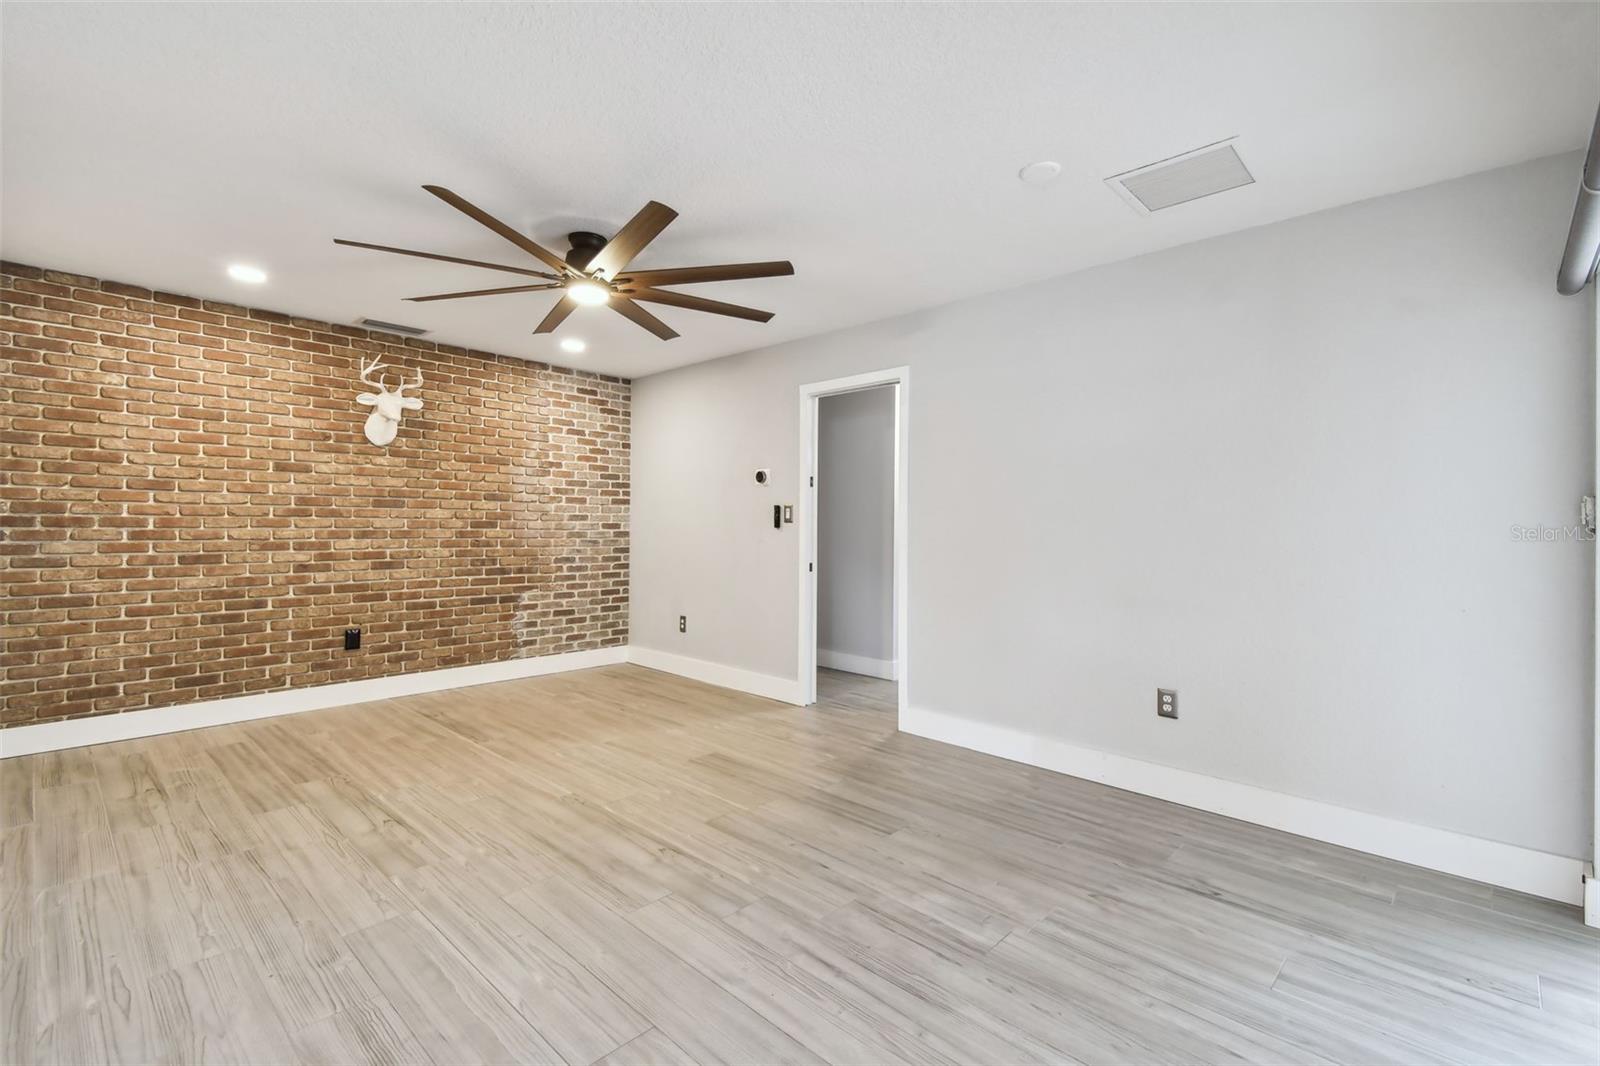
Updated pool home ready for its new owner in Shenandoah Park. This home has had some major upgrades including tearing down a wall and creating an open floor plan that will pull you in as soon as you open the new front door. New gray modern tile wood floors flow seamlessly throughout the home. The kitchen remodel will catch your eye with modern black cabinetry, sleek black and white striped Cambria Quartz countertops, black stainless steel appliances, and farm sink with a picture window above that looks out to the screened in patio and pool area. Split bedroom floorplan offers primary bedroom to the right of the house and the additional bedrooms and secondary bathroom to the backend of the home to the left. Primary bedroom has private access to the screened in patio, built-in vanity, walk-in closet, and en-suite bathroom with updated modern lighting. Outside, you will find a large screened in patio space suitable for outdoor dining and entertainment all year round. Plenty of yard space for outdoor summer games surround the pool area. One of the best selling features of this home is the two story shop out back. What was previously used as a workshop complete with a car lift, is now an impressive CrossFit home gym. Optional HOA offers lake access.
/u.realgeeks.media/homesinorlando/NextHome-Neighborhood-Realty-Logo-Horizontal-OrangeOnWhite-Web-RGB.jpg)
Additional Information
- Taxes
- $4503
- Minimum Lease
- No Minimum
- Location
- City Limits, Level, Sidewalk, Paved
- Community Features
- No Deed Restriction
- Property Description
- One Story
- Zoning
- R-1A
- Interior Layout
- Ceiling Fans(s), Eat-in Kitchen, Kitchen/Family Room Combo, Open Floorplan, Other, Split Bedroom, Stone Counters, Thermostat, Walk-In Closet(s)
- Interior Features
- Ceiling Fans(s), Eat-in Kitchen, Kitchen/Family Room Combo, Open Floorplan, Other, Split Bedroom, Stone Counters, Thermostat, Walk-In Closet(s)
- Floor
- Tile
- Appliances
- Dishwasher, Disposal, Dryer, Microwave, Range, Range Hood, Refrigerator, Washer
- Utilities
- Cable Available, Electricity Connected, Street Lights, Water Connected
- Heating
- Central
- Air Conditioning
- Central Air
- Exterior Construction
- Block, Stucco
- Exterior Features
- Irrigation System, Lighting, Other, Rain Gutters, Sidewalk, Sliding Doors, Storage
- Roof
- Other, Shingle
- Foundation
- Slab
- Pool
- Private
- Pool Type
- In Ground
- Garage Carport
- 2 Car Garage
- Garage Spaces
- 2
- Garage Features
- Driveway
- Elementary School
- Shenandoah Elem
- Middle School
- Conway Middle
- High School
- Boone High
- Fences
- Fenced, Vinyl
- Pets
- Allowed
- Flood Zone Code
- X
- Parcel ID
- 17-23-30-7969-02-080
- Legal Description
- SHENANDOAH PARK THIRD ADDITION 2/40 LOT8 BLK B
Listing courtesy of COMPASS FLORIDA, LLC. 212-913-9058
Selling Office: CREEGAN GROUP.Mortgage Calculator
StellarMLS is the source of this information via Internet Data Exchange Program. All listing information is deemed reliable but not guaranteed and should be independently verified through personal inspection by appropriate professionals. Listings displayed on this website may be subject to prior sale or removal from sale. Availability of any listing should always be independently verified. Listing information is provided for consumer personal, non-commercial use, solely to identify potential properties for potential purchase. All other use is strictly prohibited and may violate relevant federal and state law. Data last updated on