608 Dartford Court, Debary, FL 32713
- $355,000
- 3
- BD
- 2
- BA
- 1,552
- SqFt






- Sold Price
- $355,000
- List Price
- $359,990
- Status
- Sold
- Days on Market
- 96
- Closing Date
- Apr 18, 2024
- MLS#
- T3492877
- Property Style
- Single Family
- Architectural Style
- Traditional
- Year Built
- 2003
- Bedrooms
- 3
- Bathrooms
- 2
- Living Area
- 1,552
- Lot Size
- 5,500
- Acres
- 0.13
- Total Acreage
- 0 to less than 1/4
- Legal Subdivision Name
- Saxon Woods Unit 03-A
- MLS Area Major
- Debary
Property Description
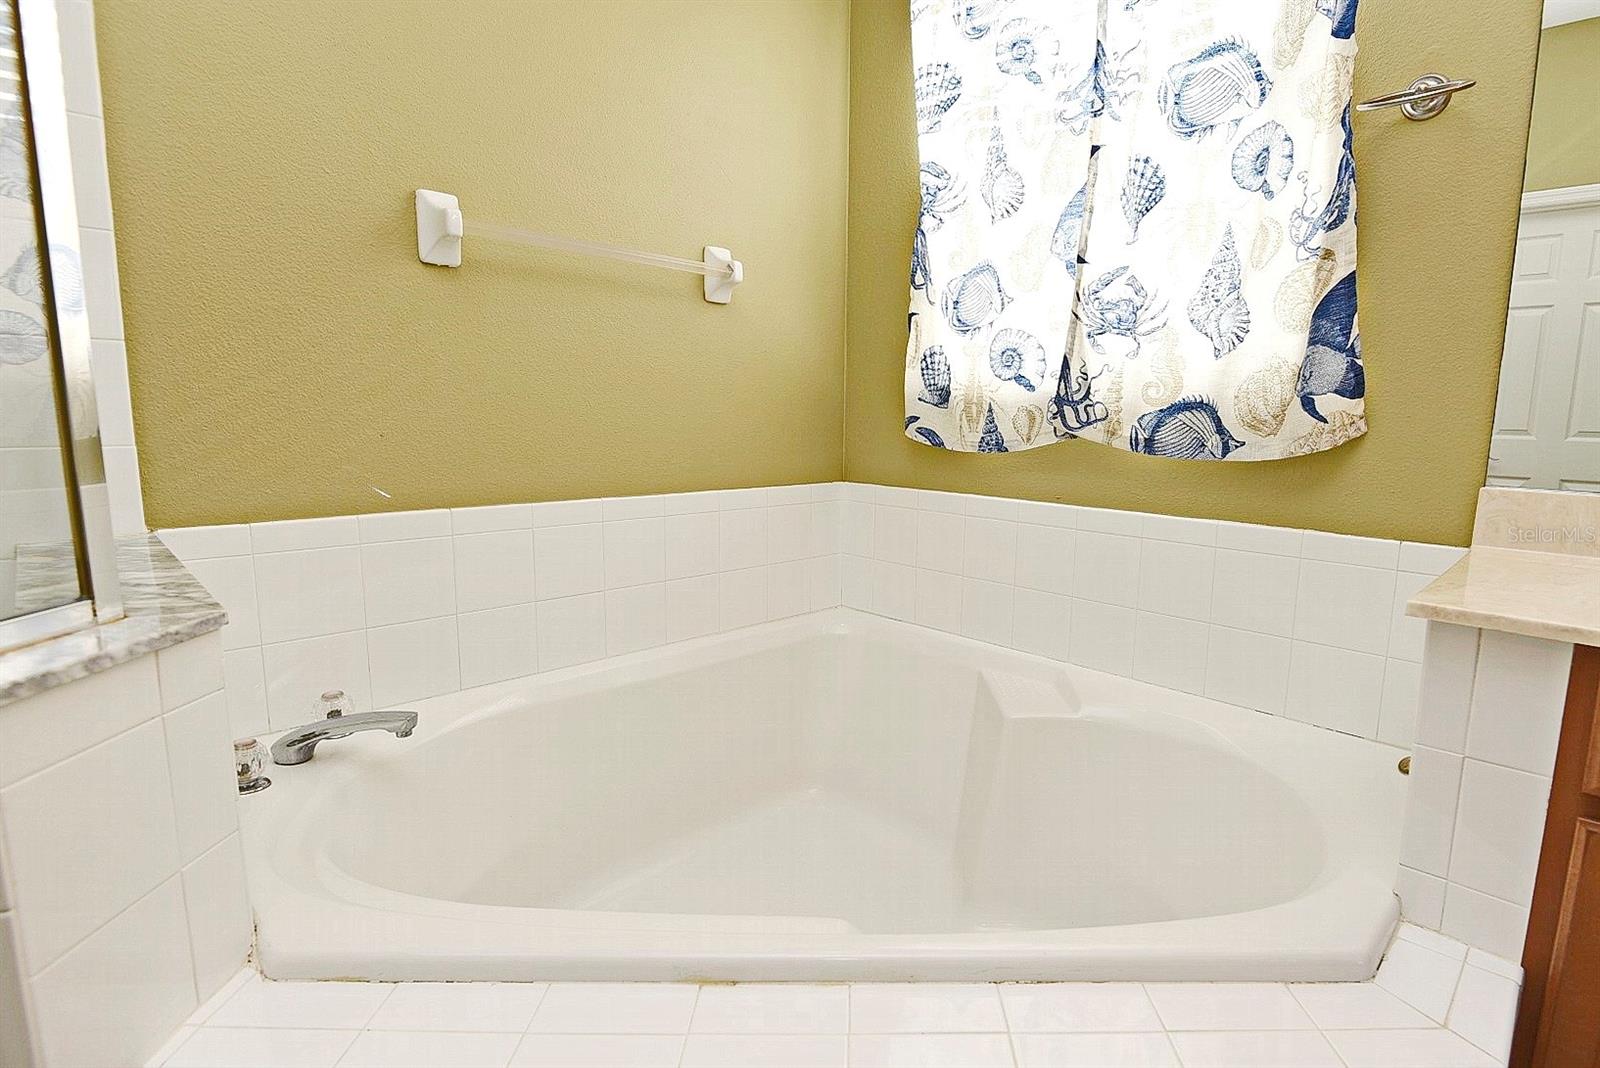
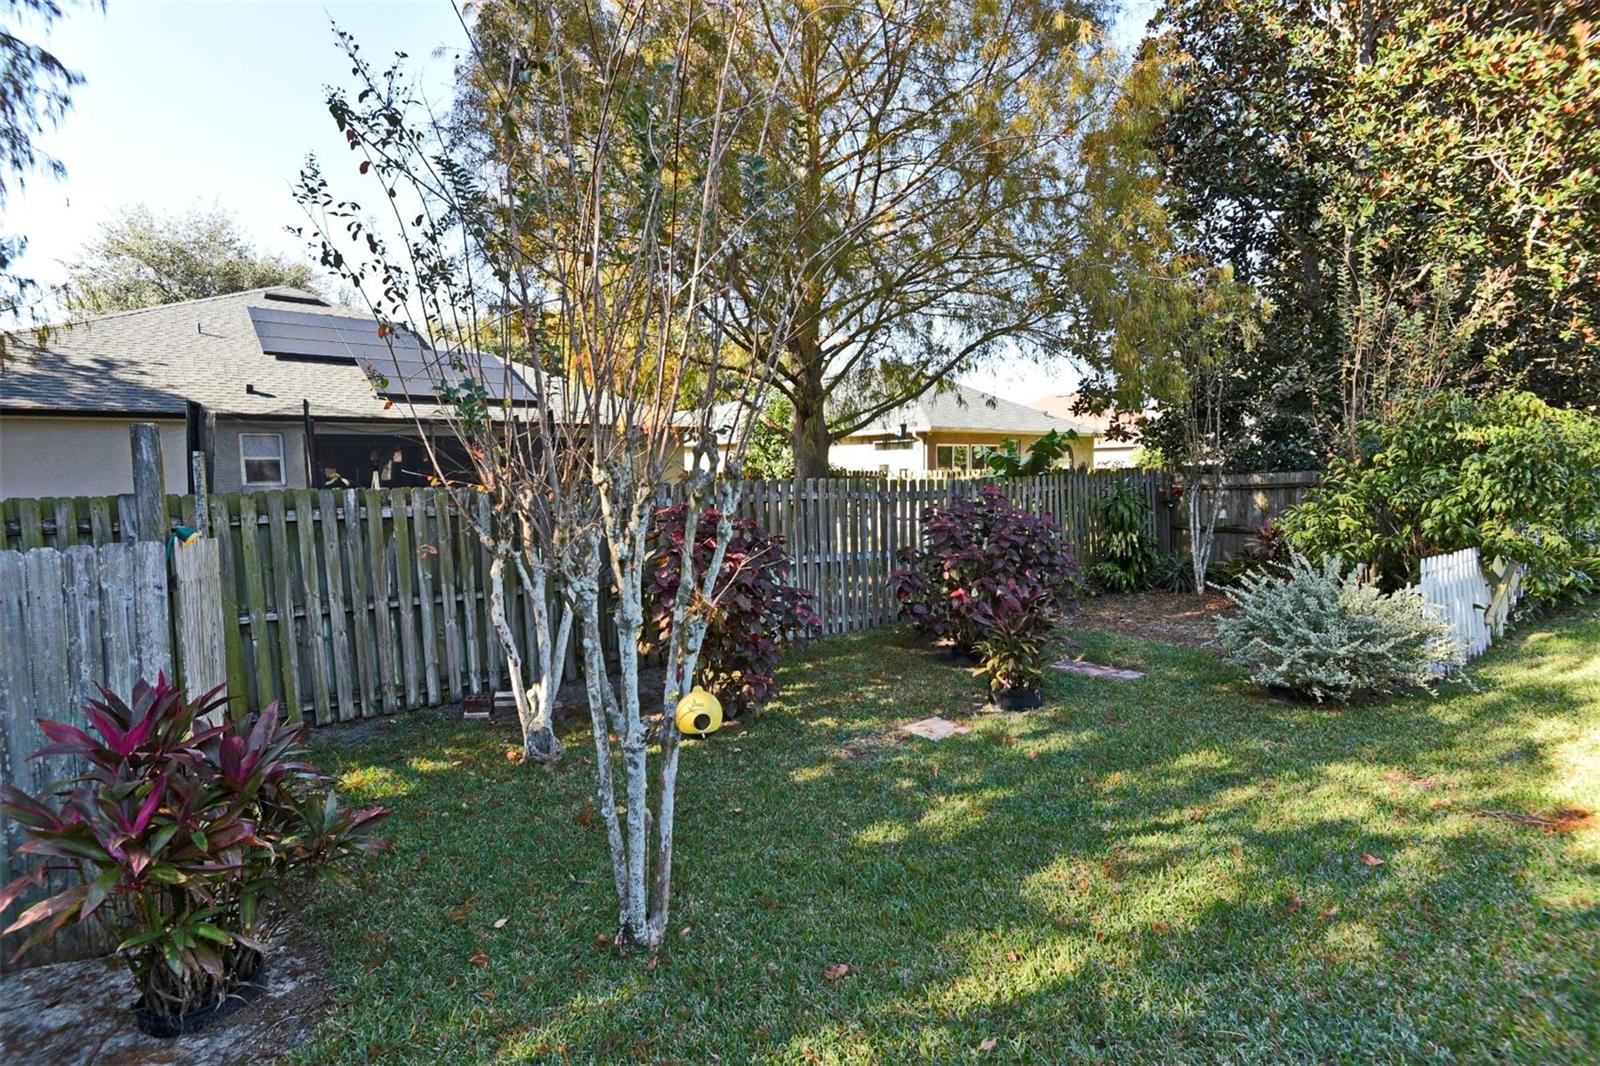
*** $1,000 Bonus *** Beautiful home in the sought after Saxon Woods community. The home is minutes from 17-92 and I4, which makes it convenient to get to shopping, restaurants or to commute to work. This home has great curb appeal and boasts a contemporary design with a brick elevation. The home sits on a quiet street with low traffic and is near the end of a cul-de-sac. The home features 3 bedrooms and 2 baths and has views of the community pond. The master bedroom is spacious and has a walk-in closet. The master bathroom has a dual vanity, a tub, an enclosed toilet room and a walk-in shower. The home has 9-foot ceilings, an open floor plan, recess lighting and an oversized screen patio. The updated kitchen features 42" cabinets, crown molding, backsplash, hardware, and newer appliances. The home has an automated sprinkler system and the utilities for the community are underground. The community is gated and has a playground and pool. Additional updates: New double-paned vinyl windows, 2-year-old 2 Stage AC, newer architectural roof shingles, added insulation and a new hot water heater. The washer, dryer and window treatments are included. This home is priced to sell, and the substantial updates offer a tremendous amount of value to the next owner. This property will not last long, so schedule to show this property today.
/u.realgeeks.media/homesinorlando/NextHome-Neighborhood-Realty-Logo-Horizontal-OrangeOnWhite-Web-RGB.jpg)
Additional Information
- Taxes
- $1422
- Minimum Lease
- No Minimum
- HOA Fee
- $277
- HOA Payment Schedule
- Quarterly
- Community Features
- Gated Community - No Guard, Playground, Pool, Sidewalks, No Deed Restriction
- Property Description
- One Story
- Zoning
- RES
- Interior Layout
- Ceiling Fans(s), Open Floorplan, Split Bedroom, Vaulted Ceiling(s), Window Treatments
- Interior Features
- Ceiling Fans(s), Open Floorplan, Split Bedroom, Vaulted Ceiling(s), Window Treatments
- Floor
- Ceramic Tile, Laminate
- Appliances
- Dishwasher, Dryer, Microwave, Range, Refrigerator, Washer
- Utilities
- Sprinkler Recycled, Underground Utilities
- Heating
- Central
- Air Conditioning
- Central Air
- Exterior Construction
- Block, Stucco
- Exterior Features
- Garden, Rain Gutters, Sidewalk, Sliding Doors
- Roof
- Shingle
- Foundation
- Slab
- Pool
- Community
- Garage Carport
- 2 Car Garage
- Garage Spaces
- 2
- Elementary School
- Debary Elem
- Middle School
- Deland Middle
- High School
- Deland High
- Pets
- Allowed
- Flood Zone Code
- X
- Parcel ID
- 8023-14-00-0240
- Legal Description
- LOT 24 SAXON WOODS UNIT III-A MB 49 PGS 112-121 INC PER OR 5266 PG 1467 PER OR 5562 PGS 4217-4218 PER OR 6390 PG 0899 PER OR 7164 PG 4781
Listing courtesy of BEACHFRONT REALTY INC. 305-405-0615
Selling Office: CALL IT CLOSED INTL REALTY.Mortgage Calculator
StellarMLS is the source of this information via Internet Data Exchange Program. All listing information is deemed reliable but not guaranteed and should be independently verified through personal inspection by appropriate professionals. Listings displayed on this website may be subject to prior sale or removal from sale. Availability of any listing should always be independently verified. Listing information is provided for consumer personal, non-commercial use, solely to identify potential properties for potential purchase. All other use is strictly prohibited and may violate relevant federal and state law. Data last updated on