112 Spinnaker Circle, South Daytona, FL 32119
- $450,000
- 3
- BD
- 2
- BA
- 1,598
- SqFt











- Sold Price
- $450,000
- List Price
- $459,999
- Status
- Sold
- Days on Market
- 47
- Closing Date
- Feb 27, 2024
- MLS#
- T3489835
- Property Style
- Single Family
- Year Built
- 2001
- Bedrooms
- 3
- Bathrooms
- 2
- Living Area
- 1,598
- Lot Size
- 9,306
- Acres
- 0.21
- Total Acreage
- 0 to less than 1/4
- Legal Subdivision Name
- Harborside Village Ph 04
- MLS Area Major
- Daytona Beach/S Daytona Beach
Property Description

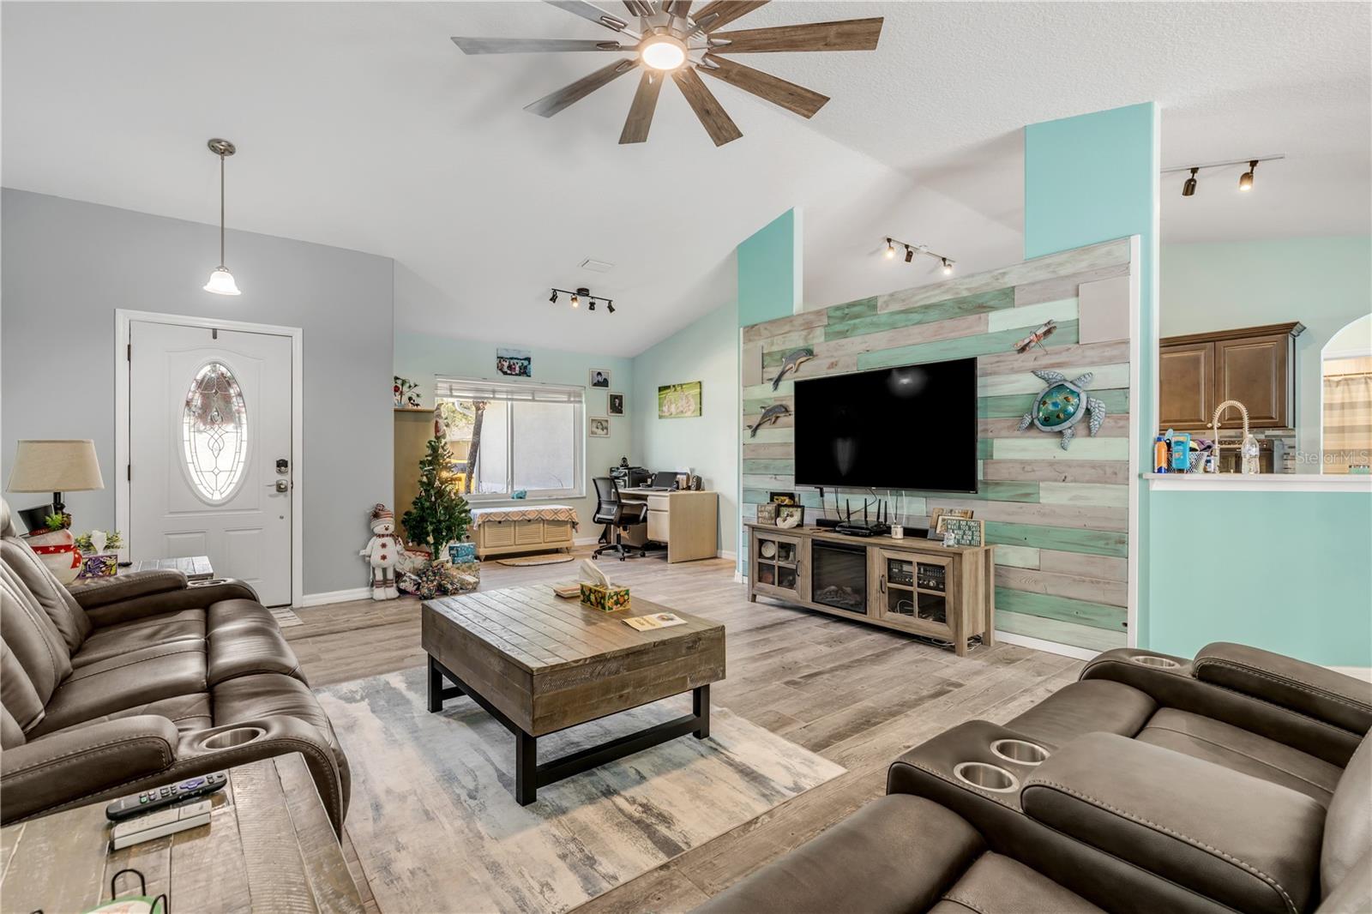
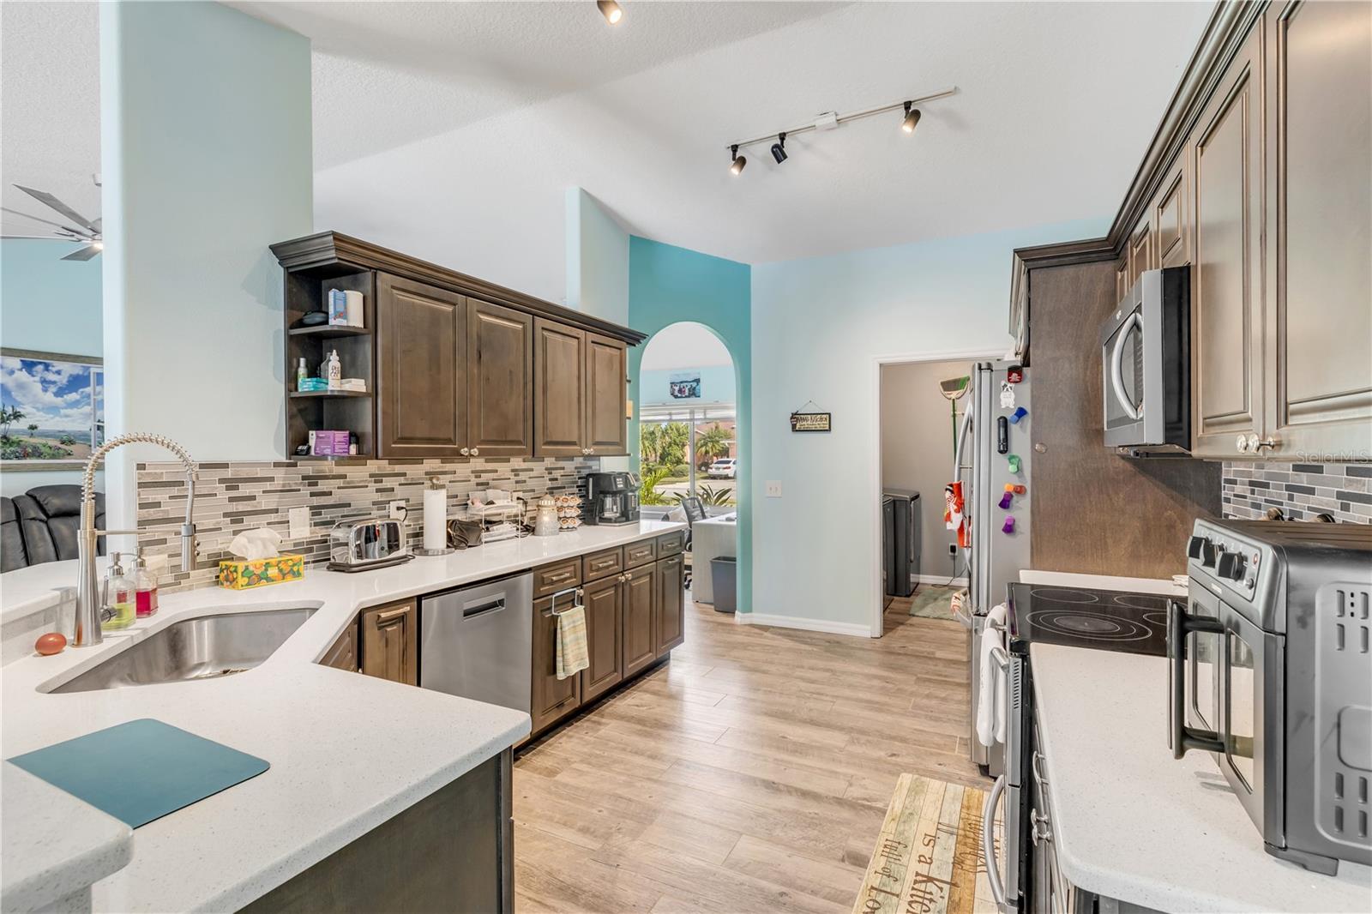
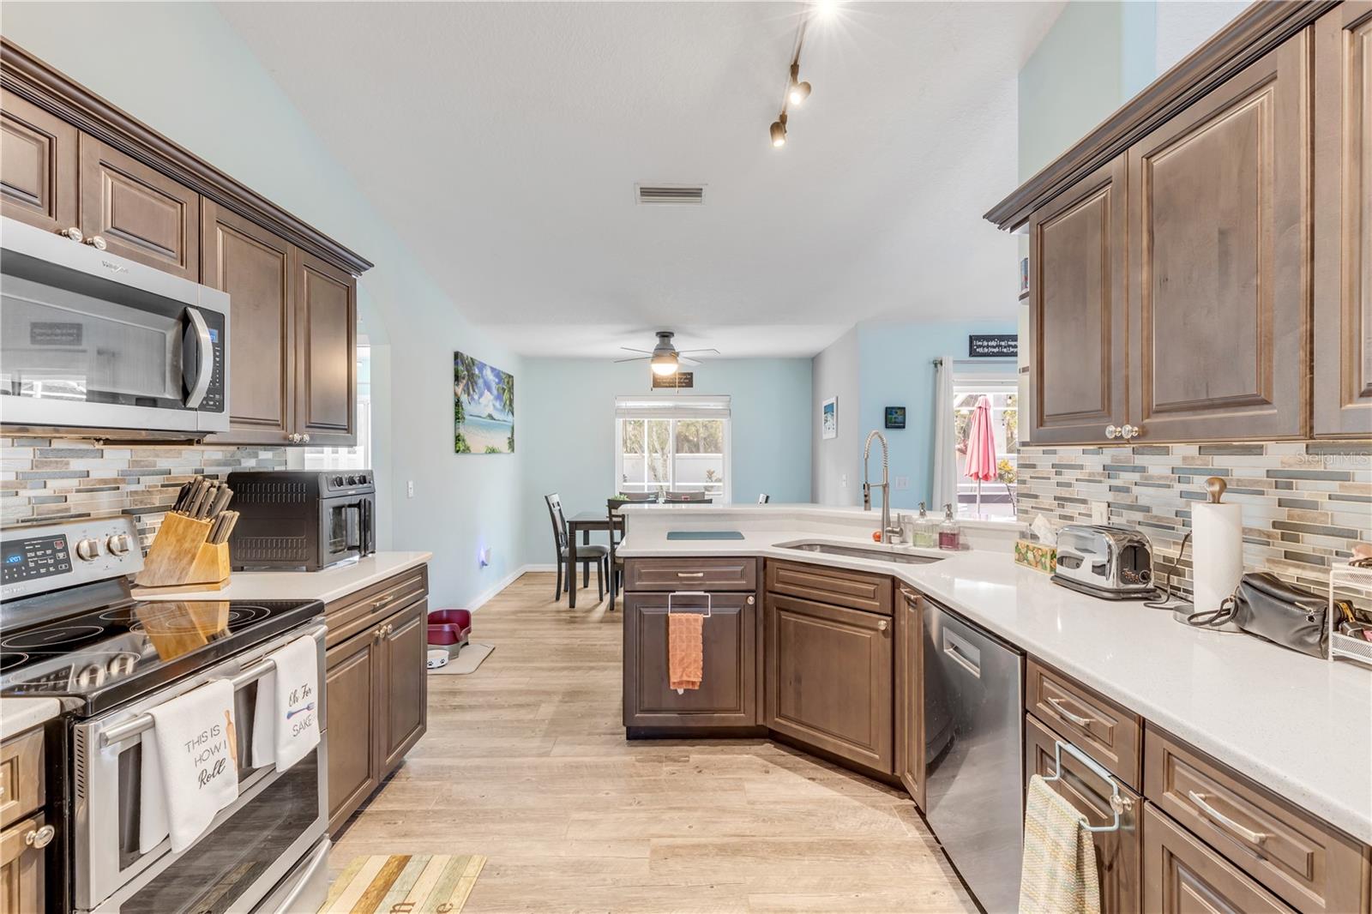
Welcome to beautiful Harborside Village! With a freshly painted stone exterior, this home has a variety of upgrades- NEW ROOF, NEW AC, NEW HURRICANE WINDOWS, NEW WATER HEATER, NEW GARAGE DOOR OPENER, NEW WATER HEATER, and upgraded flooring (2021). And that's not all- step into your dream of a kitchen with all soft close cabinets, quartz countertops and an abundance of light. To top it all off, on a hot, summer Florida day, you can spend an afternoon soaking in your screen enclosed salt water pool, complete with a new pool pump and Saltwater control. Just a few minutes from Daytona Beach, shopping and restaurants, you can enjoy the excitement of Florida living in your oasis of a home or just around the corner. Come tour this home today and make it yours!
/u.realgeeks.media/homesinorlando/NextHome-Neighborhood-Realty-Logo-Horizontal-OrangeOnWhite-Web-RGB.jpg)
Additional Information
- Taxes
- $5542
- Minimum Lease
- 1-2 Years
- HOA Fee
- $282
- HOA Payment Schedule
- Annually
- Community Features
- No Deed Restriction
- Property Description
- One Story
- Zoning
- X
- Interior Layout
- Ceiling Fans(s), Eat-in Kitchen, Kitchen/Family Room Combo, Living Room/Dining Room Combo, Open Floorplan, Primary Bedroom Main Floor, Solid Surface Counters, Solid Wood Cabinets, Thermostat, Walk-In Closet(s), Window Treatments
- Interior Features
- Ceiling Fans(s), Eat-in Kitchen, Kitchen/Family Room Combo, Living Room/Dining Room Combo, Open Floorplan, Primary Bedroom Main Floor, Solid Surface Counters, Solid Wood Cabinets, Thermostat, Walk-In Closet(s), Window Treatments
- Floor
- Ceramic Tile
- Appliances
- Dishwasher, Disposal, Electric Water Heater, Exhaust Fan, Ice Maker, Microwave, Range, Refrigerator
- Utilities
- Cable Available, Cable Connected, Electricity Connected, Public, Sewer Connected, Sprinkler Well, Street Lights, Underground Utilities, Water Available, Water Connected
- Heating
- Central, Electric, Exhaust Fan, Heat Pump
- Air Conditioning
- Central Air
- Exterior Construction
- Block, Stucco
- Exterior Features
- Irrigation System, Private Mailbox, Sidewalk, Sliding Doors, Sprinkler Metered
- Roof
- Shingle
- Foundation
- Slab
- Pool
- Private
- Pool Type
- Heated, In Ground, Salt Water, Screen Enclosure
- Garage Carport
- 2 Car Garage
- Garage Spaces
- 2
- Fences
- Board, Wood
- Pets
- Allowed
- Flood Zone Code
- X
- Parcel ID
- 37-16-33-48-00-1070
- Legal Description
- LOT 107 HARBORSIDE VILLAGE PHASE IV MB 47 PGS 165-166 INC PER OR 4749 PG 4415 PER OR 5359 PG 1915 PER OR 6382 PG 2462 PER OR 8157 PGS 2964 THRU 2965 INC PER OR 8218 PG 0773
Listing courtesy of REDFIN CORPORATION. 407-708-9747
Selling Office: MG REAL ESTATE GROUP.Mortgage Calculator
StellarMLS is the source of this information via Internet Data Exchange Program. All listing information is deemed reliable but not guaranteed and should be independently verified through personal inspection by appropriate professionals. Listings displayed on this website may be subject to prior sale or removal from sale. Availability of any listing should always be independently verified. Listing information is provided for consumer personal, non-commercial use, solely to identify potential properties for potential purchase. All other use is strictly prohibited and may violate relevant federal and state law. Data last updated on