12536 Bohannon Boulevard, Orlando, FL 32824
- $490,000
- 4
- BD
- 3
- BA
- 2,351
- SqFt




- Sold Price
- $490,000
- List Price
- $475,000
- Status
- Sold
- Days on Market
- 126
- Closing Date
- Apr 19, 2024
- MLS#
- T3486396
- Property Style
- Single Family
- Architectural Style
- Contemporary
- Year Built
- 1993
- Bedrooms
- 4
- Bathrooms
- 3
- Baths Half
- 1
- Living Area
- 2,351
- Lot Size
- 8,767
- Acres
- 0.20
- Total Acreage
- 0 to less than 1/4
- Legal Subdivision Name
- Southchase Ph 01b Village 08
- MLS Area Major
- Orlando/Taft / Meadow woods
Property Description
Back on market!! Welcome to your own slice of paradise - seller motivated! This stunning 4 bedroom, 2.5 bathroom home is a true gem that offers an incredible lifestyle and endless possibilities. From the moment you step through the front door, you'll be captivated by the breathtaking views of the heated screened pool with a mesmerizing rock waterfall overlooking a large pond and trees beyond. The first floor of this home boasts a primary bedroom with a walk-in closet, providing the ultimate convenience and privacy. The primary bathroom is a sanctuary in itself, featuring a garden bathtub, a separate shower, and dual sinks for a spa-like experience. Need a little extra space to work or simply unwind? No problem! This home also offers an office/bonus room on the first floor, perfect for those seeking a dedicated workspace or a cozy spot to relax. The spacious kitchen is a dream come true for any culinary enthusiast, complete with an island and bar seating. Imagine preparing delicious meals while chatting with loved ones or entertaining guests. The family room seamlessly connects to the covered back patio through elegant doors, creating a seamless indoor-outdoor living experience. It's the perfect spot to host barbecues or simply enjoy the tranquil views of your own private oasis. As you venture upstairs, you'll discover additional bedrooms and a second full bathroom. This split plan ensures that everyone has their own space and privacy, making it an ideal layout for families or guests. But the beauty of this home doesn't end there! The community itself is a true treasure. With amenities such as tennis courts, basketball courts, a playground, and a pool, there's no shortage of recreational activities to enjoy. Surrounding the community are gorgeous mature trees, creating a serene and picturesque atmosphere. Convenience is also at your fingertips, as this home is located near major roads that lead to an array of attractions. Whether you're in the mood for world-class dining, shopping, movies, or thrilling adventures at theme parks like Disney and Universal Studios, you'll find it all just a short drive away. Additionally, the proximity to the airport makes traveling a breeze. HOA does not allow short term rentals - buyer to verify, HOA contact info provided. Don't miss your chance to call this extraordinary fully fenced in property your own. With its irresistible features, unbeatable location, and an abundance of amenities, this home truly offers a one-of-a-kind living experience. This home has an architect shingle roof dated 2010, HVAC new in 2018, water heater new in 2019, vinyl fence new in 2022, exterior paint with warranty new in 2022, pool screen cage replaced in 2022, garage door springs replaced with lifetime warranty, plumbing throughout home new and pool heat pump new too. Schedule a viewing today and let us help you turn your dreams into reality!
/u.realgeeks.media/homesinorlando/NextHome-Neighborhood-Realty-Logo-Horizontal-OrangeOnWhite-Web-RGB.jpg)
Additional Information
- Taxes
- $3896
- Minimum Lease
- No Minimum
- HOA Fee
- $478
- HOA Payment Schedule
- Annually
- Location
- City Limits, Sidewalk, Paved
- Community Features
- No Deed Restriction
- Property Description
- Two Story
- Zoning
- P-D
- Interior Layout
- Cathedral Ceiling(s), Ceiling Fans(s), Eat-in Kitchen, High Ceilings, PrimaryBedroom Upstairs, Solid Surface Counters, Solid Wood Cabinets, Split Bedroom, Thermostat, Walk-In Closet(s)
- Interior Features
- Cathedral Ceiling(s), Ceiling Fans(s), Eat-in Kitchen, High Ceilings, PrimaryBedroom Upstairs, Solid Surface Counters, Solid Wood Cabinets, Split Bedroom, Thermostat, Walk-In Closet(s)
- Floor
- Carpet, Ceramic Tile
- Appliances
- Dishwasher, Disposal, Electric Water Heater, Exhaust Fan, Microwave, Range, Refrigerator
- Utilities
- BB/HS Internet Available, Cable Connected, Electricity Connected, Phone Available, Public, Sewer Connected, Street Lights, Water Connected
- Heating
- Central, Electric
- Air Conditioning
- Central Air
- Exterior Construction
- Block, Stucco
- Exterior Features
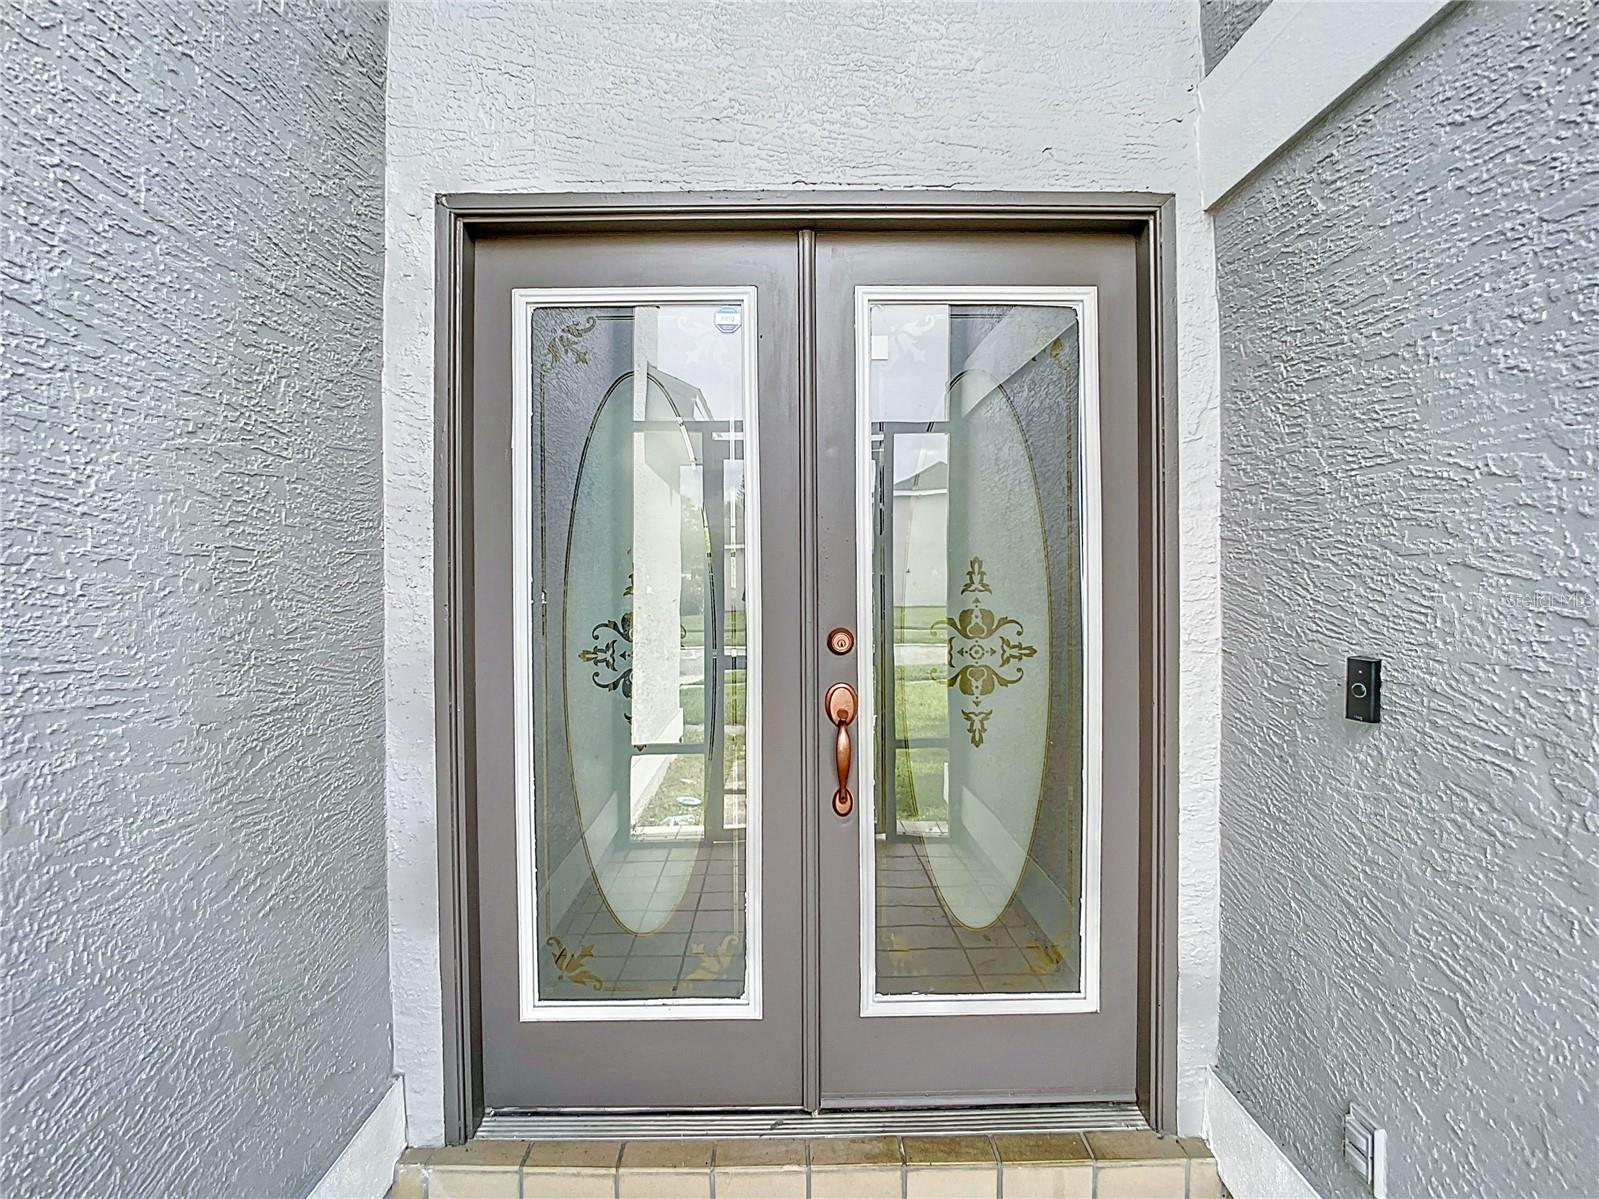
- French Doors, Sidewalk, Sliding Doors
- Roof
- Shingle
- Foundation
- Slab
- Pool
- Private
- Pool Type
- Gunite, Heated, In Ground, Screen Enclosure
- Garage Carport
- 2 Car Garage
- Garage Spaces
- 2
- Garage Features
- Driveway, Garage Door Opener, On Street
- Elementary School
- Southwood Elem
- Middle School
- South Creek Middle
- High School
- Cypress Creek High
- Fences
- Chain Link, Vinyl
- Water View
- Pond
- Water Access
- Pond
- Water Frontage
- Pond
- Pets
- Allowed
- Flood Zone Code
- X
- Parcel ID
- 23-24-29-8221-00-540
- Legal Description
- SOUTHCHASE PHASE 1B VILLAGE 8 30/131 LOT54
Listing courtesy of LPT REALTY. 877-366-2213
Selling Office: LPT REALTY.Mortgage Calculator
StellarMLS is the source of this information via Internet Data Exchange Program. All listing information is deemed reliable but not guaranteed and should be independently verified through personal inspection by appropriate professionals. Listings displayed on this website may be subject to prior sale or removal from sale. Availability of any listing should always be independently verified. Listing information is provided for consumer personal, non-commercial use, solely to identify potential properties for potential purchase. All other use is strictly prohibited and may violate relevant federal and state law. Data last updated on