387 Kapok Court, Longwood, FL 32779
- $697,000
- 4
- BD
- 3
- BA
- 2,481
- SqFt








- Sold Price
- $697,000
- List Price
- $697,000
- Status
- Sold
- Days on Market
- 26
- Closing Date
- Dec 28, 2023
- MLS#
- T3483677
- Property Style
- Single Family
- Year Built
- 1993
- Bedrooms
- 4
- Bathrooms
- 3
- Living Area
- 2,481
- Lot Size
- 18,081
- Acres
- 0.42
- Total Acreage
- 1/4 to less than 1/2
- Legal Subdivision Name
- Pecan Cove
- MLS Area Major
- Longwood/Wekiva Springs
Property Description
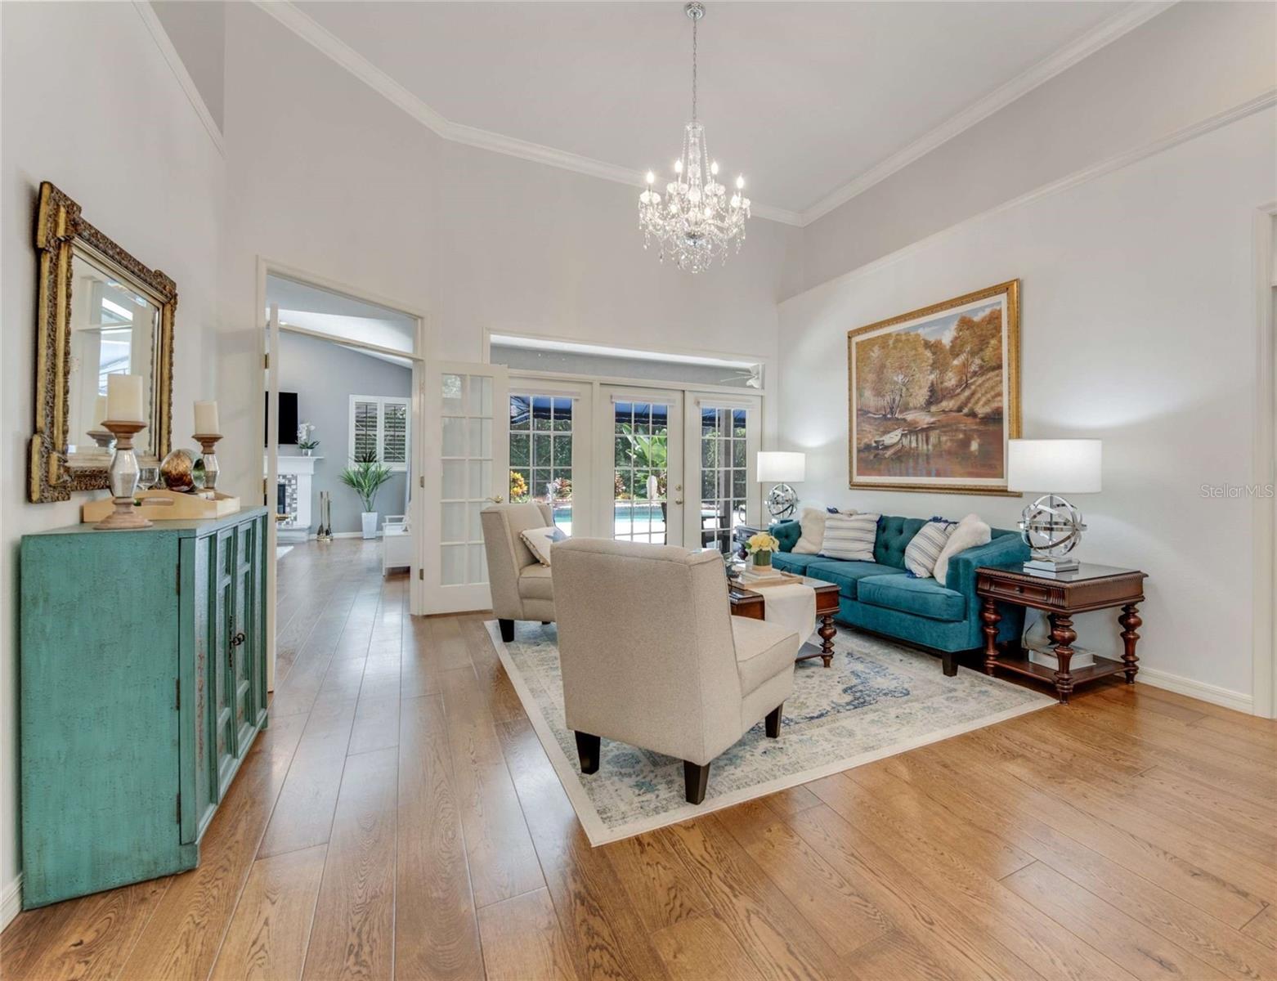
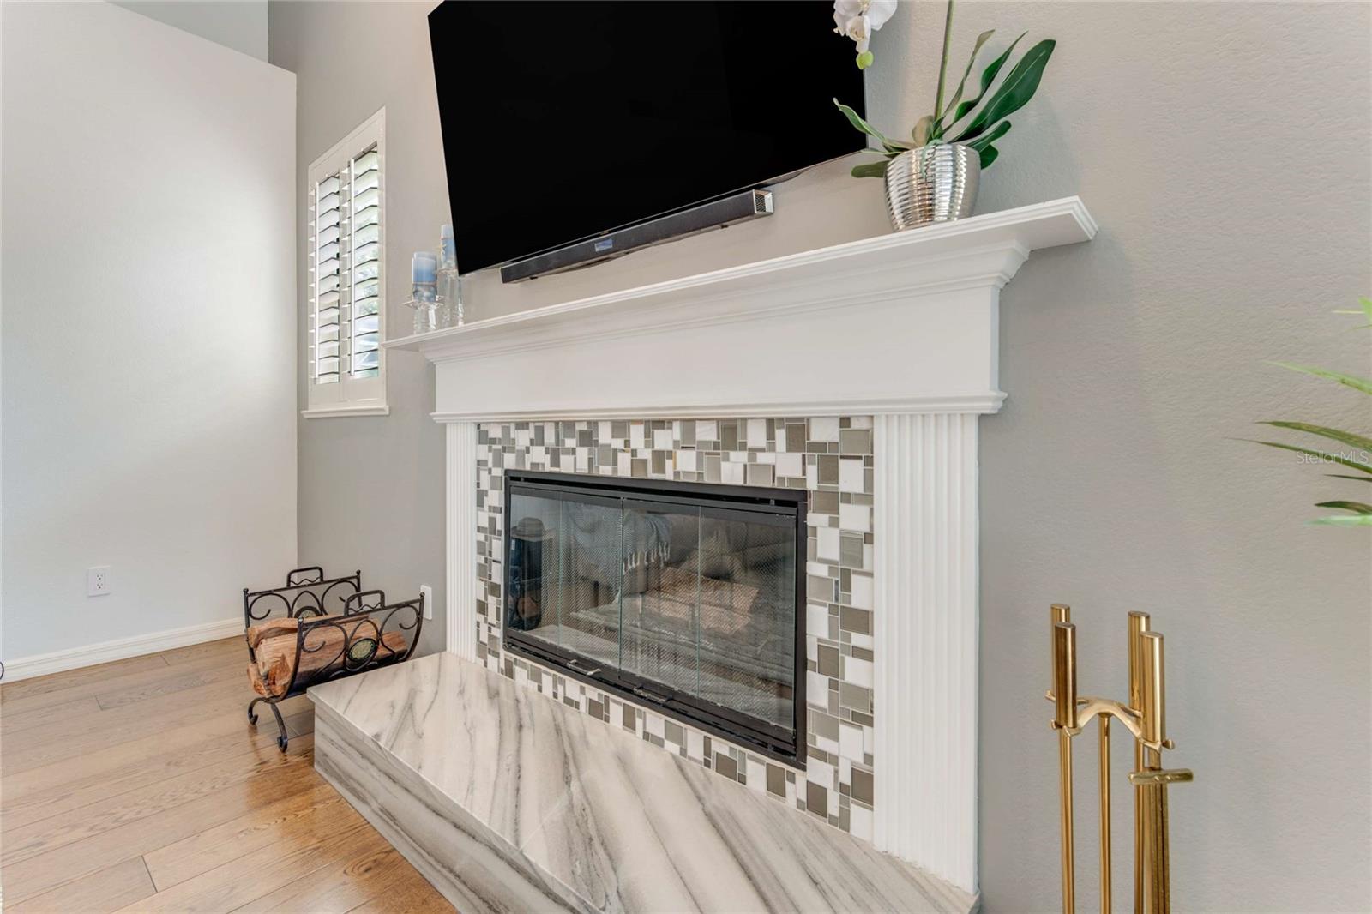
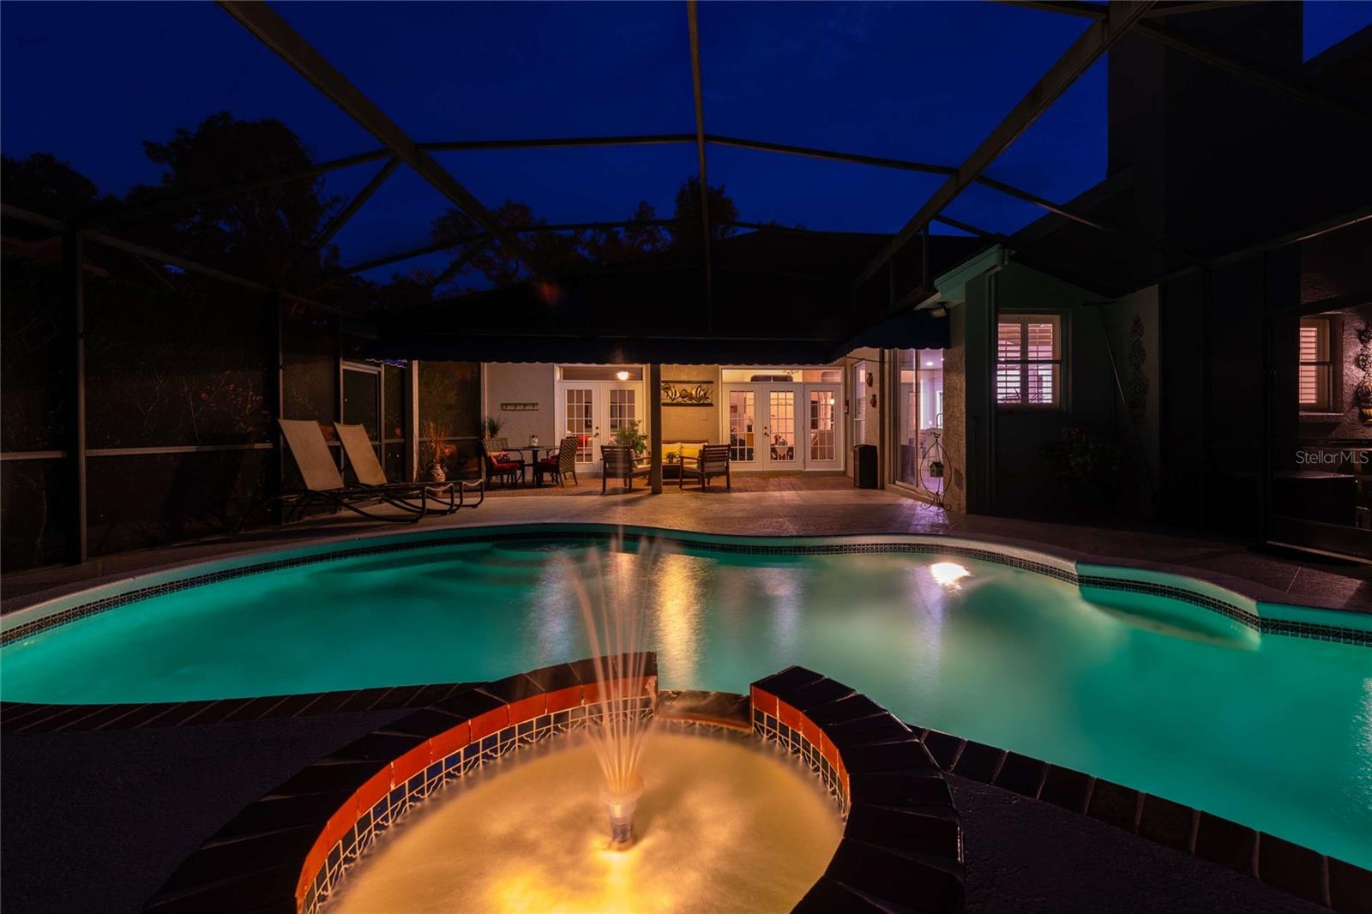
Stunning turnkey pool home nestled on a quiet cul-de-sac among ten uniquely designed homes within the established Longwood Pecan Cove community. You will be captivated by the beauty surrounding this remarkable property. These photographs don’t do this home justice. It must be seen and experienced. The impressive curb appeal sets the stage for a property that exudes pride of ownership. As you approach the home, you are welcomed by a cozy sitting area and the soothing sound of a large ribbed cylinder fountain. The doors of the home open to imported Kahrs Swedish hardwood floors that flow seamlessly throughout the living areas and the Master Bedroom, and exceptionally high ceilings. To your left is a formal Dining Room with a natural pathway to the Kitchen, and an inviting chandelier-adorned Living Room to your right. The Family Room showcases a classic wood-burning fireplace with modern mosaic tiled trim panels and vaulted ceilings with architectural shelves that create an expansive ambiance. Each room overflows with natural lighting! The recently renovated Kitchen features a marble peninsula as its centerpiece, providing ample space for meal preparation and casual dining. It emanates functionality and style with its stainless-steel appliances and custom-made cabinetry. The Kitchen also has an uninterrupted view of the Family Room that opens to an Outdoor Oasis with a refreshing pool and a covered patio entertainment area. French doors from the Living Room & Master Bedroom provide a picturesque pool view featuring a tranquil water fountain and a screened enclosure with an assortment of tropical plants. Your spacious Master Suite boasts a recently renovated Ensuite Bath with his and her walk-in closets, oversized quartz countertop vanities, porcelain tiled floors, a beautiful freestanding soaker tub, and a floor-to-ceiling tiled walk-in shower, all creating a spa-like retreat within your own home. Additional Bedrooms and Bathrooms are equally inviting, with space to pamper family members and guests. A utility room and a side-entry three-car garage with cabinets offer practicality and storage solutions. The AvantaPure water treatment system, with its 4-media filtration process, is specifically designed for Florida’s water condition and ensures the highest quality water throughout the entire home! Situated on nearly half an acre of land, this property provides plenty of space for outdoor activities and potential expansion. Stay connected with Metronet FIBER OPTIC INTERNET access, offering high-speed connectivity (pending). The home is equipped with a hard-wired security system. It is zoned for the highly rated Seminole County schools, including Lake Brantley High School and Forest Lake Education Center within walking distance. Beyond its boundaries you’ll find various restaurants, shopping areas, specialty and box stores, and recreational opportunities. Nature enthusiasts will enjoy the egrets, herons, owls, ibises, woodpeckers, red-breasted hawks & songbirds regularly visiting the property. Wekiwa Springs State Park is within 4 miles & Walt Disney World is just 35 minutes away. Downtown Orlando is easily accessible within 20 minutes. Don’t miss the opportunity to make this extraordinary property your forever home!
/u.realgeeks.media/homesinorlando/NextHome-Neighborhood-Realty-Logo-Horizontal-OrangeOnWhite-Web-RGB.jpg)
Additional Information
- Taxes
- $3644
- Minimum Lease
- No Minimum
- HOA Fee
- $943
- HOA Payment Schedule
- Annually
- Community Features
- No Deed Restriction
- Property Description
- One Story
- Zoning
- R01
- Interior Layout
- Ceiling Fans(s), Walk-In Closet(s)
- Interior Features
- Ceiling Fans(s), Walk-In Closet(s)
- Floor
- Laminate, Tile, Wood
- Appliances
- Dishwasher, Dryer, Microwave, Range, Refrigerator, Washer
- Utilities
- Public
- Heating
- Central
- Air Conditioning
- Central Air
- Exterior Construction
- Other
- Exterior Features
- Irrigation System
- Roof
- Shingle
- Foundation
- Slab
- Pool
- Private
- Pool Type
- In Ground
- Garage Carport
- 3 Car Garage
- Garage Spaces
- 3
- Elementary School
- Wekiva Elementary
- Middle School
- Teague Middle
- High School
- Lake Brantley High
- Pets
- Allowed
- Flood Zone Code
- X
- Parcel ID
- 08-21-29-522-0000-0040
- Legal Description
- LEG LOT 4 PECAN COVE PB 44 PG 42
Listing courtesy of BY OWNER.COM. 800-296-9637
Selling Office: EXP REALTY LLC.Mortgage Calculator
StellarMLS is the source of this information via Internet Data Exchange Program. All listing information is deemed reliable but not guaranteed and should be independently verified through personal inspection by appropriate professionals. Listings displayed on this website may be subject to prior sale or removal from sale. Availability of any listing should always be independently verified. Listing information is provided for consumer personal, non-commercial use, solely to identify potential properties for potential purchase. All other use is strictly prohibited and may violate relevant federal and state law. Data last updated on