3024 Eglington Drive, Orlando, FL 32806
- $465,000
- 3
- BD
- 2
- BA
- 1,316
- SqFt






- Sold Price
- $465,000
- List Price
- $479,900
- Status
- Sold
- Days on Market
- 8
- Closing Date
- Nov 30, 2023
- MLS#
- T3483651
- Property Style
- Single Family
- Year Built
- 1997
- Bedrooms
- 3
- Bathrooms
- 2
- Living Area
- 1,316
- Lot Size
- 5,498
- Acres
- 0.13
- Total Acreage
- 0 to less than 1/4
- Legal Subdivision Name
- Ashbury Park
- MLS Area Major
- Orlando/Delaney Park/Crystal Lake
Property Description
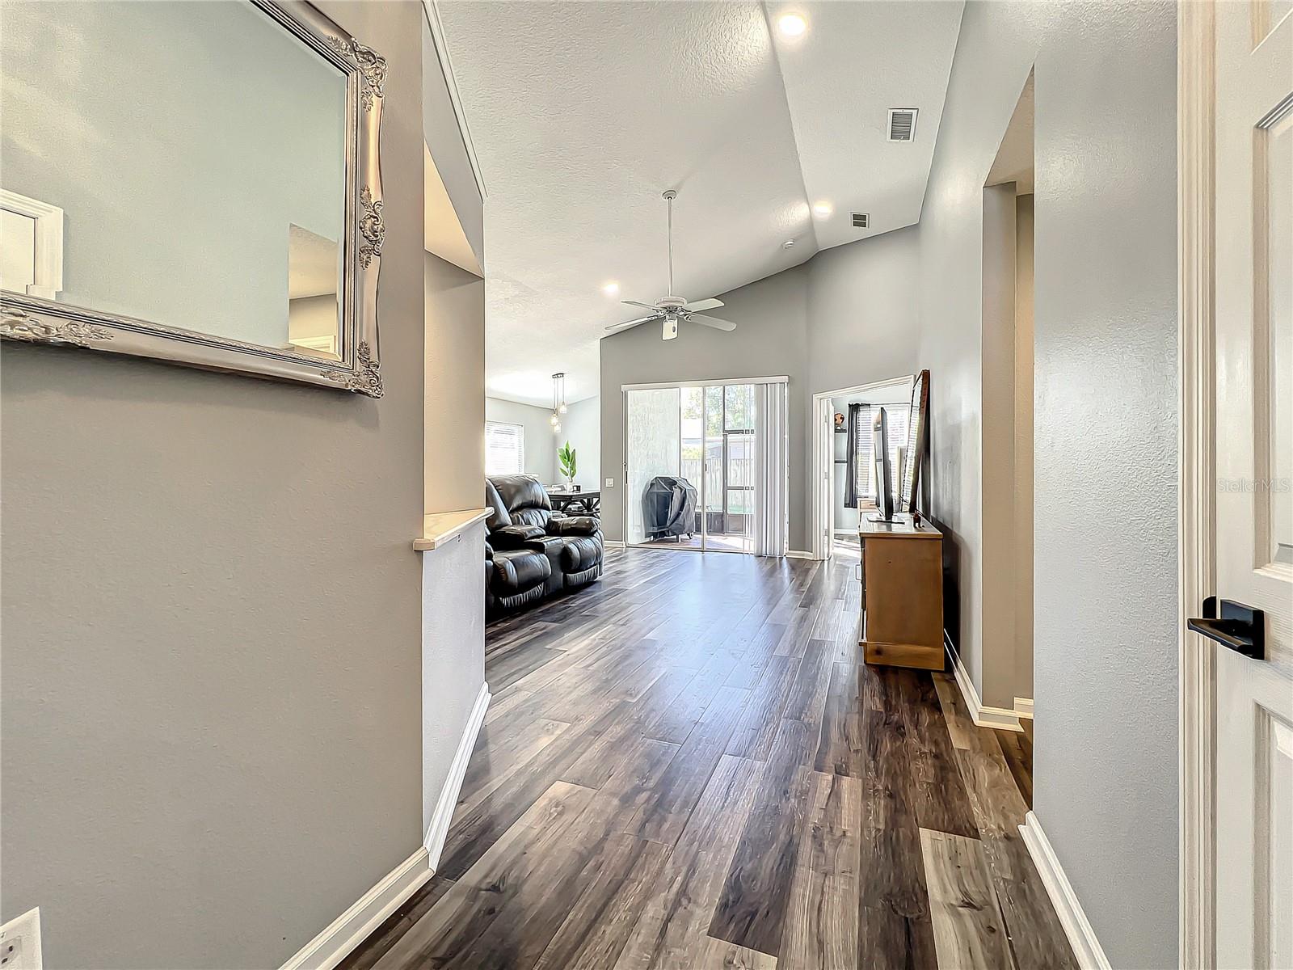
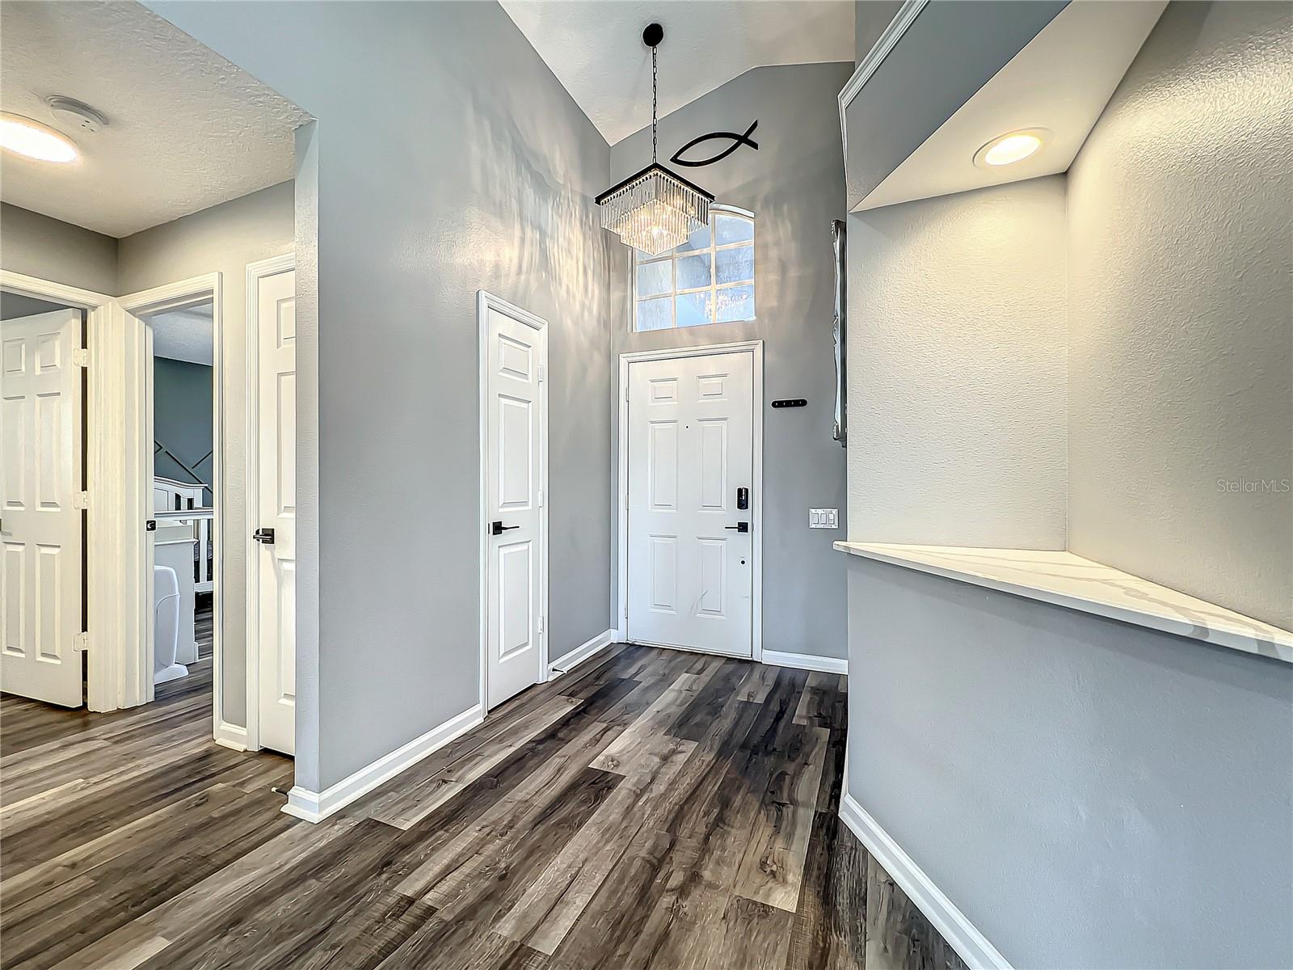
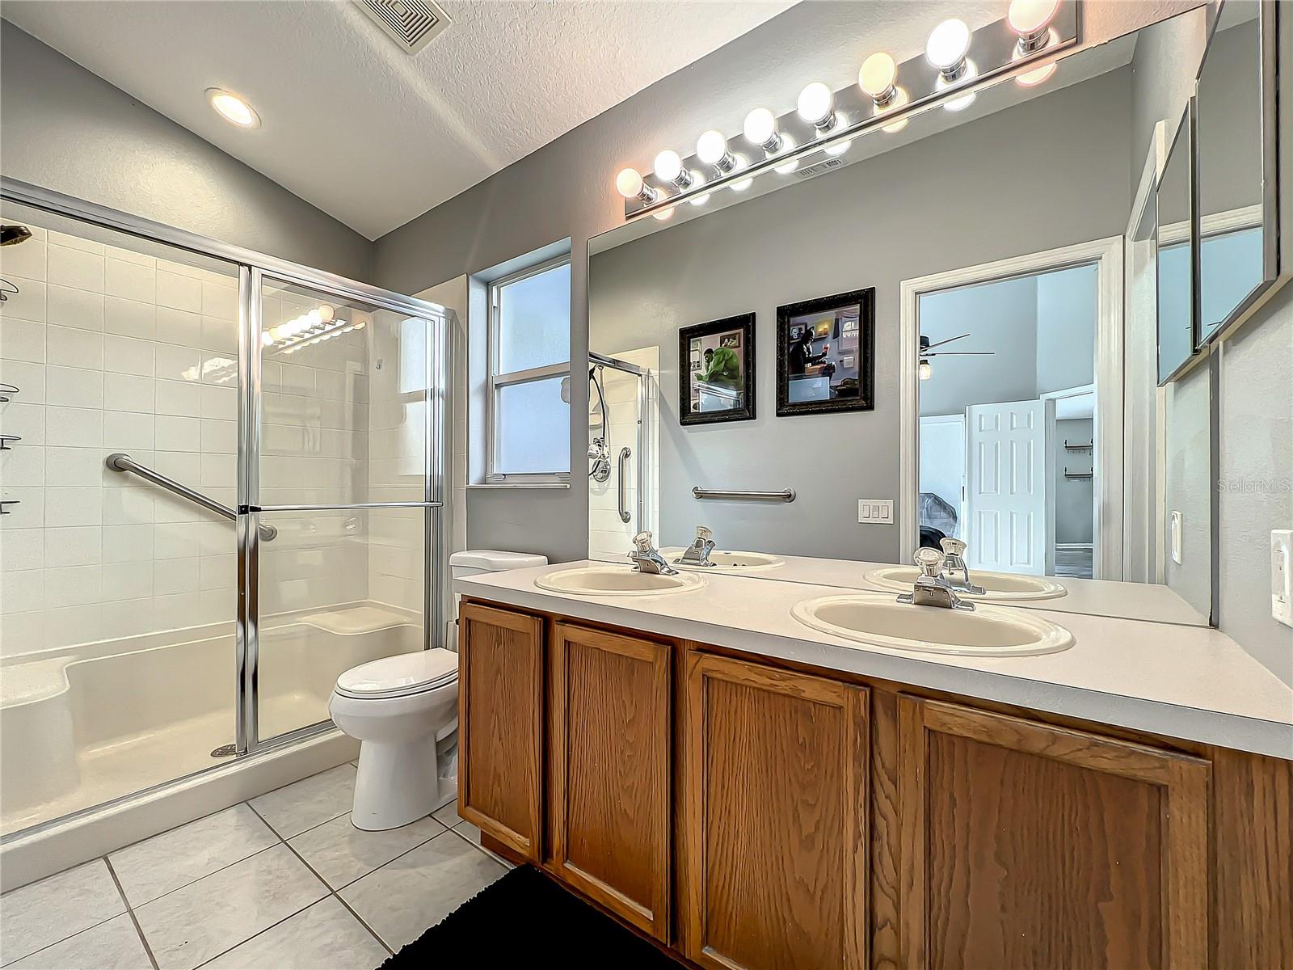
Don't miss out on this one-of-a-kind property! Amazing pride of ownership throughout the entire home. This beautiful 3 bedroom, 2 bath, 2 car garage home, with high-end finishes has so much to offer! The home features LVP flooring throughout the common areas and conveys an oversized island, custom-made kitchen, cabinets, and walk-in pantry, Once you enter the home you will be greeted with a Convenient open floor plan, great for gatherings and entertaining. Outside you will walk onto a covered lanai with a beautiful spacious fenced backyard. The Owner retreat conveys a dual sink, separate walk-in closet, and stand-up shower, the hall bathroom is conveniently located between bedrooms 2 and 3. This home is a MUST SEE, WITH MANY MANY UPGRADES !!!!!! The home is located in the quiet and established OF ASHBURY PARK community in Orlando FL, With access to Close to 408, 417, and I-4, near ample shopping, and dining options. Short 4-mile commute to Downtown Orlando, 12 to the international airport.
/u.realgeeks.media/homesinorlando/NextHome-Neighborhood-Realty-Logo-Horizontal-OrangeOnWhite-Web-RGB.jpg)
Additional Information
- Taxes
- $4504
- Minimum Lease
- 8-12 Months
- HOA Fee
- $206
- HOA Payment Schedule
- Quarterly
- Community Features
- No Deed Restriction
- Property Description
- One Story
- Zoning
- R-1N
- Interior Layout
- Built-in Features, Ceiling Fans(s), Kitchen/Family Room Combo, Open Floorplan, Solid Wood Cabinets, Thermostat, Vaulted Ceiling(s), Walk-In Closet(s)
- Interior Features
- Built-in Features, Ceiling Fans(s), Kitchen/Family Room Combo, Open Floorplan, Solid Wood Cabinets, Thermostat, Vaulted Ceiling(s), Walk-In Closet(s)
- Floor
- Ceramic Tile, Luxury Vinyl
- Appliances
- Dishwasher, Disposal, Dryer, Microwave, Range, Refrigerator, Washer
- Utilities
- BB/HS Internet Available, Cable Available, Electricity Available, Phone Available
- Heating
- Central, Heat Pump
- Air Conditioning
- Central Air
- Exterior Construction
- Block, Stucco
- Exterior Features
- Irrigation System, Lighting, Rain Gutters, Sidewalk, Sliding Doors
- Roof
- Shingle
- Foundation
- Slab
- Pool
- No Pool
- Garage Carport
- 2 Car Garage
- Garage Spaces
- 2
- Elementary School
- Lake Como Elem
- Middle School
- Lake Como School K-8
- High School
- Boone High
- Pets
- Allowed
- Flood Zone Code
- X
- Parcel ID
- 06-23-30-0321-00-320
- Legal Description
- ASHBURY PARK 33/96 LOT 32
Listing courtesy of COLDWELL BANKER REALTY. 813-977-3500
Selling Office: LPT REALTY.Mortgage Calculator
StellarMLS is the source of this information via Internet Data Exchange Program. All listing information is deemed reliable but not guaranteed and should be independently verified through personal inspection by appropriate professionals. Listings displayed on this website may be subject to prior sale or removal from sale. Availability of any listing should always be independently verified. Listing information is provided for consumer personal, non-commercial use, solely to identify potential properties for potential purchase. All other use is strictly prohibited and may violate relevant federal and state law. Data last updated on