1220 Orwell Avenue, Orlando, FL 32809
- $365,900
- 3
- BD
- 2
- BA
- 1,667
- SqFt




- Sold Price
- $365,900
- List Price
- $365,900
- Status
- Sold
- Days on Market
- 79
- Closing Date
- Feb 21, 2024
- MLS#
- T3481788
- Property Style
- Single Family
- Year Built
- 1962
- Bedrooms
- 3
- Bathrooms
- 2
- Living Area
- 1,667
- Lot Size
- 10,941
- Acres
- 0.25
- Total Acreage
- 1/4 to less than 1/2
- Legal Subdivision Name
- Orlando Central Park 03
- MLS Area Major
- Orlando/Pinecastle/Oakridge/ Edgewood
Property Description
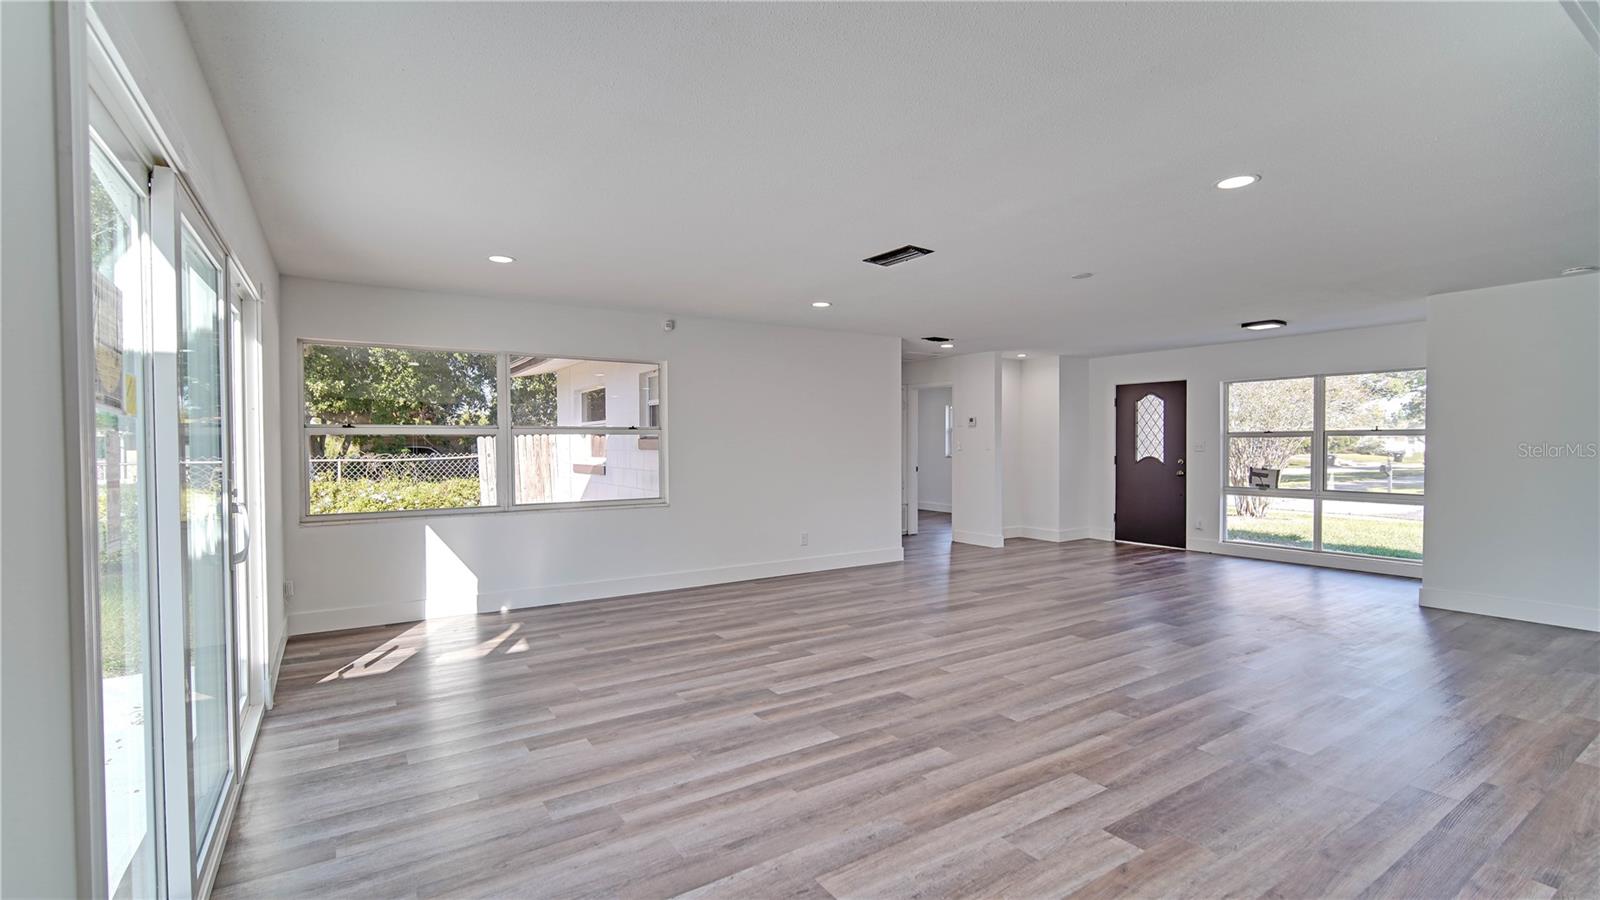
Nestled on a corner lot, spanning .25 acres, this recently renovated 3-bedroom, 2-bathroom home is the epitome of Orlando living. From the moment you arrive, its fresh exterior paint and thoughtfully updated landscaping make it clear: this is a place to call home. Step onto the welcoming front porch, and inside, you'll be greeted by maintenance-free luxury vinyl plank flooring, fresh paint illuminated by the sunlight streaming from the large front windows and the newly installed sliding glass door. The chef of the home will appreciate the brand-new kitchen, complete with real wood shaker-style cabinets, Quartz countertops, a custom pantry barn door and stainless steel appliances - all perfectly framed by a chic subway tile backsplash. This kitchen isn’t just about looks – it’s designed with functionality in mind, centered in the heart of the home, opening seamlessly to the entertainment space. Looking to cozy up? The spacious family room, adorned with a classic stacked brick, wood-burning fireplace, is perfect for those cooler evenings. The home’s split floor plan ensures the primary bedroom remains your private retreat complete with a renovated ensuite bathroom, boasting a stainless steel resort-style multi-function rainfall shower. On the other end of the home you’ll find two welcoming guest bedrooms, complemented by another renovated bathroom, echoing the luxury of the primary ensuite. Outdoors, the expansive patio overlooks the spacious backyard. Its double gate entry offers ample space for all your outdoor toys and with NO HOA, you have the freedom to truly make the space your own. Centrally located, this home puts you in the heart of it all. Quick highway access simplifies commutes, and shopping, dining, and entertainment options are just around the corner. Your sanctuary awaits, so schedule your private showing today!
/u.realgeeks.media/homesinorlando/NextHome-Neighborhood-Realty-Logo-Horizontal-OrangeOnWhite-Web-RGB.jpg)
Additional Information
- Taxes
- $828
- Minimum Lease
- No Minimum
- Location
- Corner Lot, In County, Landscaped, Near Public Transit, Sidewalk, Paved
- Community Features
- No Deed Restriction
- Property Description
- One Story
- Zoning
- R-1
- Interior Layout
- Living Room/Dining Room Combo, Primary Bedroom Main Floor, Open Floorplan, Solid Surface Counters, Solid Wood Cabinets, Split Bedroom, Stone Counters, Thermostat
- Interior Features
- Living Room/Dining Room Combo, Primary Bedroom Main Floor, Open Floorplan, Solid Surface Counters, Solid Wood Cabinets, Split Bedroom, Stone Counters, Thermostat
- Floor
- Luxury Vinyl
- Appliances
- Dishwasher, Dryer, Microwave, Range, Refrigerator, Washer
- Utilities
- BB/HS Internet Available, Cable Available, Electricity Connected, Phone Available, Public, Sewer Connected, Water Connected
- Heating
- Central, Electric
- Air Conditioning
- Central Air
- Fireplace Description
- Family Room, Wood Burning
- Exterior Construction
- Block
- Exterior Features
- Private Mailbox, Sidewalk, Sliding Doors
- Roof
- Membrane
- Foundation
- Slab
- Pool
- No Pool
- Garage Carport
- 1 Car Carport
- Garage Features
- Driveway, Ground Level
- Elementary School
- Lancaster Elem
- High School
- Oak Ridge High
- Fences
- Fenced
- Pets
- Allowed
- Flood Zone Code
- X
- Parcel ID
- 27-23-29-8086-05-940
- Legal Description
- SKY LAKE UNIT THREE Y/32 LOT 594
Listing courtesy of LPT REALTY. 877-366-2213
Selling Office: DREAM LIFE REALTY.Mortgage Calculator
StellarMLS is the source of this information via Internet Data Exchange Program. All listing information is deemed reliable but not guaranteed and should be independently verified through personal inspection by appropriate professionals. Listings displayed on this website may be subject to prior sale or removal from sale. Availability of any listing should always be independently verified. Listing information is provided for consumer personal, non-commercial use, solely to identify potential properties for potential purchase. All other use is strictly prohibited and may violate relevant federal and state law. Data last updated on