5349 Red Coral Circle, Mount Dora, FL 32757
- $490,000
- 4
- BD
- 3
- BA
- 2,621
- SqFt




- Sold Price
- $490,000
- List Price
- $499,900
- Status
- Sold
- Days on Market
- 85
- Closing Date
- Feb 27, 2024
- MLS#
- T3478219
- Property Style
- Single Family
- Architectural Style
- Ranch
- Year Built
- 2023
- Bedrooms
- 4
- Bathrooms
- 3
- Living Area
- 2,621
- Lot Size
- 9,799
- Acres
- 0.23
- Total Acreage
- 0 to less than 1/4
- Legal Subdivision Name
- Stoneybrook Hillsb
- Complex/Comm Name
- Magnolia Gardens
- MLS Area Major
- Mount Dora
Property Description
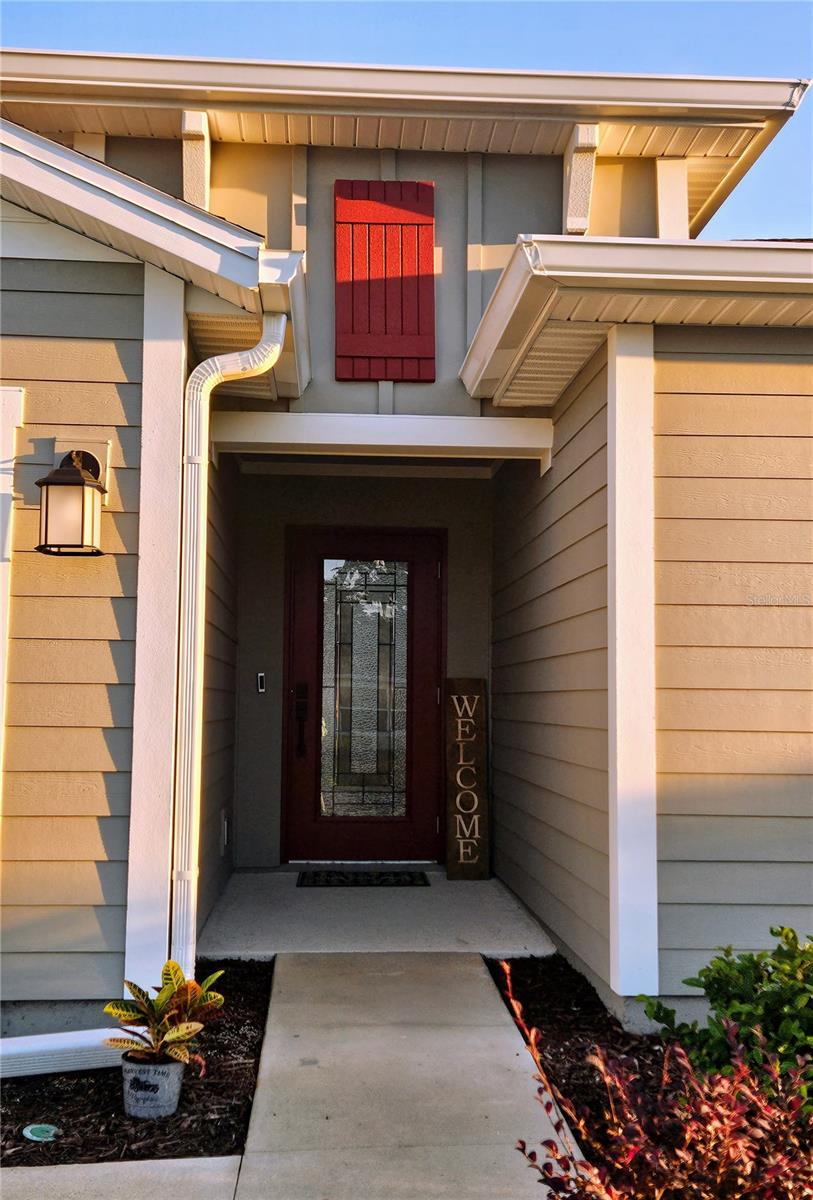
SELLERS WILL CONTRIBUTE $5,000.00 TOWARD BUYER'S CLOSING COSTS! Priced below market value with $30,000+ in upgrades! Gorgeous custom front door lets in so much natural light while still giving you privacy. Enter into a large bright foyer which leads to an open and very spacious floorplan. Updated/upgraded Samsung stainless steel kitchen appliances which includes french door refrigerator with 2 ice makers, range with built in air fryer and convection oven, microwave and Bosch dishwasher. Whole house water filtration and whole house water softener which you really need, rain gutters, screened lanai to enjoy the backyard even when it rains! White PVC fence with locking gates on each side offers privacy and keeps your little ones and dogs safe. Whole house surge protector, beautiful light fixtures and fans. Floors in all living areas were upgraded to tile that looks like wood plank. The bright white kitchen offers an oversized island, Quartz countertops (in bathrooms too!), pantry and table area large enough for a full sized dining table. The kitchen opens to the family room which is big enough for any sized TV you want and has a triple slider door to the lanai and backyard. There is also a formal dining room and formal living room. Large private master suite offers sliders to the lanai/backyard, 2 walk in closets, oversized shower and lots of storage. The guest bedroom offers privacy with direct access to a large bathroom and a walk in closet. The 2 front bedrooms share a bathroom. All 3 bathrooms have linen closets for great storage. Solar panels to save on power bills. Nothing has ever been hung on the walls so no holes and paint is clean. This is a great house for entertaining! No parking issues here with a full 3 car garage and driveway big enough for up to 6 cars. Great gated community where you can cruise up to the community center in your golf cart and enjoy the oversized pool, splash pad, gym, clubhouse room, tennis courts, pickleball courts, basketball courts, baseball field, billiard room, onsite management and so many clubs, activities and events. Publix and great restaurants located just outside the neighborhood. All of this and just minutes away from the charm of downtown Mount Dora!
/u.realgeeks.media/homesinorlando/NextHome-Neighborhood-Realty-Logo-Horizontal-OrangeOnWhite-Web-RGB.jpg)
Additional Information
- Taxes
- $3641
- Minimum Lease
- 1-2 Years
- HOA Fee
- $178
- HOA Payment Schedule
- Monthly
- Maintenance Includes
- Guard - 24 Hour, Pool, Maintenance Grounds, Management, Recreational Facilities
- Location
- Level, Sidewalk, Paved
- Community Features
- Clubhouse, Fitness Center, Gated Community - Guard, Irrigation-Reclaimed Water, No Truck/RV/Motorcycle Parking, Playground, Pool, Sidewalks, Tennis Courts, No Deed Restriction
- Property Description
- One Story
- Zoning
- P-D
- Interior Layout
- Ceiling Fans(s), High Ceilings, In Wall Pest System, Open Floorplan, Smart Home, Solid Surface Counters, Solid Wood Cabinets, Split Bedroom, Thermostat, Vaulted Ceiling(s), Walk-In Closet(s), Window Treatments
- Interior Features
- Ceiling Fans(s), High Ceilings, In Wall Pest System, Open Floorplan, Smart Home, Solid Surface Counters, Solid Wood Cabinets, Split Bedroom, Thermostat, Vaulted Ceiling(s), Walk-In Closet(s), Window Treatments
- Floor
- Carpet, Ceramic Tile
- Appliances
- Convection Oven, Dishwasher, Disposal, Electric Water Heater, Microwave, Range, Refrigerator, Water Filtration System, Water Softener
- Utilities
- Cable Connected, Electricity Connected, Public, Sewer Connected, Solar, Sprinkler Recycled, Street Lights, Underground Utilities, Water Connected
- Heating
- Central, Electric
- Air Conditioning
- Central Air
- Exterior Construction
- Cement Siding, Wood Frame
- Exterior Features
- Irrigation System, Lighting, Rain Gutters, Sidewalk
- Roof
- Shingle
- Foundation
- Slab
- Pool
- Community
- Garage Carport
- 3 Car Garage
- Garage Spaces
- 3
- Garage Features
- Driveway, Garage Door Opener, Oversized
- Fences
- Vinyl
- Pets
- Allowed
- Flood Zone Code
- X
- Parcel ID
- 04-20-27-8440-08-690
- Legal Description
- STONEYBROOK HILLS UNIT 3B 105/78 LOT 869
Listing courtesy of FLORIDA PREFERRED REALTY LLC. 754-245-4334
Selling Office: CHARLES RUTENBERG REALTY ORLANDO.Mortgage Calculator
StellarMLS is the source of this information via Internet Data Exchange Program. All listing information is deemed reliable but not guaranteed and should be independently verified through personal inspection by appropriate professionals. Listings displayed on this website may be subject to prior sale or removal from sale. Availability of any listing should always be independently verified. Listing information is provided for consumer personal, non-commercial use, solely to identify potential properties for potential purchase. All other use is strictly prohibited and may violate relevant federal and state law. Data last updated on