2788 Maria Isabel Avenue, Ocoee, FL 34761
- $665,000
- 3
- BD
- 3
- BA
- 2,388
- SqFt




- Sold Price
- $665,000
- List Price
- $689,000
- Status
- Sold
- Days on Market
- 27
- Closing Date
- Dec 15, 2023
- MLS#
- T3476404
- Property Style
- Single Family
- Year Built
- 2010
- Bedrooms
- 3
- Bathrooms
- 3
- Living Area
- 2,388
- Lot Size
- 8,817
- Acres
- 0.20
- Total Acreage
- 0 to less than 1/4
- Legal Subdivision Name
- Meadow Rdg B C D E F F-1 F-2
- Complex/Comm Name
- Meadow Ridge
- MLS Area Major
- Ocoee
Property Description
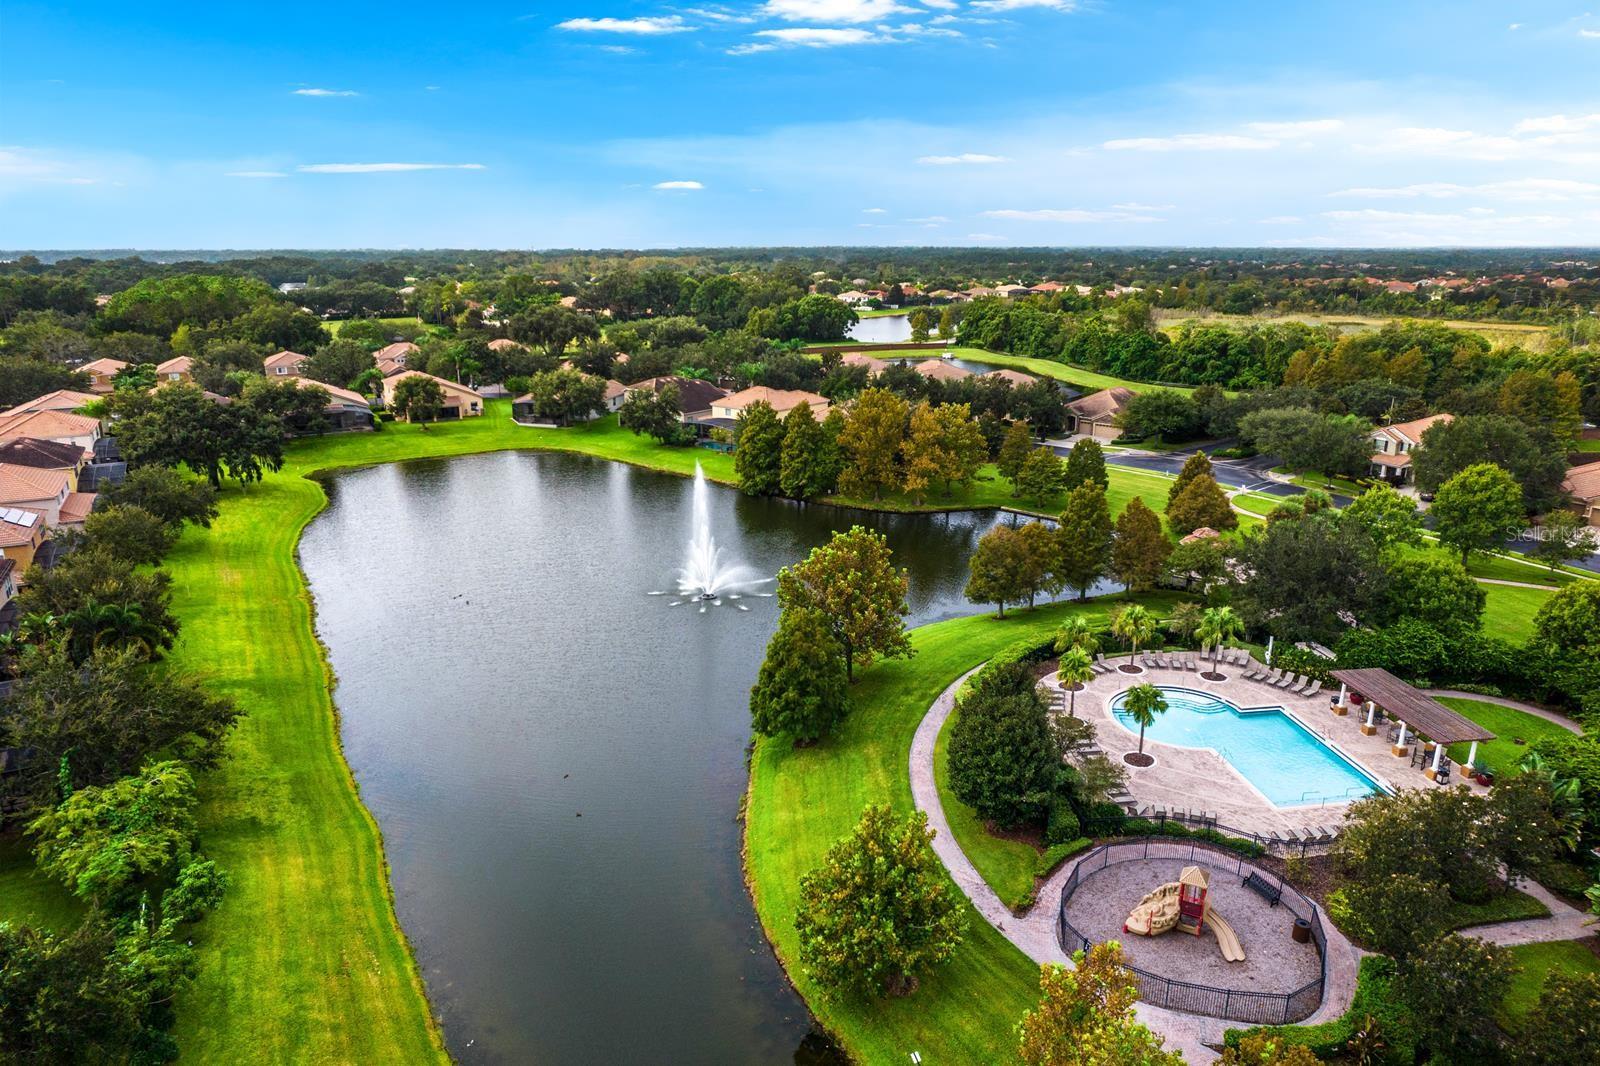
Pristinely kept 3 bedroom + Den/4th Bedroom & 3 bath with 3 Car Garage in the coveted community of Meadow Ridge; a GATED enclave with a community pool, clubhouse, dog walk park, tot lot, and a waterfront gazebo all on a beautiful serene lake. Meadow Ridge is minutes from downtown Windermere, all the shops and restaurants of Winter Garden Village and centrally located with fast link to the 408 for a quick drive to Downtown Orlando, or the 429 & the Florida Turnpike. All the parks are within 30 minutes. This meticulously kept home features a paved driveway fronting its large 3 car garage with overhead and side storage built ins. A spacious foyer brings you into a very generous open floor plan with high ceilings and features a 3 way split plan for the bedrooms. A huge kitchen with solid wood cabinets, tons of storage that extends into a little home office setup is a chef's dream; large center island, stainless steel appliances, granite counter tops, and double wall ovens all flanking the living room with the entire area overlooking the beautiful pool and outdoor space. Twin sets of sliding glass doors provide tons of natural light and access to the heated spa and pool; this entire entertainment area is screened in. The Master Bedroom is just off the living room and also enjoys views of the pool; the master bath features dual vanities, tub, separate shower and walk-in closet. A spacious Den/Office/4th bedroom opens with french doors to the living area. Each of the remaining two bedrooms are split into their own private areas with individual bathrooms. New Hardwood Engineered wood floors throughout the house with ceramic tile in the kitchen and bathrooms. New complete AC unit with UV light air purifier installed in June 2023. New Backyard Pavers Late 2023. New Pool Heat Pump Sept 2022. Sprinklers upgraded and adjusted Late 2023. This home has been maintained to perfection and detail; absolutely move in condition! Realtors please refer to Broker/Realtor Remarks.
/u.realgeeks.media/homesinorlando/NextHome-Neighborhood-Realty-Logo-Horizontal-OrangeOnWhite-Web-RGB.jpg)
Additional Information
- Taxes
- $7008
- Minimum Lease
- 6 Months
- HOA Fee
- $192
- HOA Payment Schedule
- Monthly
- Community Features
- Clubhouse, Deed Restrictions, Fitness Center, Gated Community - No Guard, Pool
- Property Description
- One Story
- Zoning
- PUD-LD
- Interior Layout
- Ceiling Fans(s), Crown Molding, Eat-in Kitchen, High Ceilings, Primary Bedroom Main Floor, Open Floorplan, Solid Wood Cabinets, Vaulted Ceiling(s), Walk-In Closet(s), Window Treatments
- Interior Features
- Ceiling Fans(s), Crown Molding, Eat-in Kitchen, High Ceilings, Primary Bedroom Main Floor, Open Floorplan, Solid Wood Cabinets, Vaulted Ceiling(s), Walk-In Closet(s), Window Treatments
- Floor
- Ceramic Tile, Wood
- Appliances
- Built-In Oven, Cooktop, Dishwasher, Disposal, Dryer, Electric Water Heater, Exhaust Fan, Microwave, Refrigerator, Washer
- Utilities
- Cable Available, Electricity Available
- Heating
- Electric
- Air Conditioning
- Central Air
- Exterior Construction
- Stucco
- Exterior Features
- Garden, Irrigation System, Sidewalk, Sliding Doors, Sprinkler Metered
- Roof
- Tile
- Foundation
- Slab
- Pool
- Community, Private
- Pool Type
- Heated, In Ground, Lighting, Pool Sweep, Screen Enclosure
- Garage Carport
- 3 Car Garage
- Garage Spaces
- 3
- Garage Dimensions
- 26x21
- Pets
- Allowed
- Pet Size
- Medium (36-60 Lbs.)
- Flood Zone Code
- X
- Parcel ID
- 32-22-28-5549-00-640
- Legal Description
- MEADOW RIDGE 68/137 LOT 64
Listing courtesy of BEACHFRONT REALTY INC. 305-405-0615
Selling Office: GAFF'S REALTY COMPANY.Mortgage Calculator
StellarMLS is the source of this information via Internet Data Exchange Program. All listing information is deemed reliable but not guaranteed and should be independently verified through personal inspection by appropriate professionals. Listings displayed on this website may be subject to prior sale or removal from sale. Availability of any listing should always be independently verified. Listing information is provided for consumer personal, non-commercial use, solely to identify potential properties for potential purchase. All other use is strictly prohibited and may violate relevant federal and state law. Data last updated on