2114 Stewart Lane, Mount Dora, FL 32757
- $467,000
- 3
- BD
- 2
- BA
- 2,242
- SqFt




- Sold Price
- $467,000
- List Price
- $495,000
- Status
- Sold
- Days on Market
- 29
- Closing Date
- Dec 01, 2023
- MLS#
- T3476374
- Property Style
- Single Family
- Architectural Style
- Ranch
- Year Built
- 1979
- Bedrooms
- 3
- Bathrooms
- 2
- Living Area
- 2,242
- Lot Size
- 27,010
- Acres
- 0.68
- Total Acreage
- 1/2 to less than 1
- Legal Subdivision Name
- Mount Dora Sunset Heights
- MLS Area Major
- Mount Dora
Property Description
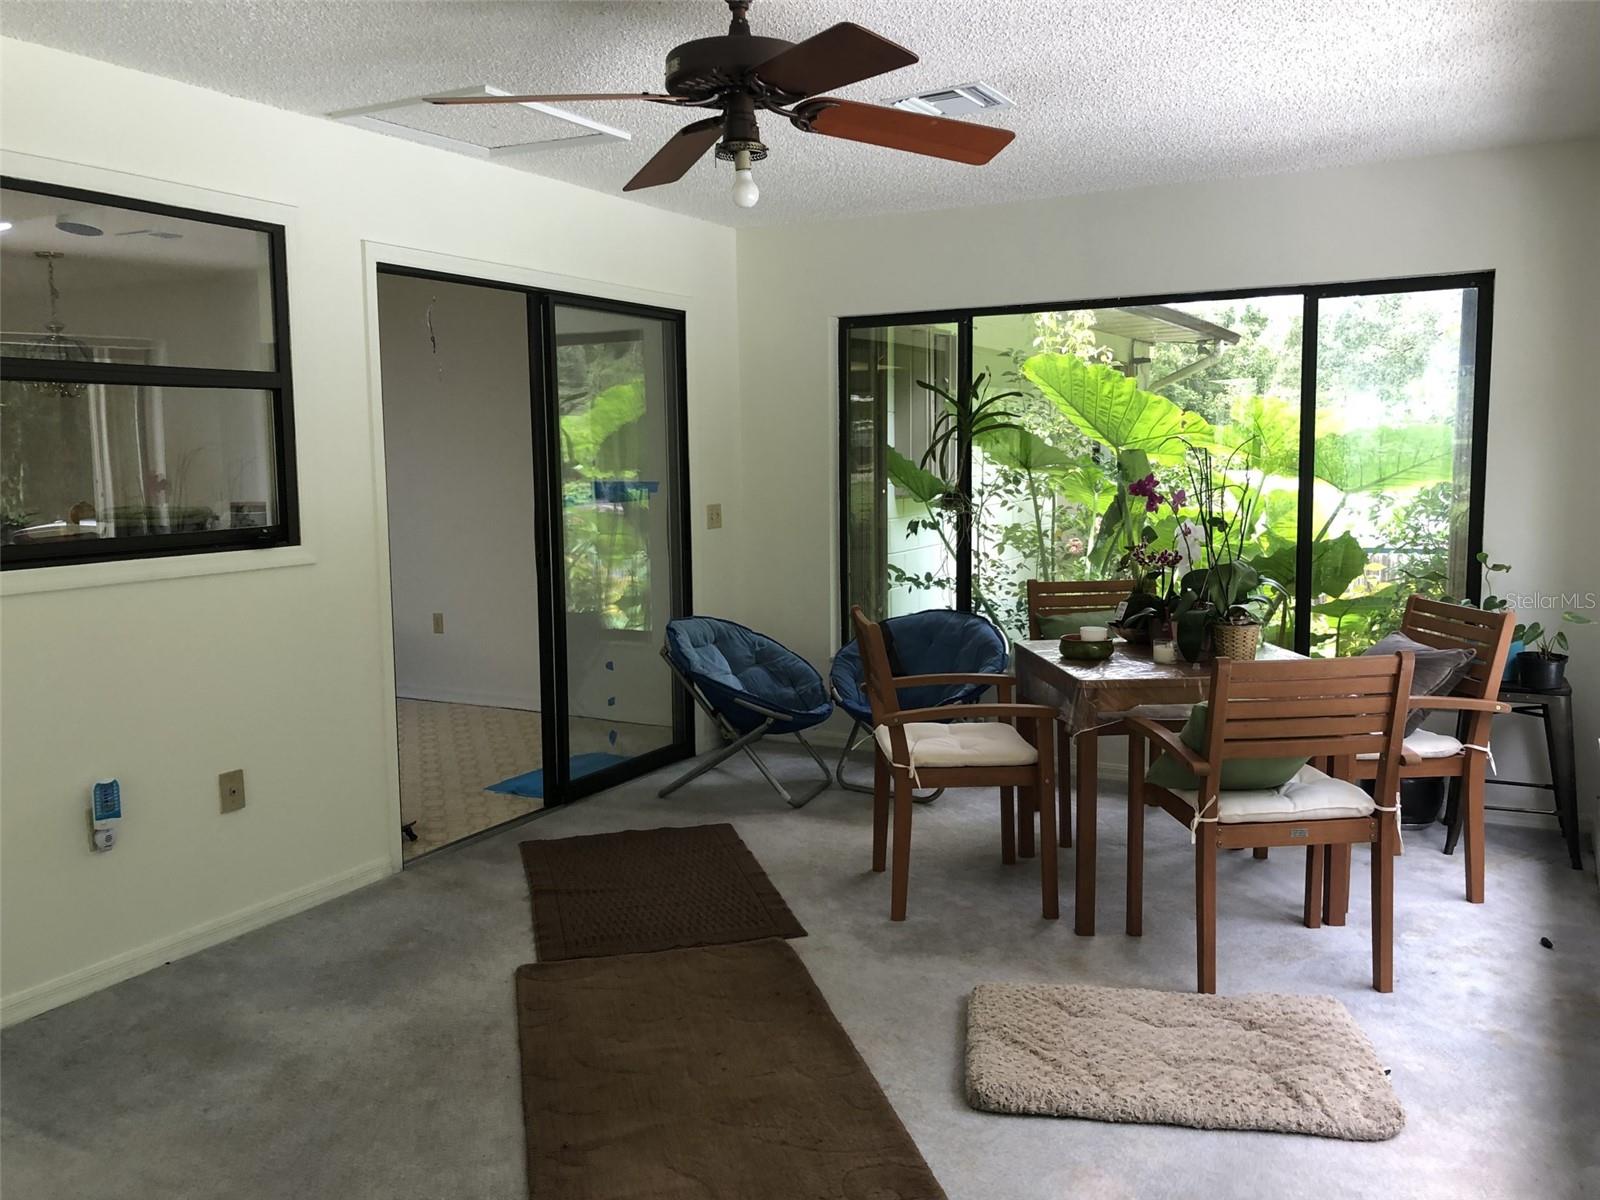
This is a DOUBLE lot home is located in one of the most sought-after neighborhood of Mt Dora. It backs into a nature preserve, so you will never have neighbors in the back! House is located on a dead end street with minimal traffic and it is only a 5 min drive to downtown Mt. Dora. Very conveniently located, 20 minutes away from downtown during the many annual events. House is located on LOT 1 and has and attached two car garage + a 2 cars detached garage. Lot 2 is vacant and ready to build. Second lot is perfect to build another home for a family member, or just sell it for a profit. Roof is new - Aug 23. New water heater. New A/C. With almost 3/4 of an acre, there is plenty of room to roam and plenty of room for boats, RV's and much more. The kitchen is oversized, with an abundance of storage space with real wood custom cabinetry, built in oven and microwave and island cooktop stove along with a dishwasher. The master bedroom suite is enormous and includes en-suite bath with bidet, shower and double vanity. The guest bath also has a double vanity and tub/shower combo. The formal living room welcomes guests from the foyer and into the kitchen and dining room area. There is a room adjacent to the dining area that could be a den, office or enclosed lanai that leads out to the back yard. There is also a den/family room that could easily be a 3rd bedroom.
/u.realgeeks.media/homesinorlando/NextHome-Neighborhood-Realty-Logo-Horizontal-OrangeOnWhite-Web-RGB.jpg)
Additional Information
- Taxes
- $5241
- Location
- Conservation Area, Street Dead-End
- Community Features
- No Deed Restriction
- Property Description
- One Story
- Zoning
- R-1A
- Interior Layout
- Kitchen/Family Room Combo
- Interior Features
- Kitchen/Family Room Combo
- Floor
- Carpet, Ceramic Tile, Laminate, Tile
- Appliances
- Built-In Oven, Cooktop, Dishwasher, Dryer, Electric Water Heater, Microwave, Refrigerator, Washer
- Utilities
- Cable Available
- Heating
- Electric
- Air Conditioning
- Central Air
- Exterior Construction
- Concrete
- Exterior Features
- Other
- Roof
- Shingle
- Foundation
- Slab
- Pool
- No Pool
- Garage Carport
- 4 Car Garage, RV Garage
- Garage Spaces
- 4
- Garage Features
- Boat, Garage Door Opener, Ground Level, RV Garage
- Fences
- Other
- Pets
- Allowed
- Flood Zone Code
- X
- Parcel ID
- 19-19-27-0300-00C-00003
- Legal Description
- MOUNT DORA, SUNSET HEIGHTS PB 3 PG 34 FROM THE SOUTHWEST CORNER OF THE SOUTHWEST 1/4 OF THE SOUTHEAST 1/4 OF THE SOUTHEAST 1/4 OF SECTION 19 TOWNSHIP 19 SOUTH RANGE 27 EAST RUN NORTH 89-51-00 EAST ALONG THE SOUTH LINE 160.32 FEET, NORTH 04-15-30 EAST 72.30 FEET TO THE NORTH RIGHT OF WAY LINE OF A COUNTY ROAD, CONTINUE NORTH 04-15-30 EAST 215.17 FEET, SOUTH 75-07-11 EAST 25.43 FEET FOR THE POINT OF BEGINNING, RUN NORTH 04-15-30 EAST 90 FEET TO A POINT THAT IS 300 FEET NORTHERLY OF WHEN MEASURED AT RIGHT ANGLES THERETO THE NORTHERLY RIGHT OF WAY LINE OF SAID COUNTY ROAD, RUN THENCE SOUTH 85-44-30 EAST, PARALLEL TO SAID RIGHT OF WAY OF COUNTY ROAD A DISTANCE OF 148.10 FEET, THENCE RUN SOUTH 04-
Listing courtesy of HOMECOIN.COM. 888-400-2513
Selling Office: MOMENTUM REALTY.Mortgage Calculator
StellarMLS is the source of this information via Internet Data Exchange Program. All listing information is deemed reliable but not guaranteed and should be independently verified through personal inspection by appropriate professionals. Listings displayed on this website may be subject to prior sale or removal from sale. Availability of any listing should always be independently verified. Listing information is provided for consumer personal, non-commercial use, solely to identify potential properties for potential purchase. All other use is strictly prohibited and may violate relevant federal and state law. Data last updated on