9204 Tibet Pointe Circle, Windermere, FL 34786
- $2,150,000
- 5
- BD
- 6
- BA
- 5,291
- SqFt






- Sold Price
- $2,150,000
- List Price
- $2,300,000
- Status
- Sold
- Days on Market
- 184
- Closing Date
- May 16, 2024
- MLS#
- T3475778
- Property Style
- Single Family
- Year Built
- 2007
- Bedrooms
- 5
- Bathrooms
- 6
- Baths Half
- 2
- Living Area
- 5,291
- Lot Size
- 20,340
- Acres
- 0.47
- Total Acreage
- 1/4 to less than 1/2
- Legal Subdivision Name
- Keenes Pointe 46/104
- MLS Area Major
- Windermere
Property Description
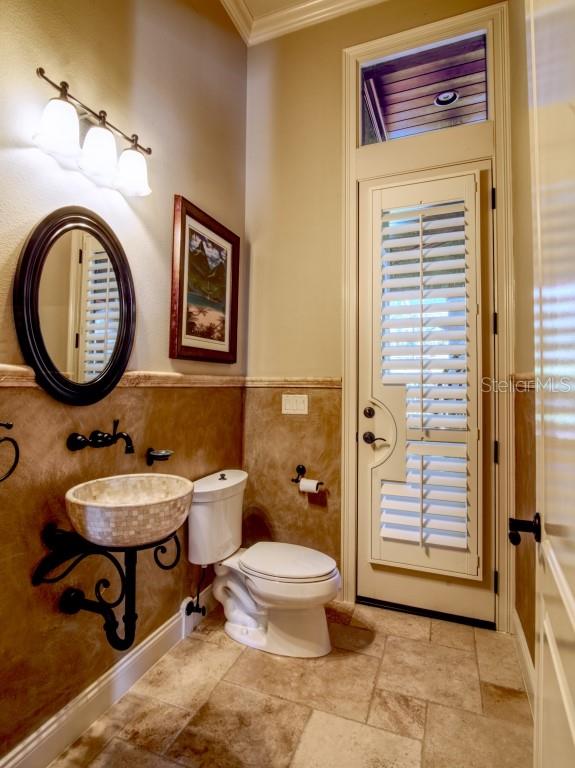
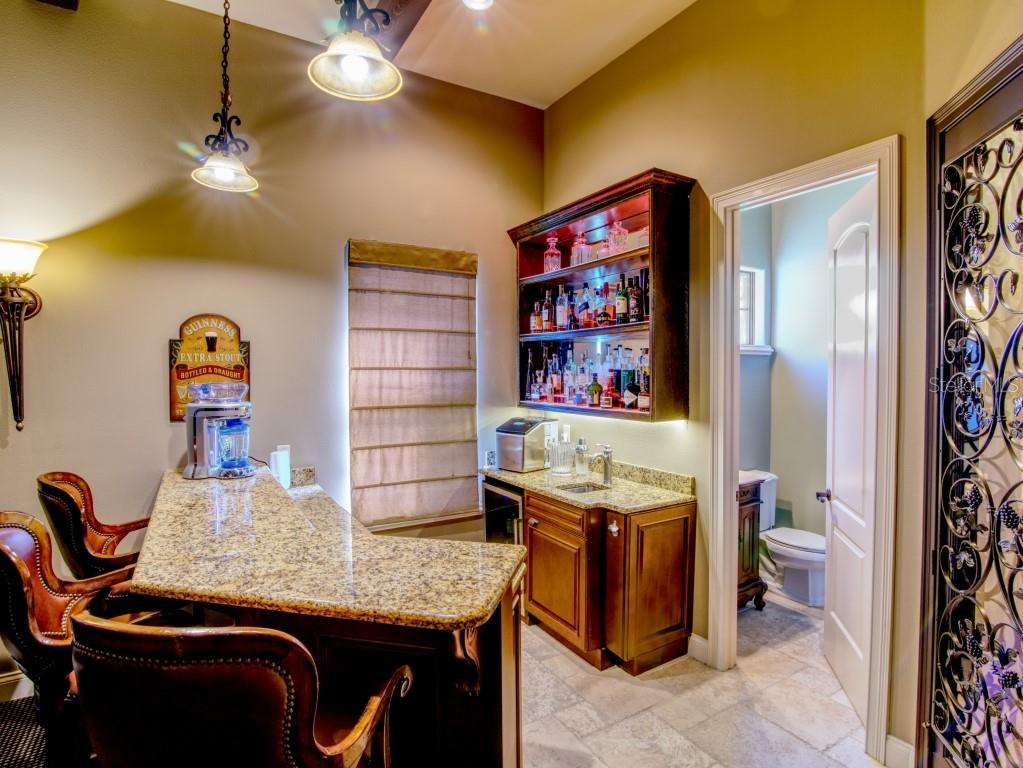
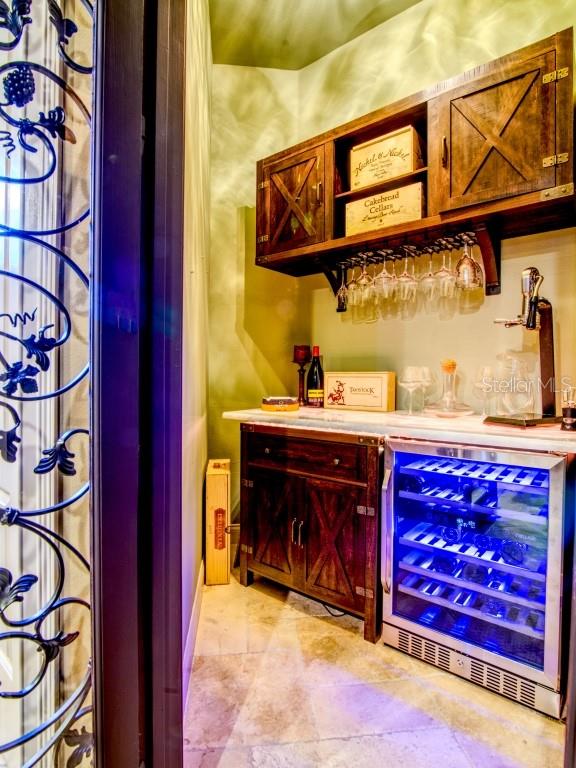
Stunning Keene's Pointe home! Everything you are looking for in a custom home. Built by Stonebridge, this home has plenty of space for everyone and everything. The first floor boasts beautiful travertine and hardwood flooring throughout the formal living room with gas fireplace, dining room with adjoining dry bar and office with book niche. The private master suite has a separate Glam Room, large walk-in closet and luxurious master bath with large glass shower and dual vanities. Also on the first floor is two additional bedrooms with shared bath, additional flex room that could be a sixth bedroom or second office/hobby room, laundry room, mud room, and even a place for the pets under the staircase! The kitchen offers high-end stainless steel appliances and custom cabinetry and overlooks the breakfast and family rooms. The family room has a custom-built entertainment center and large sliding glass doors that open up to the updated lanai with wood-paneled ceiling and travertine decking. Next to the family room is the spacious media room with wet bar and half bath. The second floor offers two ensuite bedrooms and two areas that include a built-in desk and sitting area. A summer kitchen and swimming pool with updated spa with rock accent overlooks the spacious back yard. There is also a 3-car garage separated into 2 spaces. This home has custom drapes and shutters, numerous built-ins, detailed moldings and woodwork, and many more upgrades. Meticulously maintained including all new HVAC, new exterior paint, gas pool heater, irrigation well pump, and more!
/u.realgeeks.media/homesinorlando/NextHome-Neighborhood-Realty-Logo-Horizontal-OrangeOnWhite-Web-RGB.jpg)
Additional Information
- Taxes
- $19166
- HOA Fee
- $246
- HOA Payment Schedule
- Monthly
- Maintenance Includes
- Guard - 24 Hour, Common Area Taxes, Security
- Location
- Sidewalk, Paved, Private
- Community Features
- Deed Restrictions, Gated Community - Guard, Golf Carts OK, Golf, Park, Playground, Sidewalks, Golf Community, Security
- Property Description
- Two Story
- Zoning
- P-D
- Interior Layout
- Ceiling Fans(s), Coffered Ceiling(s), Crown Molding, Dry Bar, Eat-in Kitchen, High Ceilings, Primary Bedroom Main Floor, Solid Surface Counters, Solid Wood Cabinets, Stone Counters, Thermostat, Tray Ceiling(s), Wet Bar, Window Treatments
- Interior Features
- Ceiling Fans(s), Coffered Ceiling(s), Crown Molding, Dry Bar, Eat-in Kitchen, High Ceilings, Primary Bedroom Main Floor, Solid Surface Counters, Solid Wood Cabinets, Stone Counters, Thermostat, Tray Ceiling(s), Wet Bar, Window Treatments
- Floor
- Carpet, Travertine, Wood
- Appliances
- Bar Fridge, Built-In Oven, Cooktop, Dishwasher, Disposal, Dryer, Exhaust Fan, Gas Water Heater, Range, Range Hood, Refrigerator, Washer, Wine Refrigerator
- Utilities
- Cable Connected, Electricity Connected, Natural Gas Available, Phone Available, Sprinkler Well, Street Lights, Underground Utilities, Water Connected
- Heating
- Central, Natural Gas
- Air Conditioning
- Central Air, Zoned
- Fireplace Description
- Gas, Living Room
- Exterior Construction
- Brick, Concrete, Stucco
- Exterior Features
- French Doors, Irrigation System, Lighting, Outdoor Grill, Outdoor Kitchen, Outdoor Shower, Rain Gutters, Shade Shutter(s), Sliding Doors, Storage
- Roof
- Tile
- Foundation
- Slab, Stem Wall
- Pool
- Private
- Pool Type
- Heated, In Ground, Lighting, Outside Bath Access, Salt Water, Screen Enclosure
- Garage Carport
- 3 Car Garage
- Garage Spaces
- 3
- Garage Features
- Driveway, Garage Door Opener, Garage Faces Rear, Oversized
- Elementary School
- Windermere Elem
- Middle School
- Bridgewater Middle
- High School
- Windermere High School
- Water Extras
- Boat Ramp - Private, Skiing Allowed
- Water Access
- Lake - Chain of Lakes
- Pets
- Allowed
- Flood Zone Code
- X
- Parcel ID
- 20-23-28-4076-06-520
- Legal Description
- KEENES POINTE UNIT 3 46/104 LOT 652
Listing courtesy of CONTINENTAL REAL ESTATE GROUP. 877-996-5728
Selling Office: THE SIMON SIMAAN GROUP.Mortgage Calculator
StellarMLS is the source of this information via Internet Data Exchange Program. All listing information is deemed reliable but not guaranteed and should be independently verified through personal inspection by appropriate professionals. Listings displayed on this website may be subject to prior sale or removal from sale. Availability of any listing should always be independently verified. Listing information is provided for consumer personal, non-commercial use, solely to identify potential properties for potential purchase. All other use is strictly prohibited and may violate relevant federal and state law. Data last updated on