1338 Belgrade Avenue, Orlando, FL 32803
- $411,000
- 2
- BD
- 1
- BA
- 1,092
- SqFt




- Sold Price
- $411,000
- List Price
- $419,000
- Status
- Sold
- Days on Market
- 10
- Closing Date
- Nov 07, 2023
- MLS#
- T3475734
- Property Style
- Single Family
- Architectural Style
- Bungalow
- Year Built
- 1951
- Bedrooms
- 2
- Bathrooms
- 1
- Living Area
- 1,092
- Lot Size
- 5,164
- Acres
- 0.12
- Total Acreage
- 0 to less than 1/4
- Legal Subdivision Name
- Mt Vernon Heights Add 03
- MLS Area Major
- Orlando/Colonial Town
Property Description
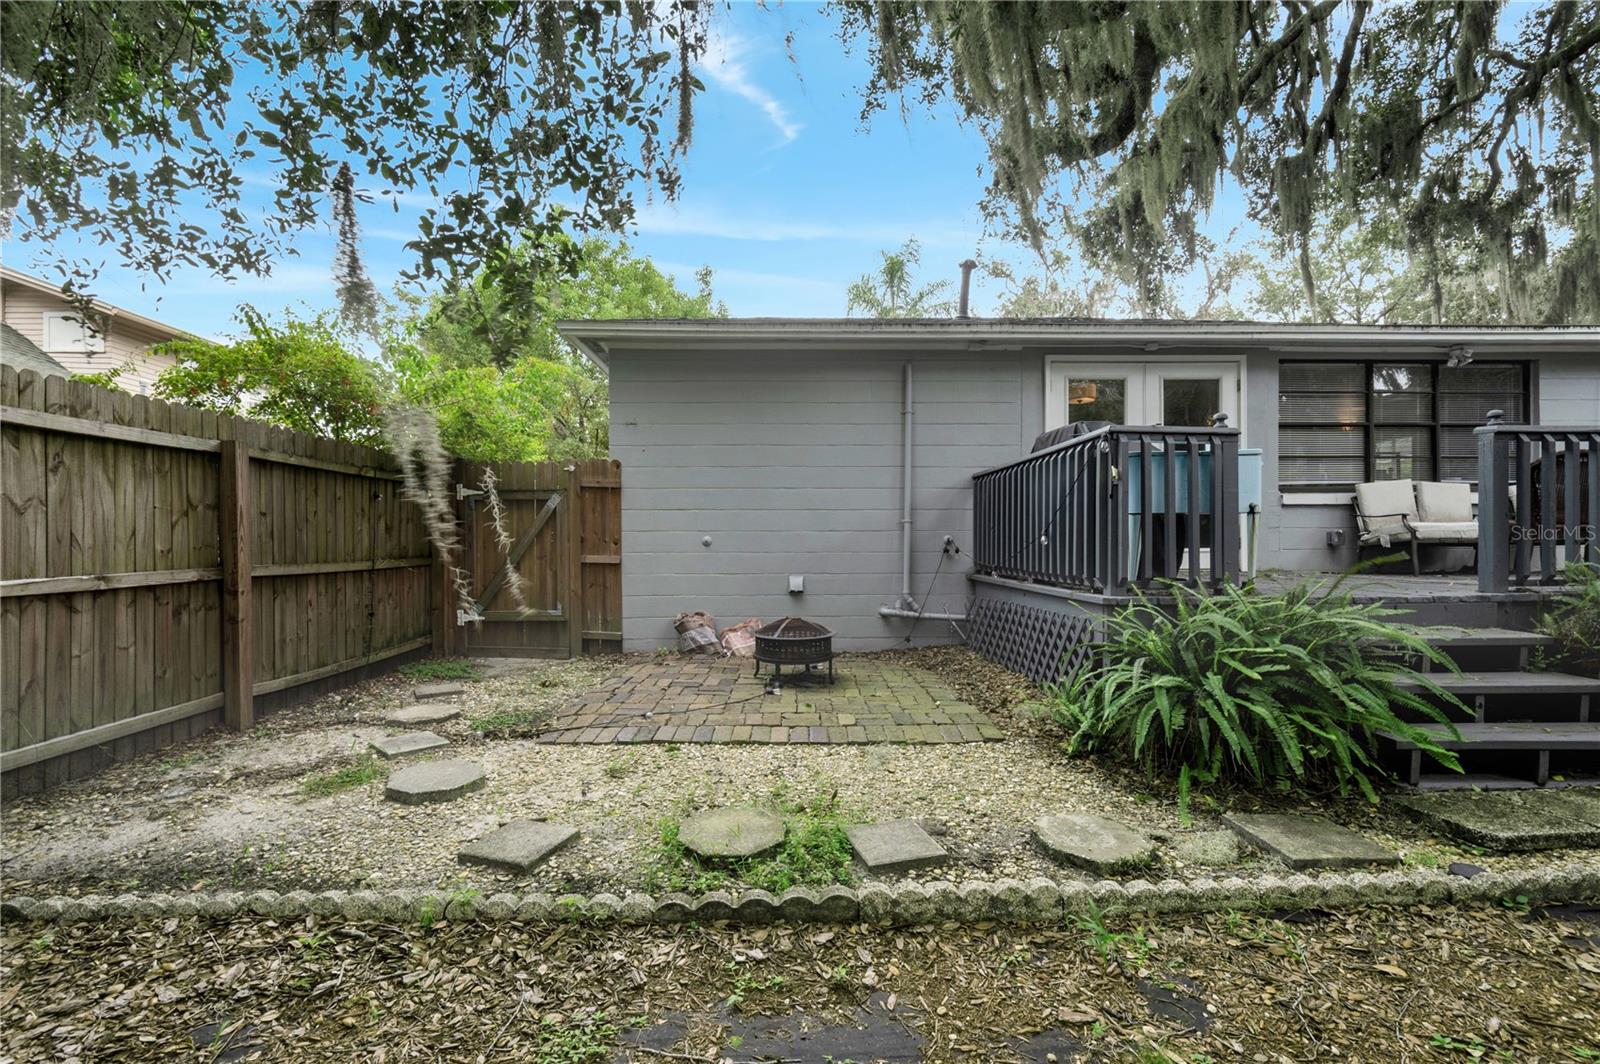
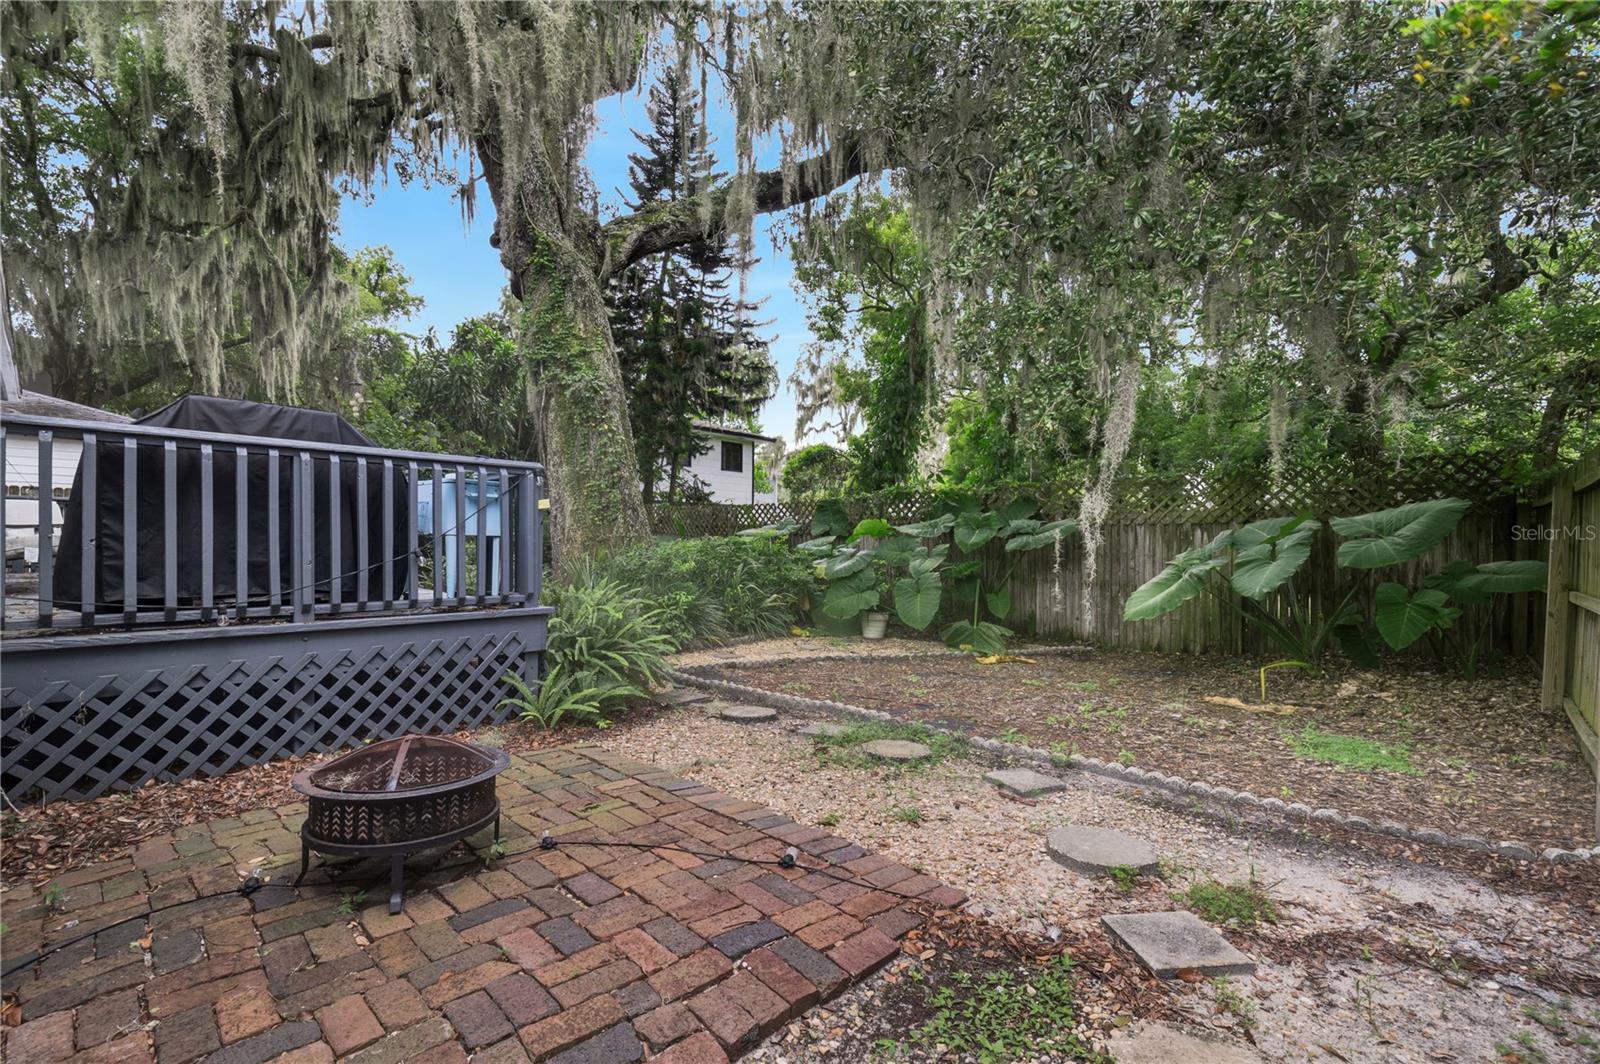
Nestled in the heart of the highly sought-after Colonialtown neighborhood and just a stone's throw away from the vibrant Mills 50 District, this two-bedroom, one-bathroom bungalow stands as a remarkable opportunity. Recent renovations have not only revitalized its aesthetic charm but also substantially upgraded its functionality, making it a true gem in the real estate market. First and foremost, <<< BRAND-NEW ROOF>>>graces this home. Beyond its immediate visual appeal, this new roof serves as a testament to the investment in the structural integrity and long-term protection of the property. With this crucial upgrade, you can enjoy peace of mind knowing that your home is well-prepared to withstand the elements for years to come. Inside, a comprehensive<<< REWIRING OF THE ENTIRE HOUSE>>>has been undertaken, bringing it up to modern standards of electrical reliability and safety. This means you can comfortably and confidently run all your modern appliances and electronics without concerns about outdated wiring. In conjunction with the rewiring, new fixtures, outlets, and electrical boxes have been thoughtfully installed throughout the house, ensuring convenience and functionality in every room. The <<< EXTERIOR OF THE HOUSE HAS BEEN FRESHLY PAINTED>>>, significantly enhancing its curb appeal. One of the standout features of this property is the << NEWLY ADDED SCREENED IN PORCH AREA>>>This versatile space provides an ideal setting for bug-free relaxation, hosting gatherings, or simply unwinding in comfort. It's a practical addition that not only increases your living space but also adds to the overall charm of the home. Stepping inside, you'll discover a range of<<< NEWER APPLIANCES>>that infuse modern convenience into your daily life. The kitchen has been thoughtfully updated. Complementing this is the<< NEW COUNTERTOPS>>which not only enhance functionality but also bring a fresh and inviting ambiance to the heart of your home. Even the bathroom has not been overlooked, with the bathtub receiving a stylish refurbishment. Last but certainly not least, a<< NEW HOT WATER HEATER >>>has been installed, ensuring a consistent and reliable supply of warm water for all your needs. Whether you're taking a long, relaxing bath or enjoying a refreshing shower, you can do so with the confidence of knowing that hot water is always at your fingertips. In essence, this Colonialtown home seamlessly combines the timeless charm of its historic neighborhood with the modern comforts and conveniences that today's homeowners desire. It's more than just a house; it's an inviting and thoughtfully upgraded living space that truly feels like home. Don't miss out on this remarkable opportunity to own a residence in one of Orlando's most desirable areas. With its prime location, structural improvements, and updated features, this gem represents an exceptional value in today's competitive real estate market. Walking/biking distance to Virginia Drive, the Orlando Urban Trail, museums and downtown. The location is perfect!
/u.realgeeks.media/homesinorlando/NextHome-Neighborhood-Realty-Logo-Horizontal-OrangeOnWhite-Web-RGB.jpg)
Additional Information
- Taxes
- $5629
- Minimum Lease
- No Minimum
- Community Features
- No Deed Restriction
- Property Description
- One Story
- Zoning
- R-2A/T/SP
- Interior Layout
- Ceiling Fans(s), Other, Thermostat
- Interior Features
- Ceiling Fans(s), Other, Thermostat
- Floor
- Tile, Wood
- Appliances
- Dishwasher, Dryer, Gas Water Heater, None, Range, Refrigerator, Washer
- Utilities
- Cable Connected, Electricity Connected, Natural Gas Connected, Public
- Heating
- Central, Electric
- Air Conditioning
- Central Air
- Exterior Construction
- Block
- Exterior Features
- Irrigation System
- Roof
- Shingle
- Foundation
- Crawlspace
- Pool
- No Pool
- Garage Carport
- 2 Car Carport
- Elementary School
- Audubon Park K8
- Middle School
- Audubon Park K-8
- High School
- Winter Park High
- Fences
- Fenced, Wood
- Flood Zone Code
- X
- Parcel ID
- 24-22-29-5826-02-030
- Legal Description
- 3RD ADDITION MT VERNON HEIGHTS O/96 LOT3 BLK B
Listing courtesy of OUT FAST REALTY & INVESTMENTS. 800-688-3278
Selling Office: CHARLES RUTENBERG REALTY ORLANDO.Mortgage Calculator
StellarMLS is the source of this information via Internet Data Exchange Program. All listing information is deemed reliable but not guaranteed and should be independently verified through personal inspection by appropriate professionals. Listings displayed on this website may be subject to prior sale or removal from sale. Availability of any listing should always be independently verified. Listing information is provided for consumer personal, non-commercial use, solely to identify potential properties for potential purchase. All other use is strictly prohibited and may violate relevant federal and state law. Data last updated on