228 Azure Mist Way, Daytona Beach, FL 32124
- $567,000
- 4
- BD
- 3
- BA
- 2,255
- SqFt




- Sold Price
- $567,000
- List Price
- $607,750
- Status
- Sold
- Days on Market
- 458
- Closing Date
- Mar 03, 2025
- MLS#
- T3475270
- Property Style
- Single Family
- New Construction
- Yes
- Year Built
- 2023
- Bedrooms
- 4
- Bathrooms
- 3
- Living Area
- 2,255
- Lot Size
- 6,250
- Acres
- 0.11
- Total Acreage
- 0 to less than 1/4
- Building Name
- Serena
- Legal Subdivision Name
- Mosaic Phase 2
- MLS Area Major
- Daytona Beach
Property Description
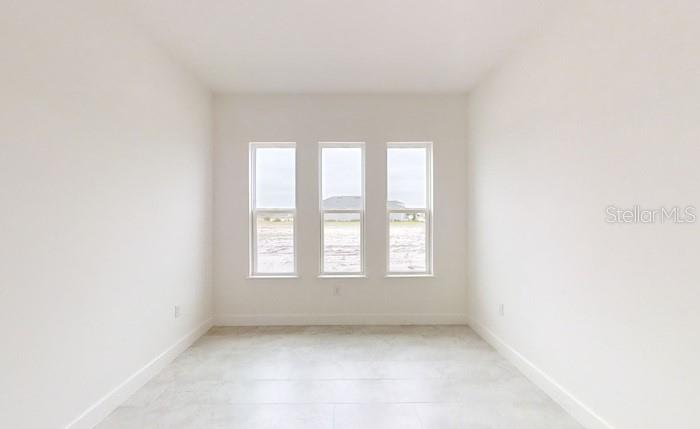
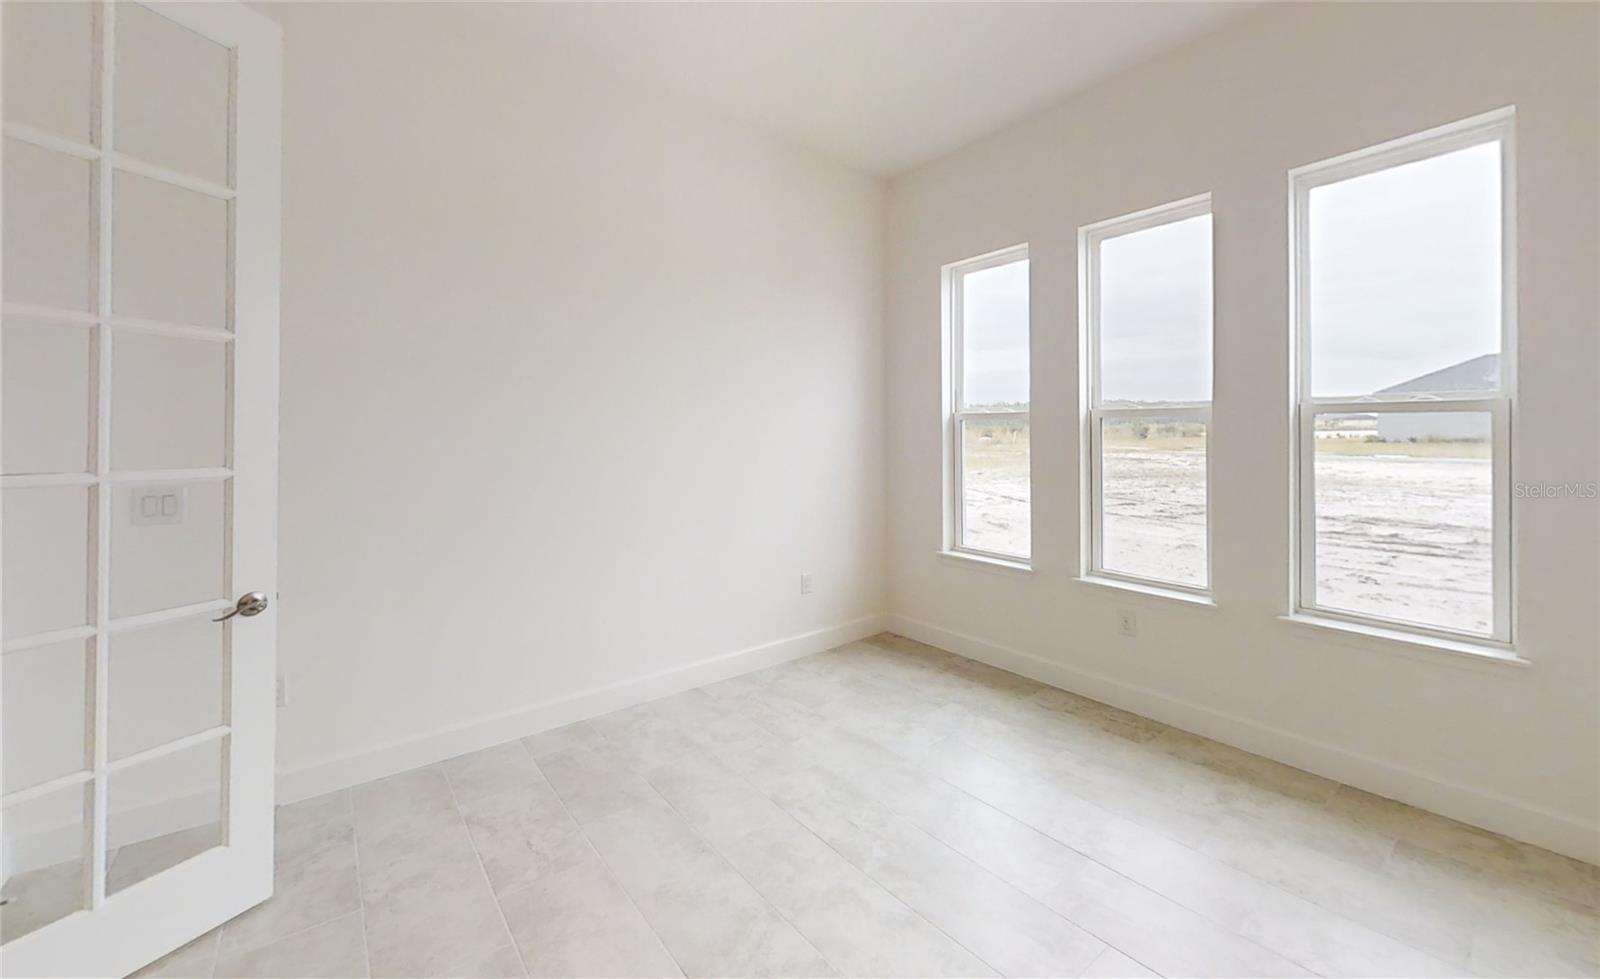
MOVE IN READY. Live comfortably in one of ICI's best-selling homes! This Serena features plenty of premium living space. Enter the large living room with 12’ ceilings, centrally located for maximum convenience. A spacious gourmet kitchen and dining area are perfect for entertaining guests or spending quality time with the family. Views from this space look out onto the covered lanai that faces the serene conservation behind the homesite. The extended master suite enjoys absolute relaxation and serenity. The master bath leads into a large walk-in closet. Guest bedrooms are located at the front of the home, away from the main living area, so children and guests can enjoy their own separate spaces in the home. A functional laundry room is also located nearby. This home is equipped with many Smart Home and Energy Saving Features. Our Resident's Club features two resort style pools, an outdoor band shell with event lawn, fire pit, fishing dock, impressive fitness center, clubhouse, and a full-time community Lifestyle Coordinator. We are conveniently located by Daytona's most popular shopping, restaurants, and of course, beaches.
/u.realgeeks.media/homesinorlando/NextHome-Neighborhood-Realty-Logo-Horizontal-OrangeOnWhite-Web-RGB.jpg)
Additional Information
- Taxes
- $441
- Minimum Lease
- 7 Months
- HOA Fee
- $120
- HOA Payment Schedule
- Monthly
- Maintenance Includes
- Other
- Community Features
- Clubhouse, Pool, No Deed Restriction
- Property Description
- One Story
- Zoning
- SF
- Interior Layout
- Primary Bedroom Main Floor
- Interior Features
- Primary Bedroom Main Floor
- Floor
- Carpet, Tile
- Appliances
- Cooktop, Dishwasher, Disposal, Microwave
- Utilities
- Electricity Connected, Sewer Connected, Water Connected
- Heating
- Central
- Air Conditioning
- Central Air
- Exterior Construction
- Block
- Exterior Features
- Sliding Doors
- Roof
- Shingle
- Foundation
- Slab
- Pool
- Community
- Garage Carport
- 2 Car Garage
- Garage Spaces
- 2
- Pets
- Allowed
- Flood Zone Code
- x
- Parcel ID
- 52-18-02-00-10-70
- Legal Description
- 17 18 & 19-15-32 LOT 107 MOSAIC PHASE 2 MB 64 PGS 1-11 PER OR 8298 PG 4807
Listing courtesy of ICI SELECT REALTY. 386-366-0091
Selling Office: STELLAR NON-MEMBER OFFICE.Mortgage Calculator
StellarMLS is the source of this information via Internet Data Exchange Program. All listing information is deemed reliable but not guaranteed and should be independently verified through personal inspection by appropriate professionals. Listings displayed on this website may be subject to prior sale or removal from sale. Availability of any listing should always be independently verified. Listing information is provided for consumer personal, non-commercial use, solely to identify potential properties for potential purchase. All other use is strictly prohibited and may violate relevant federal and state law. Data last updated on