1479 Shelter Rock Road, Orlando, FL 32835
- $600,000
- 4
- BD
- 3
- BA
- 2,370
- SqFt






- Sold Price
- $600,000
- List Price
- $619,990
- Status
- Sold
- Days on Market
- 216
- Closing Date
- May 29, 2024
- MLS#
- T3472947
- Property Style
- Single Family
- Architectural Style
- Florida
- Year Built
- 1997
- Bedrooms
- 4
- Bathrooms
- 3
- Living Area
- 2,370
- Lot Size
- 9,991
- Acres
- 0.23
- Total Acreage
- 0 to less than 1/4
- Legal Subdivision Name
- Hamptons
- MLS Area Major
- Orlando/Metrowest/Orlo Vista
Property Description
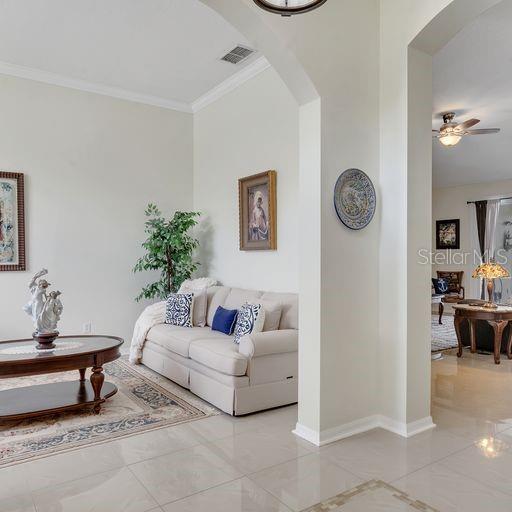
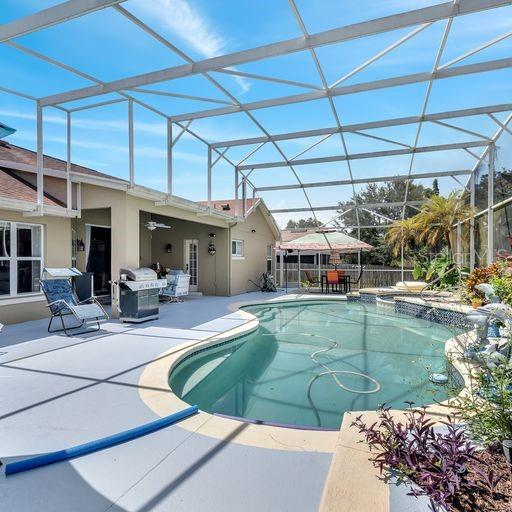
Welcome to this exquisite 4-bedroom, 3-bathroom POOL HOME nestled within the charming Hamptons Reserve community. This sought-after neighborhood is centrally situated in the heart of METROWEST. As you step inside, you'll be greeted by beautiful tile flooring that gracefully extends throughout the common areas, featuring an elegant inset tile pattern in the foyer. To your immediate right, discover a spacious formal dining room, while to your left, an inviting formal living room awaits. This home boasts a true tri-split layout, with the Master Bedroom occupying one side of the house, providing privacy and separation from the other bedrooms. The Master retreat offers a walk-in closet, dual vanities, a separate shower, a soothing soaking tub, and a private water closet for added convenience. Moving beyond the foyer, take note of the well-appointed kitchen, complete with granite countertops, a contemporary granite backsplash, and a generous breakfast nook. Rest assured, all kitchen appliances as well as those in the laundry room are included with the home. Passing through the family room, your gaze will be drawn to the outdoors, where you'll find a covered patio and a generously sized pool with a relaxing spa. From the family room, you have options: turn right to explore Bedroom 3 and Bedroom 4, which share a convenient full bathroom with direct access to the pool area, or head left, passing the laundry room with direct garage access. Bedroom 2 offers versatility with its double doors, making it ideal for an office space. Just outside this bedroom, another full bathroom awaits. NOTABLE UPGRADES include the 2017 REPLACEMENT OF THE AC system and a NEWER ROOF, ensuring comfort and peace of mind. ALSO COMPLETELY UPDATED MAIN BATHROOM and NEW EXTERIOR PAINT. This home is a true gem in an enviable location
/u.realgeeks.media/homesinorlando/NextHome-Neighborhood-Realty-Logo-Horizontal-OrangeOnWhite-Web-RGB.jpg)
Additional Information
- Taxes
- $5148
- Minimum Lease
- 7 Months
- HOA Fee
- $580
- HOA Payment Schedule
- Annually
- Location
- Sidewalk, Paved
- Community Features
- Deed Restrictions, Sidewalks
- Property Description
- One Story
- Zoning
- R-1A
- Interior Layout
- Ceiling Fans(s), High Ceilings, Kitchen/Family Room Combo, Primary Bedroom Main Floor, Open Floorplan, Solid Surface Counters, Split Bedroom, Walk-In Closet(s)
- Interior Features
- Ceiling Fans(s), High Ceilings, Kitchen/Family Room Combo, Primary Bedroom Main Floor, Open Floorplan, Solid Surface Counters, Split Bedroom, Walk-In Closet(s)
- Floor
- Carpet, Ceramic Tile
- Appliances
- Dishwasher, Disposal, Dryer, Refrigerator, Washer
- Utilities
- Cable Available, Electricity Connected, Phone Available, Sewer Connected, Underground Utilities, Water Connected
- Heating
- Central, Electric
- Air Conditioning
- Central Air, Mini-Split Unit(s)
- Fireplace Description
- Decorative, Free Standing
- Exterior Construction
- Block, Stucco
- Exterior Features
- Irrigation System, Sidewalk
- Roof
- Shingle
- Foundation
- Slab
- Pool
- Private
- Pool Type
- Deck, Gunite, In Ground, Screen Enclosure
- Garage Carport
- 2 Car Garage
- Garage Spaces
- 2
- Garage Features
- Driveway
- Garage Dimensions
- 20x20
- Elementary School
- Metro West Elem
- Middle School
- Gotha Middle
- High School
- Olympia High
- Pets
- Allowed
- Flood Zone Code
- X
- Parcel ID
- 34-22-28-3313-00-650
- Legal Description
- THE HAMPTONS 26/56 LOT 65
Listing courtesy of OUT FAST REALTY & INVESTMENTS. 800-688-3278
Selling Office: BETTER HOMES & GARDENS RE SYNERGY.Mortgage Calculator
StellarMLS is the source of this information via Internet Data Exchange Program. All listing information is deemed reliable but not guaranteed and should be independently verified through personal inspection by appropriate professionals. Listings displayed on this website may be subject to prior sale or removal from sale. Availability of any listing should always be independently verified. Listing information is provided for consumer personal, non-commercial use, solely to identify potential properties for potential purchase. All other use is strictly prohibited and may violate relevant federal and state law. Data last updated on