1301 Falcon Drive, Orlando, FL 32803
- $1,414,000
- 4
- BD
- 5
- BA
- 3,563
- SqFt




- Sold Price
- $1,414,000
- List Price
- $1,449,000
- Status
- Sold
- Days on Market
- 132
- Closing Date
- Mar 07, 2024
- MLS#
- T3470908
- Property Style
- Single Family
- Architectural Style
- Traditional
- New Construction
- Yes
- Year Built
- 2023
- Bedrooms
- 4
- Bathrooms
- 5
- Baths Half
- 1
- Living Area
- 3,563
- Lot Size
- 17,512
- Acres
- 0.40
- Total Acreage
- 1/4 to less than 1/2
- Legal Subdivision Name
- Audubon Park Tanager Sec
- MLS Area Major
- Orlando/Colonial Town
Property Description
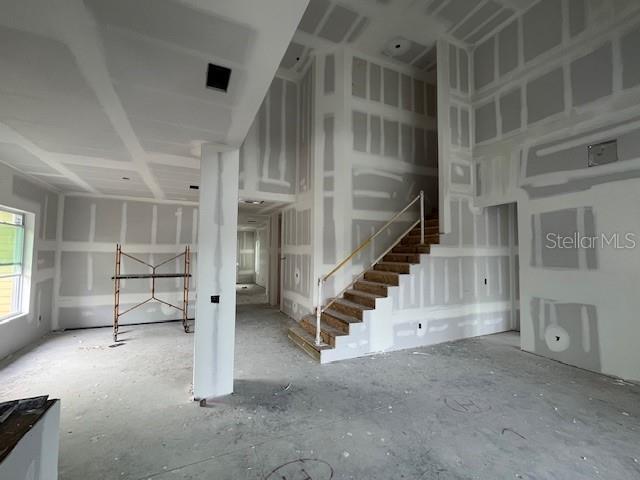
Nestled in beautiful Audubon Park, this lakefront new construction home is convenient to the best in shopping, dining and entertainment! The two-story Easterly by David Weekley Homes hosts four bedrooms, four full bathrooms, one half bath, and a study, all seated on an oversized homesite. The open-concept living area flows beautifully from the family room and dining room to the kitchen, with elegant wood floors throughout. The Owner’s Retreat offers privacy, a large walk-in closet with extra storage, and a luxurious en suite bathroom with a free-standing tub, shower and dual sinks. The first floor features a secondary bedroom and full bath, perfect for a private guest room. Upstairs, a large retreat surrounded by two secondary bedrooms, two full baths and a media room ensure that everyone if your family has room to spread out or spend time together. This beautifully-designed, energy-efficient, new construction home will not last long!
/u.realgeeks.media/homesinorlando/NextHome-Neighborhood-Realty-Logo-Horizontal-OrangeOnWhite-Web-RGB.jpg)
Additional Information
- Taxes
- $5036
- Minimum Lease
- No Minimum
- Location
- Sidewalk, Paved
- Community Features
- No Deed Restriction
- Property Description
- Two Story
- Zoning
- R-IA
- Interior Layout
- High Ceilings, Primary Bedroom Main Floor, Open Floorplan, Thermostat, Walk-In Closet(s)
- Interior Features
- High Ceilings, Primary Bedroom Main Floor, Open Floorplan, Thermostat, Walk-In Closet(s)
- Floor
- Hardwood, Tile
- Appliances
- Built-In Oven, Cooktop, Dishwasher, Disposal, Microwave, Range Hood, Refrigerator
- Utilities
- Electricity Connected, Propane, Public, Sewer Connected, Water Connected
- Heating
- Electric
- Air Conditioning
- Central Air
- Exterior Construction
- Block, Cement Siding, Stucco, Wood Frame
- Exterior Features
- Irrigation System, Sidewalk, Sliding Doors
- Roof
- Shingle
- Foundation
- Slab, Stem Wall
- Pool
- No Pool
- Garage Carport
- 2 Car Garage
- Garage Spaces
- 2
- Garage Features
- Driveway, Garage Door Opener
- Garage Dimensions
- 21x22
- Elementary School
- Audubon Park K8
- Middle School
- Audubon Park K-8
- High School
- Winter Park High
- Fences
- Vinyl
- Water Name
- Cay Dee
- Water View
- Lake
- Water Access
- Lake
- Water Frontage
- Lake
- Flood Zone Code
- AE
- Parcel ID
- 19-22-30-0324-20-400
- Legal Description
- AUDUBON PARK TANAGER SECTION T/37 LOT 40 BLK T
Listing courtesy of WEEKLEY HOMES REALTY COMPANY. 866-493-3553
Selling Office: THE KEY REALTY GROUP.Mortgage Calculator
StellarMLS is the source of this information via Internet Data Exchange Program. All listing information is deemed reliable but not guaranteed and should be independently verified through personal inspection by appropriate professionals. Listings displayed on this website may be subject to prior sale or removal from sale. Availability of any listing should always be independently verified. Listing information is provided for consumer personal, non-commercial use, solely to identify potential properties for potential purchase. All other use is strictly prohibited and may violate relevant federal and state law. Data last updated on