319 Orchard Hill Street, Deland, FL 32724
- $380,000
- 4
- BD
- 3
- BA
- 2,498
- SqFt






- Sold Price
- $380,000
- List Price
- $384,900
- Status
- Sold
- Days on Market
- 45
- Closing Date
- Oct 23, 2023
- MLS#
- T3464334
- Property Style
- Single Family
- Year Built
- 2013
- Bedrooms
- 4
- Bathrooms
- 3
- Baths Half
- 1
- Living Area
- 2,498
- Lot Size
- 8,700
- Acres
- 0.20
- Total Acreage
- 0 to less than 1/4
- Legal Subdivision Name
- Victoria Park Inc 04
- MLS Area Major
- Deland
Property Description
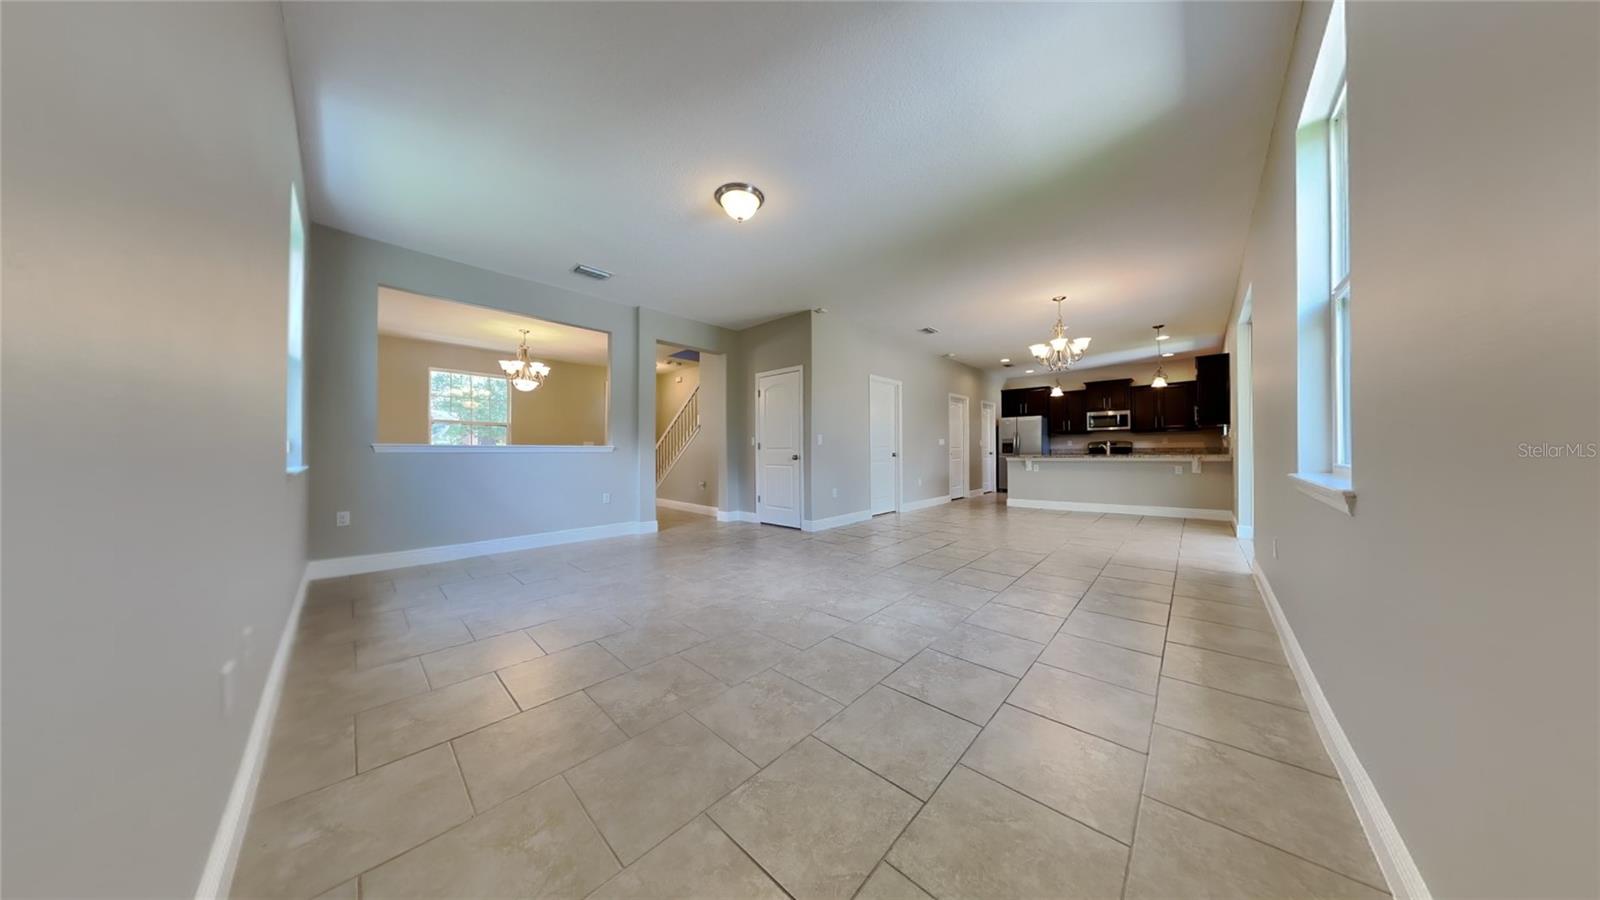
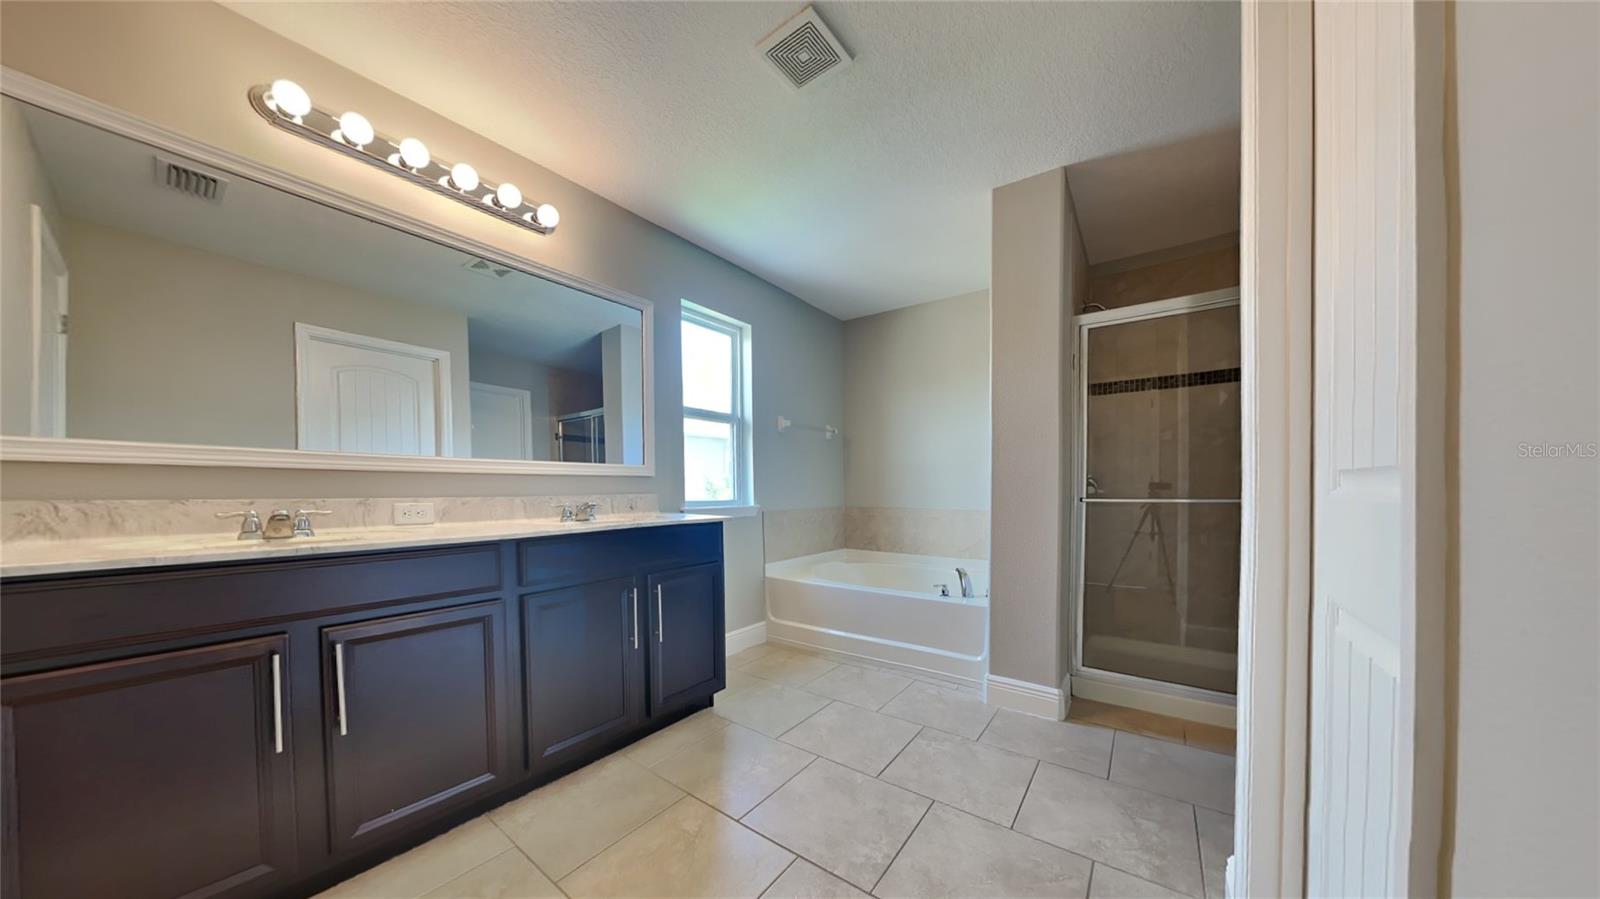
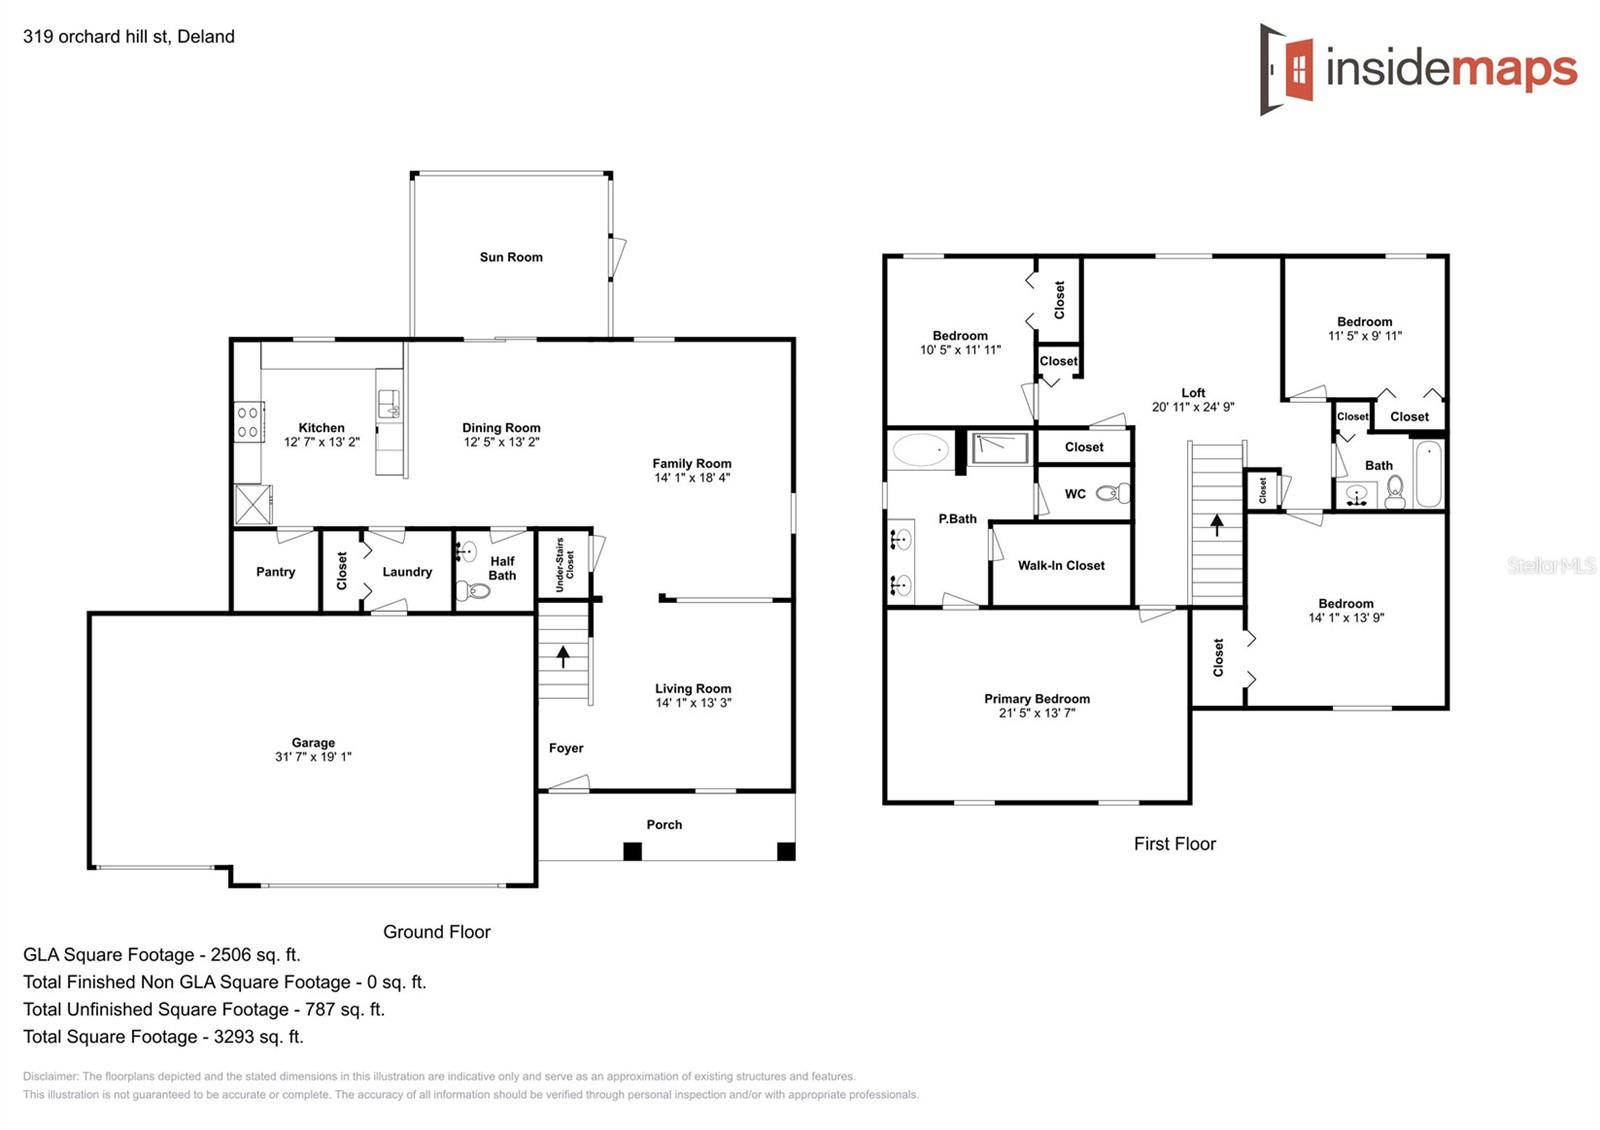
Fabulous 4 bed 2.5 bath home in Victoria Park that is sure to impress. This home is spacious with the living and entertainment spaces located on the main floor. The kitchen is modern with 42" upper cabinets, a gas stove, granite countertops and large breakfast bar which overlooks the dining and family rooms. Sliding glass doors lead out to the covered and screened lanai which is a perfect extension to the living areas with an additional paved space in the rear which is perfect for playing basketball or enjoying the Florida sunshine. Upstairs you will find a loft, 3 good sized bedrooms which share a full bath, and the luxurious master suite. The primary bedroom is huge with a private en-sute complete with a dual sink vanity, soaker tub, separate walk in shower, and an oversized walk in closet. HVAC 2012, Roof 2013, Water Heater 2017. Located close to I-4 and SR>44 making it an easy commute to the beaches, University, Orlando, and close to shopping and dining. This community features many amenities including resort style swimming pools, Splash pad, parks, fishing ponds, fitness center, tennis courts, walking trails, clubhouse, Victoria Hills Golf Course and more. Come see this beautiful home today!
/u.realgeeks.media/homesinorlando/NextHome-Neighborhood-Realty-Logo-Horizontal-OrangeOnWhite-Web-RGB.jpg)
Additional Information
- Taxes
- $3628
- Minimum Lease
- 7 Months
- HOA Fee
- $510
- HOA Payment Schedule
- Quarterly
- Maintenance Includes
- Pool, Recreational Facilities
- Community Features
- Clubhouse, Fishing, Fitness Center, Park, Playground, Pool, Tennis Courts, No Deed Restriction
- Property Description
- Two Story
- Interior Layout
- Living Room/Dining Room Combo, Open Floorplan, Solid Surface Counters, Walk-In Closet(s)
- Interior Features
- Living Room/Dining Room Combo, Open Floorplan, Solid Surface Counters, Walk-In Closet(s)
- Floor
- Carpet, Tile
- Appliances
- Dishwasher, Microwave, Range
- Utilities
- Public
- Heating
- None
- Air Conditioning
- Central Air
- Exterior Construction
- Stone, Stucco
- Exterior Features
- Lighting, Sidewalk, Sliding Doors
- Roof
- Shingle
- Foundation
- Slab
- Pool
- Community
- Garage Carport
- 3 Car Garage
- Garage Spaces
- 3
- Pets
- Allowed
- Flood Zone Code
- X
- Parcel ID
- 6672342
- Legal Description
- LOT 33 VICTORIA PARK INC 4 NW MB 53 PGS 108-112 INC EXC 100 PC SUBSURFACE RTS PER OR 5969 PGS 4309-4310 PER OR 5981 PG 2535 PER OR 6558 PG 0429 PER OR 6714 PG 2280 PER OR 6826 PG 0030
Listing courtesy of OFFERPAD BROKERAGE FL, LLC. 844-448-0749
Selling Office: FLORIDIAN REAL ESTATE GROUP.Mortgage Calculator
StellarMLS is the source of this information via Internet Data Exchange Program. All listing information is deemed reliable but not guaranteed and should be independently verified through personal inspection by appropriate professionals. Listings displayed on this website may be subject to prior sale or removal from sale. Availability of any listing should always be independently verified. Listing information is provided for consumer personal, non-commercial use, solely to identify potential properties for potential purchase. All other use is strictly prohibited and may violate relevant federal and state law. Data last updated on