19244 Timber Pine Lane, Orlando, FL 32833
- $420,000
- 4
- BD
- 2
- BA
- 2,093
- SqFt






- Sold Price
- $420,000
- List Price
- $430,000
- Status
- Sold
- Days on Market
- 266
- Closing Date
- Apr 29, 2024
- MLS#
- T3460449
- Property Style
- Single Family
- Year Built
- 2005
- Bedrooms
- 4
- Bathrooms
- 2
- Living Area
- 2,093
- Lot Size
- 9,013
- Acres
- 0.21
- Total Acreage
- 0 to less than 1/4
- Legal Subdivision Name
- Reserve/Wedgefield B
- MLS Area Major
- Orlando/Wedgefield/Rocket City/Cape Orlando
Property Description
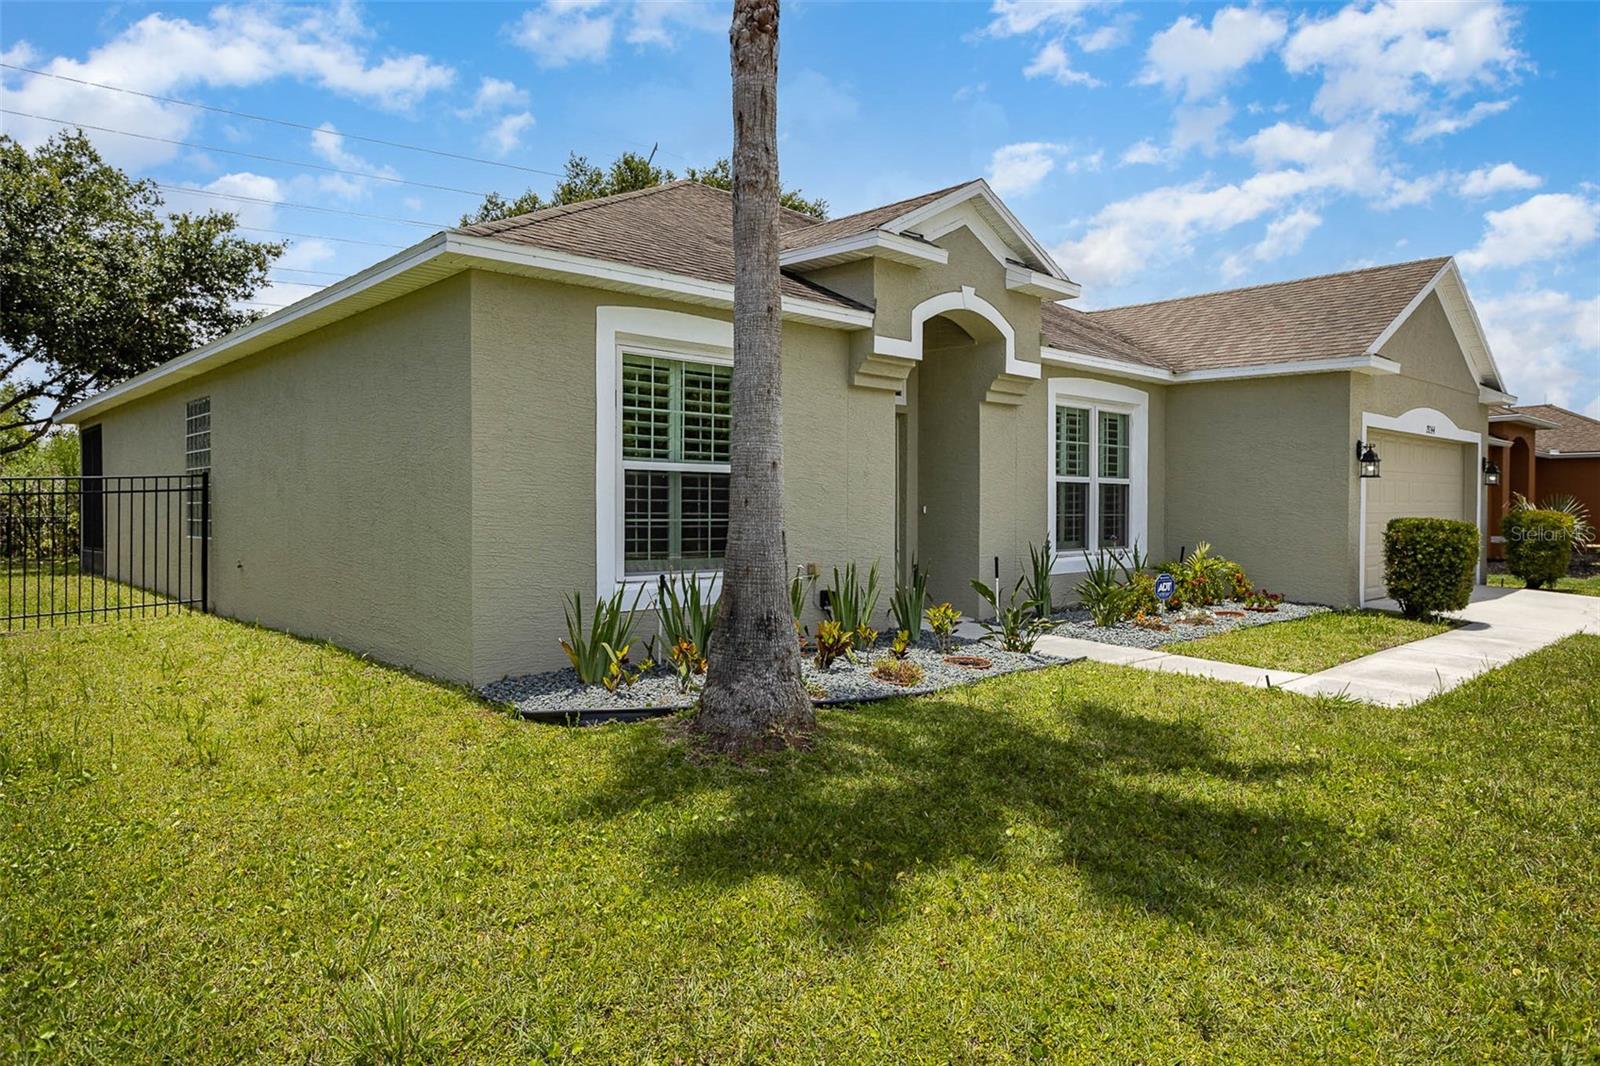
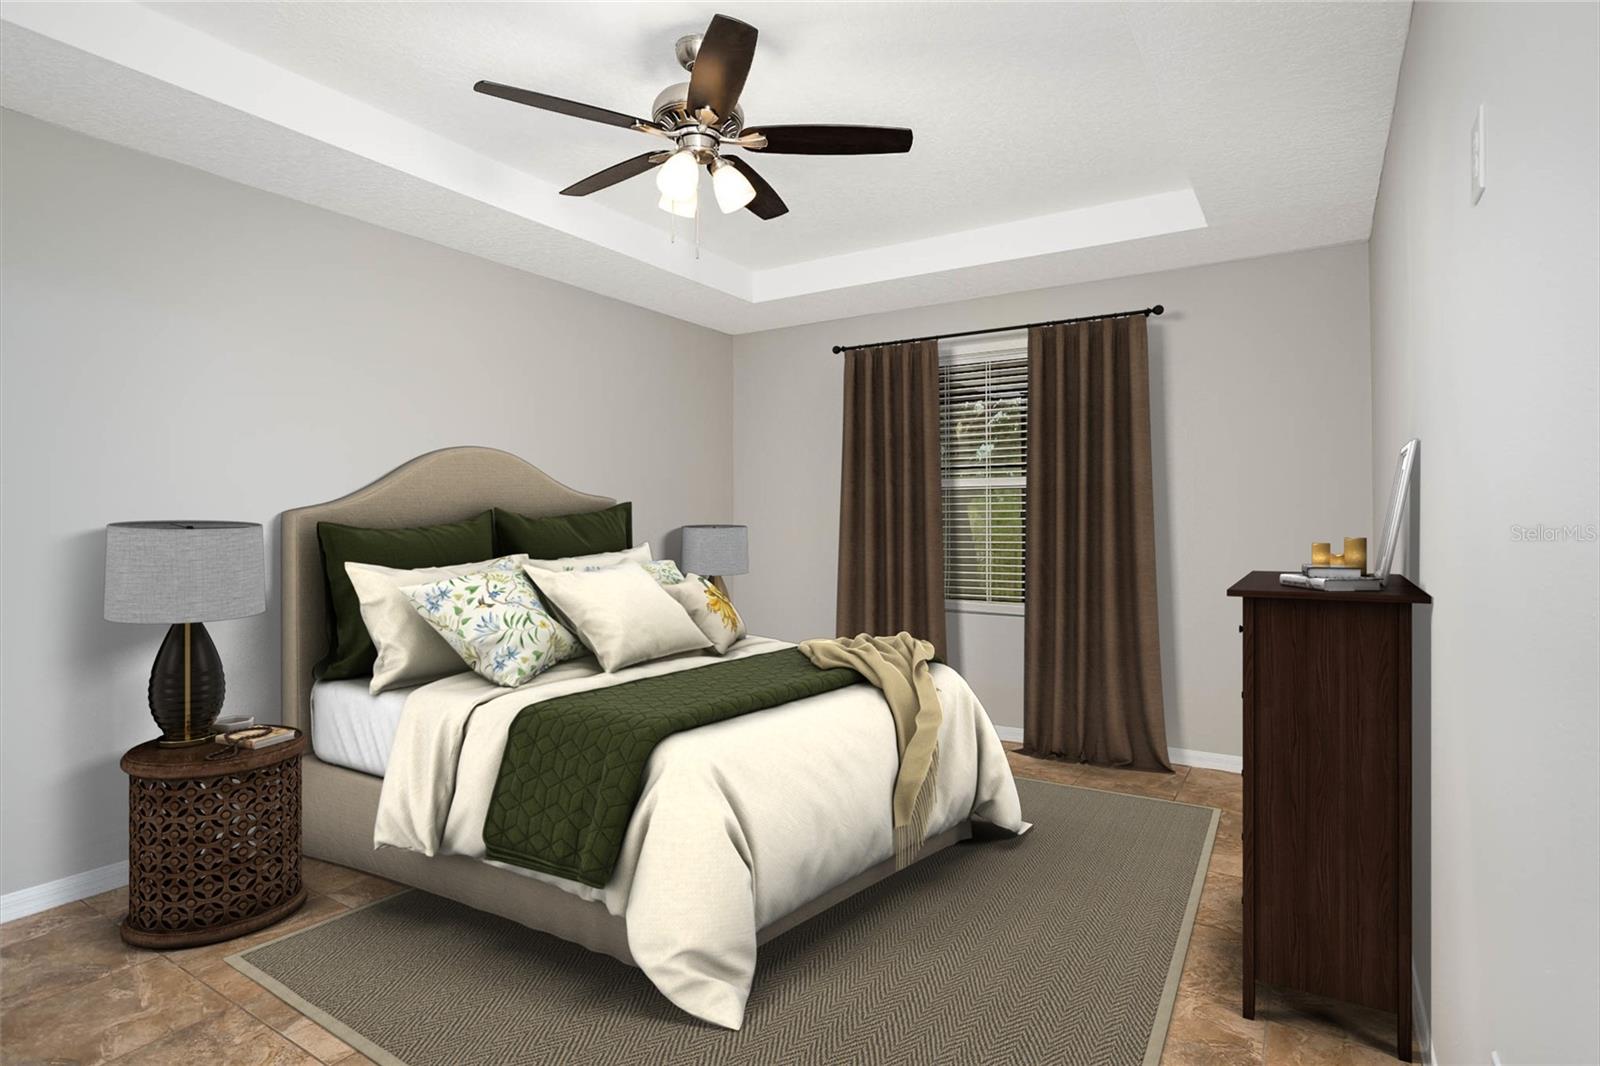
One or more photo(s) has been virtually staged. Beautifully refinished home ready for immediate move-in! Featuring fresh neutral paint throughout, this is the blank slate you have been searching for and so much more. The spacious open floorplan allows for easy entertaining with a formal living room and dining room at the front of the home in addition to the large family room. Your home chef never has to miss a moment in the upgraded kitchen boasting sleek stone countertops, stainless steel appliances, plenty of cabinet space, and a large breakfast bar with sightlines into the family room. A sliding glass door connects the family room to the enclosed patio with sliding glass and screen windows for comfortable outdoor living year-round! Soak up the sun in the fully fenced backyard with no rear neighbors and tons of room for family, friends, and pets to create memories that will last a lifetime. Complete with a new roof (2022), new A/C system (2022), and updated Energy Star windows to keep utility bills low, this one won’t last long. Schedule your showing today before it’s too late!
/u.realgeeks.media/homesinorlando/NextHome-Neighborhood-Realty-Logo-Horizontal-OrangeOnWhite-Web-RGB.jpg)
Additional Information
- Taxes
- $403
- Minimum Lease
- 8-12 Months
- HOA Fee
- $220
- HOA Payment Schedule
- Quarterly
- Community Features
- No Deed Restriction
- Property Description
- One Story
- Zoning
- R-1A
- Interior Layout
- Ceiling Fans(s), High Ceilings, Kitchen/Family Room Combo, Primary Bedroom Main Floor, Open Floorplan, Stone Counters, Tray Ceiling(s), Walk-In Closet(s)
- Interior Features
- Ceiling Fans(s), High Ceilings, Kitchen/Family Room Combo, Primary Bedroom Main Floor, Open Floorplan, Stone Counters, Tray Ceiling(s), Walk-In Closet(s)
- Floor
- Hardwood, Luxury Vinyl, Tile
- Appliances
- Dishwasher, Electric Water Heater, Microwave, Range, Refrigerator
- Utilities
- Sewer Connected, Water Connected
- Heating
- Central, Electric
- Air Conditioning
- Central Air
- Exterior Construction
- Block, Stucco
- Exterior Features
- Irrigation System, Sidewalk, Sliding Doors
- Roof
- Shingle
- Foundation
- Slab
- Pool
- No Pool
- Garage Carport
- 2 Car Garage
- Garage Spaces
- 2
- Fences
- Fenced
- Pets
- Allowed
- Flood Zone Code
- X
- Parcel ID
- 11-23-32-1174-01-740
- Legal Description
- RESERVE AT WEDGEFIELD UNIT 5 53/136 LOT174
Listing courtesy of TROWBRIDGE REALTY CORP. 737-644-3464
Selling Office: EXP REALTY LLC.Mortgage Calculator
StellarMLS is the source of this information via Internet Data Exchange Program. All listing information is deemed reliable but not guaranteed and should be independently verified through personal inspection by appropriate professionals. Listings displayed on this website may be subject to prior sale or removal from sale. Availability of any listing should always be independently verified. Listing information is provided for consumer personal, non-commercial use, solely to identify potential properties for potential purchase. All other use is strictly prohibited and may violate relevant federal and state law. Data last updated on